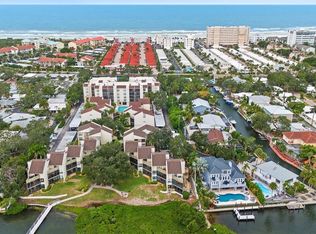
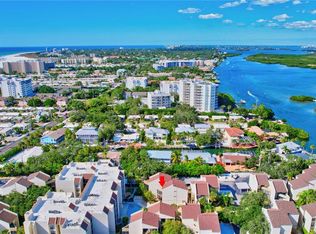
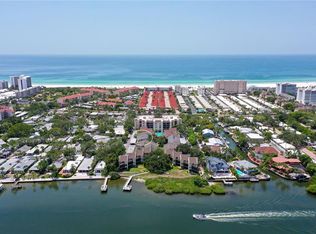
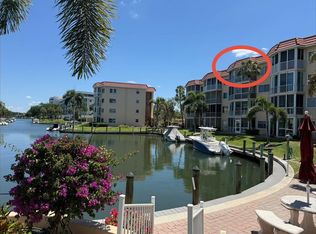
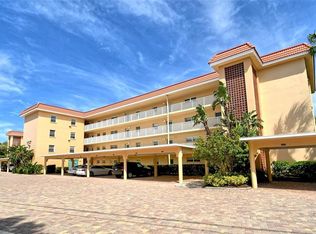
Enjoy easy island living in this beautifully maintained first-floor condominium at Bay Oaks on Siesta Key. With your assigned carport just steps from the front door, there's no need to wait for elevators, making everyday living and guest arrivals effortless. This versatile one-bedroom residence features a converted den that functions as a second bedroom, allowing the property to be successfully marketed and rented as a two-bedroom vacation rental. A favorite among returning guests, this turnkey-furnished unit offers an excellent opportunity for personal enjoyment or investment income. Inside, ceramic tile flooring flows throughout the living and dining areas, while the flexible floor plan comfortably accommodates family and visitors. Step outside to a private patio surrounded by mature trees, providing a peaceful retreat and convenient rear access to the community's resort-style amenities. Residents and guests enjoy Bay Oaks' impressive amenities, including a heated pool, tennis courts, fishing dock, social room, and outdoor grilling areas. Located directly on the free Siesta Key trolley route, you'll have easy access to world-famous Siesta Beach and the shops, dining, and entertainment of Siesta Key Village. Bay Oaks permits one-week rentals, making this a highly desirable and consistently popular rental property. Sold turnkey furnished, this island getaway is ready for immediate enjoyment or rental income from day one.
For sale
$399,000
6157 MIDNIGHT PASS ROAD #G11, SARASOTA, FL 34242
2beds
690sqft
Condominium
Built in 1974
-- sqft lot
$374,500 Zestimate®
$578/sqft
$1,133/mo HOA
What's special
Fishing dockTennis courtsHeated poolBeautifully maintained first-floor condominiumTurnkey-furnished unitOutdoor grilling areasPeaceful retreat
- 49 days
- 309
- 21
Zillow last checked:
Listing updated:
Listed by:
Ingrid Caruso 941-539-6233,
COLDWELL BANKER REALTY 941-349-4411
Source: Stellar MLS,MLS#: A4704655 Originating MLS: Sarasota - Manatee
Originating MLS: Sarasota - Manatee
Facts & features
Interior
Bedrooms & bathrooms
- Bedrooms: 2
- Bathrooms: 1
- Full bathrooms: 1
Primary bedroom
- Features: Built-in Closet
- Level: First
- Area: 143 Square Feet
- Dimensions: 13x11
Bedroom 2
- Features: No Closet
- Level: First
- Area: 80 Square Feet
- Dimensions: 10x8
Balcony porch lanai
- Features: No Closet
- Level: First
- Area: 60 Square Feet
- Dimensions: 10x6
Kitchen
- Features: Breakfast Bar, Built-in Closet
- Level: First
- Area: 81 Square Feet
- Dimensions: 9x9
Living room
- Features: No Closet
- Level: First
- Area: 204 Square Feet
- Dimensions: 17x12
Heating
- Central
Cooling
- Central Air
Appliances
- Included: Dishwasher, Microwave, Range, Refrigerator
- Laundry: Common Area
Features
- Living Room/Dining Room Combo, Thermostat
- Flooring: Ceramic Tile
- Doors: Outdoor Grill
- Has fireplace: No
- Furnished: Yes
Interior area
- Total structure area: 788
- Total interior livable area: 690 sqft
Video & virtual tour
Property
Parking
- Total spaces: 1
- Parking features: Carport
- Carport spaces: 1
Features
- Levels: One
- Stories: 1
- Patio & porch: Patio
- Exterior features: Garden, Lighting, Outdoor Grill
- Has view: Yes
- View description: Garden
Lot
- Size: 4.26 Acres
Details
- Parcel number: 0106071093
- Zoning: RMF3
- Special conditions: None
Construction
Type & style
- Home type: Condo
- Property subtype: Condominium
Materials
- Block
- Foundation: Block
- Roof: Shingle
Condition
- New construction: No
- Year built: 1974
Utilities & green energy
- Sewer: Public Sewer
- Water: Public
- Utilities for property: Cable Connected, Electricity Connected, Public, Sewer Connected, Street Lights, Water Connected
Community & HOA
Community
- Features: Buyer Approval Required, Clubhouse, Community Mailbox, Deed Restrictions, Tennis Court(s)
- Pet fee: $0 monthly
- Subdivision: BAY OAKS
HOA
- Has HOA: Yes
- Amenities included: Clubhouse, Elevator(s), Pool, Tennis Court(s)
- Services included: Cable TV, Common Area Taxes, Community Pool, Reserve Fund, Insurance, Maintenance Structure, Maintenance Grounds, Manager, Pool Maintenance, Sewer, Water
- HOA fee: $1,133 monthly
- HOA name: Megan Claffey
- HOA phone: 941-349-4433
Location
- Region: Sarasota
Financial & listing details
- Price per square foot: $578/sqft
- Annual tax amount: $3,777
- Date on market: 9/1/2026
- Cumulative days on market: 50 days
- Listing terms: Cash,Conventional
- Ownership: Condominium
- Total actual rent: 0
- Electric utility on property: Yes
- Road surface type: Asphalt
Estimated market value
$374,500
$356,000 - $393,000
$4,294/mo
Price history
| Date | Event | Price |
|---|---|---|
| 9/2/2026 | Listed for sale | $399,000-11.1%$578/sqft |
Source:  Stellar MLS #A4704655 Report a problem Stellar MLS #A4704655 Report a problem | ||
| 6/23/2026 | Listing removed | $449,000$651/sqft |
Source: Stellar MLS #A4615451 Report a problem | ||
| 4/27/2025 | Price change | $449,000-2.2%$651/sqft |
Source: Stellar MLS #A4615451 Report a problem | ||
| 4/8/2025 | Listed for sale | $459,000-2.1%$665/sqft |
Source: Stellar MLS #A4615451 Report a problem | ||
| 6/28/2024 | Listed for sale | $469,000-1.3%$680/sqft |
Source: Stellar MLS #A4615451 Report a problem | ||
| 2/6/2024 | Listing removed | -- |
Source: Stellar MLS #A4574328 Report a problem | ||
| 9/16/2023 | Listed for sale | $475,000$688/sqft |
Source: Stellar MLS #A4574328 Report a problem | ||
| 9/5/2023 | Pending sale | $475,000$688/sqft |
Source: Stellar MLS #A4574328 Report a problem | ||
| 6/21/2023 | Listed for sale | $475,000$688/sqft |
Source: Stellar MLS #A4574328 Report a problem | ||
Public tax history
Tax history is unavailable.
Monthly payment
Est. payment
Payment breakdown
Explore the cost of this home by adjusting the details. Changes won't be saved.Climate risks
Neighborhood: 34242
Nearby schools
Schools provided by the listing agent
- Elementary: Phillippi Shores Elementary
- Middle: Brookside Middle
- High: Riverview High
Source: Stellar MLS. This data may not be complete. We recommend contacting the local school district to confirm school assignments for this home.
- $700,0002 bd3 ba1.3k sqft6157 Midnight Pass Rd APT A52, Sarasota, FL 34242Sold
- $550,0002 bd3 ba1.3k sqft6157 Midnight Pass Rd APT C32, Sarasota, FL 34242Sold
- $402,0002 bd1 ba690 sqft6157 Midnight Pass Rd APT D21, Sarasota, FL 34242Sold
- $389,0001 bd1 ba748 sqft6157 Midnight Pass Rd APT E22, Sarasota, FL 34242For Sale

Similar homes
- $399,9001 bd2 ba865 sqft1300 N PORTOFINO DRIVE #105, SARASOTA, FL 34242For Sale

 MLS ID #A4708269, Judith Guzzi, JUDITH GUZZI & ASSOCIATES LLC. Stellar MLS
 - $410,0002 bd2 ba929 sqft1215 S PORTOFINO DRIVE #406, SARASOTA, FL 34242For Sale
 MLS ID #A4691798, Miao Whiteside, BERKSHIRE HATHAWAY HOMESERVICE. Stellar MLS
 - $419,9002 bd2 ba929 sqft1257 S PORTOFINO DRIVE #307, SARASOTA, FL 34242For Sale
 MLS ID #A4679704, Judith Guzzi, JUDITH GUZZI & ASSOCIATES LLC. Stellar MLS
 - $467,0001 bd2 ba780 sqft1300 N PORTOFINO DRIVE #305, SARASOTA, FL 34242For Sale
 MLS ID #A4703610, Rosie DiPasquale, JUDITH GUZZI & ASSOCIATES LLC. Stellar MLS
 - $479,9992 bd2 ba1k sqft5673 MIDNIGHT PASS ROAD #202, SARASOTA, FL 34242For SaleMLS ID #A4707278, Terry Millett, GULF SHORES REALTY & RENTALS. Stellar MLS
- $575,0002 bd2 ba780 sqft5950 MIDNIGHT PASS ROAD #201, SARASOTA, FL 34242For SaleMLS ID #A4708641, Christine Green, COLDWELL BANKER REALTY. Stellar MLS
- $400,0002 bd2 ba900 sqft116 VISTA HERMOSA CIRCLE #108C, SARASOTA, FL 34242For SaleMLS ID #N6145721, Tracy Pierce, MICHAEL SAUNDERS & COMPANY. Stellar MLS
- $459,0002 bd2 ba1k sqft5673 MIDNIGHT PASS ROAD #201, SARASOTA, FL 34242For SaleMLS ID #A4694956, Ed French, COLDWELL BANKER REALTY. Stellar MLS
- $389,0001 bd1 ba748 sqft6157 MIDNIGHT PASS ROAD #E22, SARASOTA, FL 34242For SaleMLS ID #A4684348, Justin Shirley, SHIRLEY INTERNATIONAL REALTY. Stellar MLS
- $580,0002 bd2 ba860 sqft1600 COVE II PLACE #412, SARASOTA, FL 34242For SaleMLS ID #A4704350, Peter Lev, EXCEPTIONS REALTY. Stellar MLS
- $560,0002 bd2 ba860 sqft1900 COVE II PLACE #127, SARASOTA, FL 34242For SaleMLS ID #A4703783, Julie Froeschle, BERKSHIRE HATHAWAY HOMESERVICE. Stellar MLS
- $429,9001 bd2 ba780 sqft1257 S PORTOFINO DRIVE #104, SARASOTA, FL 34242For SaleMLS ID #A4692335, Suzy Kolaz, KELLER WILLIAMS ON THE WATER S. Stellar MLS
- $485,9991 bd1 ba513 sqft5950 MIDNIGHT PASS ROAD #101, SARASOTA, FL 34242For SaleMLS ID #A4710143, Rachel Tritschler, RE/MAX ALLIANCE GROUP. Stellar MLS
- $595,0002 bd2 ba860 sqft1800 COVE II PLACE #213, SARASOTA, FL 34242For SaleMLS ID #A4695562, Peter Lev, EXCEPTIONS REALTY. Stellar MLS
- $475,0001 bd1 ba751 sqft5855 MIDNIGHT PASS ROAD #333, SARASOTA, FL 34242For SaleMLS ID #A4685733, Judith Guzzi, JUDITH GUZZI & ASSOCIATES LLC. Stellar MLS
- $315,0002 bd2 ba1k sqft1636 STICKNEY POINT ROAD #201, SARASOTA, FL 34231For SaleMLS ID #TB8554344, Niki Gulick, REIGN REALTY COASTAL PROPERTIES LLC. Stellar MLS
- $319,0002 bd2 ba1k sqft1640 STICKNEY POINT ROAD #40-101, SARASOTA, FL 34231For SaleMLS ID #A4708840, Robert D. Bevington, SHOWTIME REALTY. Stellar MLS
- $385,0001 bd1 ba846 sqft8911 MIDNIGHT PASS ROAD #511, SARASOTA, FL 34242For SaleMLS ID #A4708929, Jennifer Thompson, PA, COLDWELL BANKER REALTY. Stellar MLS
- $575,0002 bd1 ba753 sqft915 BEACH ROAD #216, SARASOTA, FL 34242For SaleMLS ID #A4677981, Sheryl VanDuren, COLDWELL BANKER REALTY. Stellar MLS
- $489,9002 bd2 ba1k sqft1608 STICKNEY POINT ROAD #8-107, SARASOTA, FL 34231For SaleMLS ID #A4703471, Sara Leicht, PA, SARASELLSSARASOTA.COM. Stellar MLS
