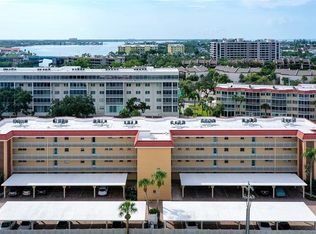
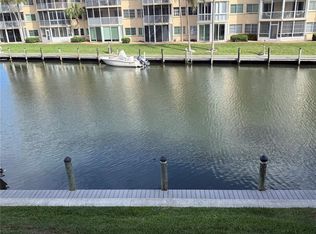
WATERFRONT RENOVATED 2 bedroom 2 bath condo is Siesta Harbor! WATERFRONT HEATED POOL, HOT TUB, SHUFFLEBOARD,, GATHERING AREA...So many upgrades, granite counters, stainless appliances, ceramic tile, impact sliders, turnkey Furnished! Water views from the living room, main bedroom and lanai, screened in lanai, great active clubhouse, heated pool, outdoor spa, out door shower, shuffleboard, barbecue area and outdoor shower. Private Beach access directly across the street. Siesta Harbor is located on the deepest point of the main intracoastal. Deep canal, boat slip up to 30' boat (check for availability, reasonable annual pricing.) Stunning Dock for fishing or relaxing ..... walk to all, restaurants, shops, easy on and off the key, the Trolley and scat right outside your door! One of the best parts being on the intracoastal with Beach Access! This has it all, just bring your toothbrush and be in paradise! Or rent it out, its a 30 day rental 12 times a year!!
For sale
$419,900
1257 S PORTOFINO DRIVE #307, SARASOTA, FL 34242
2beds
929sqft
Condominium
Built in 1968
-- sqft lot
$405,600 Zestimate®
$452/sqft
$958/mo HOA
What's special
Deep canalBeach accessWaterfront heated poolHot tubTurnkey furnishedHeated poolGranite counters
- 212 days
- 552
- 15
Zillow last checked:
Listing updated:
Listed by:
Judith Guzzi 914-490-9032,
JUDITH GUZZI & ASSOCIATES LLC 914-490-9032,
Rosie DiPasquale 614-313-7962,
JUDITH GUZZI & ASSOCIATES LLC
Source: Stellar MLS,MLS#: A4679704 Originating MLS: Sarasota - Manatee
Originating MLS: Sarasota - Manatee
Facts & features
Interior
Bedrooms & bathrooms
- Bedrooms: 2
- Bathrooms: 2
- Full bathrooms: 2
Primary bedroom
- Features: Walk-In Closet(s)
- Level: First
- Area: 192 Square Feet
- Dimensions: 16x12
Dining room
- Level: First
- Area: 108 Square Feet
- Dimensions: 12x9
Kitchen
- Level: First
- Area: 120 Square Feet
- Dimensions: 12x10
Living room
- Level: First
- Area: 216 Square Feet
- Dimensions: 18x12
Heating
- Central
Cooling
- Central Air
Appliances
- Included: Cooktop, Dishwasher, Electric Water Heater, Freezer, Microwave, Range, Refrigerator
- Laundry: Common Area, Laundry Room, Same Floor As Condo Unit
Features
- Ceiling Fan(s), Living Room/Dining Room Combo, Open Floorplan, Primary Bedroom Main Floor, Walk-In Closet(s)
- Flooring: Tile
- Doors: Outdoor Grill, Outdoor Shower
- Windows: Window Treatments
- Has fireplace: No
- Furnished: Yes
Interior area
- Total structure area: 1,061
- Total interior livable area: 929 sqft
Video & virtual tour
Property
Parking
- Total spaces: 1
- Parking features: Carport
- Carport spaces: 1
Features
- Levels: One
- Stories: 1
- Exterior features: Outdoor Grill, Outdoor Shower, Sauna, Storage
- Has private pool: Yes
- Pool features: Deck, Gunite, Heated, In Ground, Tile
- Has spa: Yes
- Spa features: Heated, In Ground
- Has view: Yes
- View description: Bay/Harbor - Full
- Has water view: Yes
- Water view: Bay/Harbor - Full
- Waterfront features: Canal Front, Bay/Harbor Access, Brackish Canal Access, Intracoastal Waterway Access, Fishing Pier, Sailboat Water, Seawall
Lot
- Size: 2.68 Acres
Details
- Parcel number: 0106153055
- Zoning: RMF3
- Special conditions: None
Construction
Type & style
- Home type: Condo
- Property subtype: Condominium
Materials
- Concrete
- Foundation: Slab
- Roof: Concrete
Condition
- New construction: No
- Year built: 1968
Utilities & green energy
- Sewer: Public Sewer
- Water: Public
- Utilities for property: Cable Available, Electricity Available, Public, Sewer Available, Water Available
Community & HOA
Community
- Features: Boat Slip, Canal Front, Dock, Fishing, Intracoastal Waterway, Water Access, Buyer Approval Required, Clubhouse, Fitness Center, Pool
- Pet fee: $0 monthly
- Senior community: Yes
- Subdivision: SIESTA HARBOR I
HOA
- Has HOA: Yes
- Services included: Community Pool, Insurance, Internet, Maintenance Grounds, Pest Control, Pool Maintenance, Sewer, Trash, Water
- HOA fee: $958 monthly
- HOA name: Beth Miller
- HOA phone: 941-349-2949
Location
- Region: Sarasota
Financial & listing details
- Price per square foot: $452/sqft
- Tax assessed value: $353,900
- Annual tax amount: $4,583
- Date on market: 1/24/2026
- Cumulative days on market: 215 days
- Listing terms: Cash,Conventional
- Ownership: Condominium
- Total actual rent: 0
- Electric utility on property: Yes
- Road surface type: Paved
Estimated market value
$405,600
$385,000 - $426,000
$2,961/mo
Price history
| Date | Event | Price |
|---|---|---|
| 6/9/2026 | Listed for sale | $419,900$452/sqft |
Source:  Stellar MLS #A4679704 Report a problem Stellar MLS #A4679704 Report a problem | ||
| 6/5/2026 | Pending sale | $419,900$452/sqft |
Source: Stellar MLS #A4679704 Report a problem | ||
| 3/24/2026 | Price change | $419,900-2.3%$452/sqft |
Source: Stellar MLS #A4679704 Report a problem | ||
| 1/30/2026 | Listed for sale | $430,000+25.4%$463/sqft |
Source: Stellar MLS #A4679704 Report a problem | ||
| 2/26/2021 | Sold | $343,000+1.6%$369/sqft |
Source: Public Record Report a problem | ||
| 1/31/2019 | Sold | $337,450+15.4%$363/sqft |
Source: Public Record Report a problem | ||
| 10/13/2015 | Sold | $292,500-2.5%$315/sqft |
Source: Stellar MLS #A4132688 Report a problem | ||
| 9/23/2015 | Listed for sale | $300,000$323/sqft |
Source: Michael Saunders & Company - Licensed Real Estate Broker Report a problem | ||
Public tax history
| Year | Property taxes | Tax assessment |
|---|---|---|
| 2025 | $4,583 -9.6% | $353,900 -11% |
| 2024 | $5,067 -1.2% | $397,500 +3.1% |
| 2023 | $5,130 +13.7% | $385,660 +10% |
| 2022 | $4,513 +26.3% | $350,600 +33.4% |
| 2021 | $3,574 -1.9% | $262,800 -0.4% |
| 2020 | $3,645 +10.8% | $263,800 +10.6% |
| 2019 | $3,290 | $238,600 -4.1% |
| 2018 | $3,290 +11.5% | $248,727 +2.1% |
| 2017 | $2,952 +1.7% | $243,611 +2.1% |
| 2016 | $2,903 | $238,600 +21.9% |
| 2015 | $2,903 | $195,700 +0.8% |
| 2014 | $2,903 -1.2% | $194,200 |
| 2013 | $2,937 +16.7% | $194,200 +17.8% |
| 2012 | $2,516 -1.6% | $164,900 -3.6% |
| 2011 | $2,558 -7.7% | $171,000 -5.9% |
| 2010 | $2,773 -27.7% | $181,800 -10.8% |
| 2009 | $3,835 | $203,700 -27.3% |
| 2008 | $3,835 -15.3% | $280,000 -15.9% |
| 2007 | $4,528 | $332,900 -21.5% |
| 2006 | -- | $424,000 +24.8% |
| 2005 | -- | $339,806 +28% |
| 2004 | $4,195 +14% | $265,372 +19% |
| 2003 | $3,680 +15.8% | $223,002 +17% |
| 2002 | $3,178 +56.3% | $190,600 +57% |
| 2001 | $2,033 +2.8% | $121,429 +3% |
| 2000 | $1,977 | $117,892 |
Find assessor info on the county website
Monthly payment
Est. payment
Payment breakdown
Explore the cost of this home by adjusting the details. Changes won't be saved.Climate risks
Neighborhood: 34242
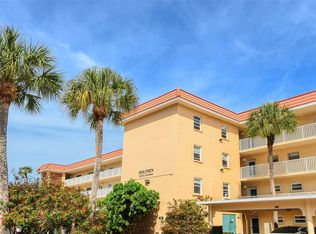
- $385,0002 bd2 ba929 sqft1215 S Portofino Dr UNIT 107, Sarasota, FL 34242Sold
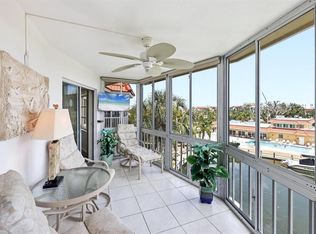
- $424,9002 bd2 ba929 sqft1215 S Portofino Dr APT 406, Sarasota, FL 34242For Sale
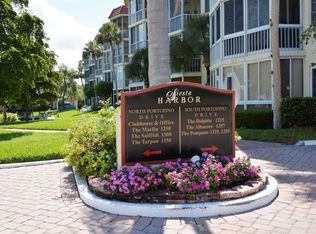
- $480,0002 bd2 ba991 sqft1257 S Portofino Dr APT 101, Sarasota, FL 34242Sold
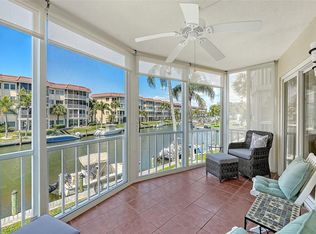
- $370,0002 bd2 ba929 sqft1257 S Portofino Dr APT 203, Sarasota, FL 34242Sold
Similar homes
- $424,9002 bd2 ba929 sqft1215 S PORTOFINO DRIVE #406, SARASOTA, FL 34242For Sale
 MLS ID #A4691798, Miao Whiteside, BERKSHIRE HATHAWAY HOMESERVICE. Stellar MLS
 - $449,5002 bd2 ba929 sqft1300 N PORTOFINO DRIVE #103, SARASOTA, FL 34242For Sale
 MLS ID #A4704416, Rachelle Golden, MICHAEL SAUNDERS & COMPANY. Stellar MLS
 - $469,9002 bd2 ba929 sqft1250 N PORTOFINO DRIVE #202, SARASOTA, FL 34242For Sale
 MLS ID #A4695140, Josh Beckmann, BECKMANN REAL ESTATE. Stellar MLS
 - $467,0001 bd2 ba780 sqft1300 N PORTOFINO DRIVE #305, SARASOTA, FL 34242For Sale
 MLS ID #A4703610, Rosie DiPasquale, JUDITH GUZZI & ASSOCIATES LLC. Stellar MLS
 - $499,0002 bd2 ba929 sqft1300 N PORTOFINO DRIVE #406, SARASOTA, FL 34242For SaleMLS ID #A4692022, Judith Guzzi, JUDITH GUZZI & ASSOCIATES LLC. Stellar MLS
- $529,9002 bd3 ba1.3k sqft6157 MIDNIGHT PASS ROAD #F22, SARASOTA, FL 34242For SaleMLS ID #A4692762, Josh Beckmann, BECKMANN REAL ESTATE. Stellar MLS
- $449,9001 bd2 ba780 sqft1257 S PORTOFINO DRIVE #104, SARASOTA, FL 34242For SaleMLS ID #A4692335, Suzy Kolaz, KELLER WILLIAMS ON THE WATER S. Stellar MLS
- $379,0002 bd2 ba1k sqft159 VISTA HERMOSA CIRCLE #27B, SARASOTA, FL 34242For SaleMLS ID #A4698551, Claude Pierre, CP REALTY INTERNATIONAL. Stellar MLS
- $580,0002 bd2 ba1.1k sqft5600 BEACH WAY DRIVE #210, SARASOTA, FL 34242For SaleMLS ID #A4684669, Dion Souza, SARABAY REAL ESTATE INC. Stellar MLS
- $450,0002 bd2 ba991 sqft845 BENJAMIN FRANKLIN DRIVE #101, SARASOTA, FL 34236For SaleMLS ID #A4703033, Lily Parsons, REAL BROKER, LLC. Stellar MLS
- $515,0002 bd2 ba1k sqft5619 MIDNIGHT PASS ROAD #503, SARASOTA, FL 34242For SaleMLS ID #A4693474, Kadie Nolan, PREFERRED SHORE LLC. Stellar MLS
- $529,8002 bd2 ba1.3k sqft1515 PELICAN POINT DRIVE #BA185, SARASOTA, FL 34231For SaleMLS ID #A4692882, Anthony DeLuca, DELUCA REALTY INC. Stellar MLS
- $299,0002 bd2 ba910 sqft6470 HOLLYWOOD BOULEVARD #307, SARASOTA, FL 34231For SaleMLS ID #A4698253, Vlado Konatar, KONA REALTY. Stellar MLS
- $249,9002 bd2 ba1k sqft1640 STICKNEY POINT ROAD #201, SARASOTA, FL 34231For SaleMLS ID #A4701694, Shirley Dabringhaus, SHOWTIME REALTY. Stellar MLS
- $399,0001 bd1 ba630 sqft707 SAINT JUDES DRIVE S #1, LONGBOAT KEY, FL 34228For SaleMLS ID #A4704345, Kristy Gentile, RE/MAX ALLIANCE GROUP. Stellar MLS
- $474,9992 bd2 ba1k sqft4340 FALMOUTH DRIVE #104, LONGBOAT KEY, FL 34228For SaleMLS ID #A4701827, Melissa Sherk, REAL BROKER, LLC. Stellar MLS
- $250,0002 bd2 ba1.2k sqft4160 FRUITVILLE ROAD #14, SARASOTA, FL 34232For SaleMLS ID #A4703160, Brett Keyser, Jr, RE/MAX ALLIANCE GROUP. Stellar MLS
- $289,0001 bd1 ba971 sqft1647 BROOKHOUSE COURT #BR146, SARASOTA, FL 34231For SaleMLS ID #A4702587, Anthony DeLuca, DELUCA REALTY INC. Stellar MLS
- $334,0002 bd2 ba972 sqft232 SAINT AUGUSTINE AVENUE #207, VENICE, FL 34285For SaleMLS ID #N6144978, Barbara Palko, CENTURY 21 SCHMIDT REAL ESTATE. Stellar MLS
- $299,0003 bd2 ba1.3k sqft703 CASA DEL LAGO WAY #703, VENICE, FL 34292For SaleMLS ID #N6145459, Ro Palladino, AYERS AND ASSOCIATES REAL ESTATE. Stellar MLS
