This newly listed condominium presents a distinguished opportunity to own a fully furnished residence directly across the street from the number one ranked beach in the world. Situated across the street from Siesta Key public beach, this property offers an exceptional blend of coastal elegance and investment potential. The two-bedroom, two-bathroom split floor plan provides both privacy and functionality, complemented by easy-to-maintain tile flooring throughout. The screened lanai serves as the true centerpiece, offering breathtaking westerly sunset views over the beach and the heated community pool below, maintained at a comfortable eighty-five degrees for year-round enjoyment. For those seeking rental income, this property is ideally positioned within an established monthly rental program. Its remarkable proximity to the beach, dining, and shopping in both the North and South Siesta Villages makes it a consistently sought-after destination for vacationers throughout the year. The surrounding environment is nothing short of extraordinary. A short stroll leads to the pavilion and the warm, crystal-clear waters of the Gulf of Mexico. Nearby Phillippi Estate Park offers additional green space, while Morton's Siesta Market provides convenient grocery access just minutes away. Community amenities further elevate the ownership experience, including a full kitchen in the community room for entertaining, saunas in the common areas, gas grills in the pool area, and one covered assigned parking space. This meticulously maintained complex reflects genuine pride of ownership at every turn. Whether envisioned as a personal beach retreat or a productive investment property, this residence warrants your immediate attention. Schedule a private showing today.
For sale
Price cut: $15K (7/15)
$580,000
5600 BEACH WAY DRIVE #210, SARASOTA, FL 34242
2beds
1,182sqft
:
Get pre-qualified$5,193/mo
Condominium
Built in 1970
-- sqft lot
$-- Zestimate®
$491/sqft
$1,467/mo HOA
What's special
Screened lanaiFully furnished residenceEasy-to-maintain tile flooring throughout
- 155 days |
- 271 |
- 13 |
Zillow last checked:
Listing updated:
Listed by:
Dion Souza 941-302-3881,
SARABAY REAL ESTATE INC 941-355-7696
Source: Stellar MLS,MLS#: A4684669 Originating MLS: Sarasota - Manatee
Originating MLS: Sarasota - Manatee
Facts & features
Interior
Bedrooms & bathrooms
- Bedrooms: 2
- Bathrooms: 2
- Full bathrooms: 2
Primary bedroom
- Features: Walk-In Closet(s)
- Level: First
- Area: 176 Square Feet
- Dimensions: 16x11
Bedroom 1
- Features: Walk-In Closet(s)
- Level: First
- Area: 180 Square Feet
- Dimensions: 15x12
Balcony porch lanai
- Level: First
- Area: 91 Square Feet
- Dimensions: 13x7
Dining room
- Level: First
- Area: 154 Square Feet
- Dimensions: 14x11
Kitchen
- Level: First
- Area: 150 Square Feet
- Dimensions: 15x10
Living room
- Level: First
- Area: 252 Square Feet
- Dimensions: 18x14
Heating
- Central
Cooling
- Central Air
Appliances
- Included: Dishwasher, Disposal, Electric Water Heater, Microwave, Range, Refrigerator
- Laundry: Inside
Features
- Ceiling Fan(s)
- Flooring: Tile
- Has fireplace: No
Interior area
- Total structure area: 1,282
- Total interior livable area: 1,182 sqft
Video & virtual tour
Property
Parking
- Total spaces: 1
- Parking features: Carport
- Carport spaces: 1
Features
- Levels: One
- Stories: 1
- Exterior features: Lighting
- Has private pool: Yes
- Pool features: Heated, In Ground, Lighting
- Has view: Yes
- View description: Pool
- Waterfront features: Beach Access, Gulf/Ocean Access
- Body of water: GULF OF MEXICO
Lot
- Size: 1.8 Acres
Details
- Parcel number: 0107021029
- Zoning: RMF3
- Special conditions: None
Construction
Type & style
- Home type: Condo
- Architectural style: Florida
- Property subtype: Condominium
Materials
- Concrete, Stucco
- Foundation: Slab
- Roof: Built-Up,Other
Condition
- New construction: No
- Year built: 1970
Utilities & green energy
- Sewer: Public Sewer
- Water: Public
- Utilities for property: BB/HS Internet Available, Cable Available, Cable Connected, Electricity Available, Electricity Connected, Public, Street Lights, Water Available, Water Connected
Community & HOA
Community
- Features: Fitness Center, Pool
- Pet fee: $0 monthly
- Subdivision: BEACHWAY APTS
HOA
- Has HOA: Yes
- Services included: Cable TV, Insurance, Internet, Pest Control, Pool Maintenance, Recreational Facilities, Sewer, Trash, Water
- HOA fee: $1,467 monthly
- HOA name: CAPSTONE--Nicole Byrnes
- HOA phone: 941-554-8838
Location
- Region: Sarasota
Financial & listing details
- Price per square foot: $491/sqft
- Tax assessed value: $373,300
- Annual tax amount: $4,857
- Date on market: 3/3/2026
- Cumulative days on market: 156 days
- Listing terms: Cash,Conventional,VA Loan
- Ownership: Condominium
- Total actual rent: 0
- Electric utility on property: Yes
- Road surface type: Asphalt, Paved
Estimated market value
Not available
Estimated sales range
Not available
Not available
Price history
| Date | Event | Price |
|---|---|---|
| 7/15/2026 | Price change | $580,000-2.5%$491/sqft |
Source:  Stellar MLS #A4684669 Report a problem Stellar MLS #A4684669 Report a problem | ||
| 3/3/2026 | Listed for sale | $595,000+44.1%$503/sqft |
Source: Stellar MLS #A4684669 Report a problem | ||
| 1/17/2020 | Sold | $413,000-4%$349/sqft |
Source: Public Record Report a problem | ||
| 12/14/2019 | Pending sale | $429,995$364/sqft |
Source: WATERSIDE REALTY LLC #A4451116 Report a problem | ||
| 11/19/2019 | Listed for sale | $429,995+50.9%$364/sqft |
Source: WATERSIDE REALTY LLC #A4451116 Report a problem | ||
| 10/25/2000 | Sold | $285,000$241/sqft |
Source: Public Record Report a problem | ||
Public tax history
| Year | Property taxes | Tax assessment |
|---|---|---|
| 2025 | $4,857 -16.5% | $373,300 -15.1% |
| 2024 | $5,820 -6.6% | $439,896 +10% |
| 2023 | $6,231 +13.9% | $399,905 +10% |
| 2022 | $5,469 +23.6% | $363,550 +10% |
| 2021 | $4,424 +5.1% | $330,500 +7.6% |
| 2020 | $4,209 +1.5% | $307,100 +0.5% |
| 2019 | $4,148 | $305,700 +2.8% |
| 2018 | $4,148 +2.9% | $297,400 -3.5% |
| 2017 | $4,030 +2.8% | $308,200 +3.8% |
| 2016 | $3,919 | $296,900 +9.8% |
| 2015 | $3,919 -11.4% | $270,300 +2.3% |
| 2014 | $4,425 +7.7% | $264,110 |
| 2013 | $4,111 +15.8% | $264,110 +10% |
| 2012 | $3,550 -1.6% | $240,100 -3.5% |
| 2011 | $3,607 -5.8% | $248,700 -3.5% |
| 2010 | $3,828 -20.4% | $257,700 -9.2% |
| 2009 | $4,811 | $283,900 -20.3% |
| 2008 | $4,811 -13.7% | $356,200 -14.1% |
| 2007 | $5,575 | $414,500 +0.6% |
| 2006 | -- | $412,100 +21.1% |
| 2005 | -- | $340,349 +26.9% |
| 2004 | $4,253 +10.4% | $268,117 +15% |
| 2003 | $3,854 +30.9% | $233,145 +35% |
| 2002 | $2,944 +39.7% | $172,700 +40% |
| 2001 | $2,107 +24.4% | $123,386 +3% |
| 2000 | $1,693 | $119,792 |
Find assessor info on the county website
Monthly payment
Est. payment
Payment breakdown
Explore the cost of this home by adjusting the details. Changes won't be saved.Climate risks
Neighborhood: 34242
Nearby schools
GreatSchools rating
- 9/10Phillippi Shores Elementary SchoolGrades: PK-5Distance: 1.9 mi
- 6/10Brookside Middle SchoolGrades: 6-8Distance: 2.8 mi
- 5/10Sarasota High SchoolGrades: 9-12Distance: 4.2 mi
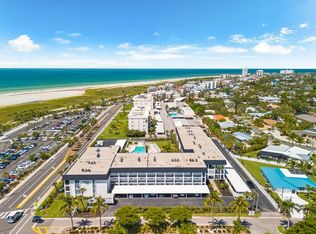
- $575,0002 bd2 ba1.2k sqft5600 Beach Way Dr APT 201, Sarasota, FL 34242For Sale
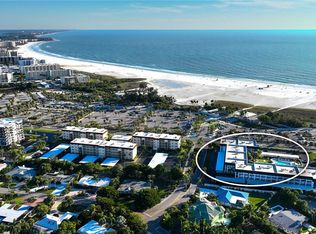
- $640,0002 bd2 ba1.2k sqft5600 Beach Way Dr APT 215, Sarasota, FL 34242Sold
- $712,0002 bd2 ba1.1k sqft5600 Beach Way Dr APT 304, Sarasota, FL 34242Sold

- $750,0002 bd2 ba1.2k sqft5600 Beach Way Dr APT 315, Sarasota, FL 34242For Sale

- $717,5002 bd2 ba1.2k sqft5600 Beach Way Dr APT 113, Sarasota, FL 34242Sold
- $739,3002 bd2 ba1.1k sqft5600 Beach Way Dr APT 208, Sarasota, FL 34242Off Market
- $689,0002 bd2 ba1.2k sqft5600 Beach Way Dr APT 109, Sarasota, FL 34242For Sale
- $525,0002 bd2 ba1.1k sqft5600 Beach Way Dr APT 107, Sarasota, FL 34242Sold
A local agent can set up tours, give advice and negotiate with sellers.
Similar homes
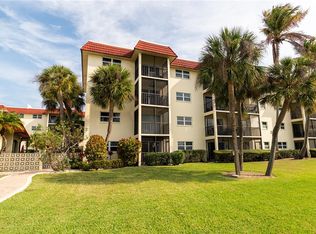
- $529,0002 bd2 ba940 sqft925 BEACH ROAD #107, SARASOTA, FL 34242For Sale
 MLS ID #A4687498, Lisa Garcia, COLDWELL BANKER REALTY. Stellar MLS
 - $575,0002 bd2 ba1.2k sqft5600 BEACH WAY DRIVE #201, SARASOTA, FL 34242For SaleMLS ID #A4654536, Ashley Nevadomski, WILLIAM RAVEIS - FLORIDA LLC. Stellar MLS
- $595,0002 bd2 ba860 sqft1800 COVE II PLACE #213, SARASOTA, FL 34242For Sale
 MLS ID #A4695562, Peter Lev, EXCEPTIONS REALTY. Stellar MLS
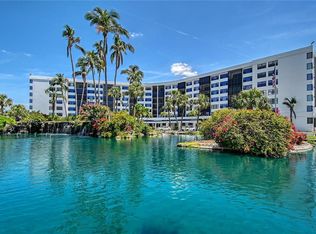
 - $689,0002 bd2 ba1.1k sqft5855 MIDNIGHT PASS ROAD #510, SARASOTA, FL 34242For Sale
 MLS ID #A4696548, Julie Kell, COLDWELL BANKER REALTY. Stellar MLS
 - $549,9002 bd2 ba860 sqft1400 COVE II PLACE #631, SARASOTA, FL 34242For SaleMLS ID #A4681753, Livya Hament, PREFERRED SHORE LLC. Stellar MLS
- $499,0002 bd2 ba1.1k sqft6157 MIDNIGHT PASS ROAD #E12, SARASOTA, FL 34242For SaleMLS ID #A4698724, Jason Wood, CORCORAN DWELLINGS REALTY. Stellar MLS
- $625,0002 bd2 ba900 sqft137 AVENIDA MESSINA #3, SARASOTA, FL 34242For SaleMLS ID #A4680216, Jackie de Manio Eberley, COLDWELL BANKER REALTY. Stellar MLS
- $549,0001 bd1 ba728 sqft5830 MIDNIGHT PASS ROAD #51, SARASOTA, FL 34242For SaleMLS ID #A4697244, Steve Cavanaugh, TIDELINE REAL ESTATE BROKERS. Stellar MLS
- $563,5702 bd1 ba753 sqft915 BEACH ROAD #318, SARASOTA, FL 34242For SaleMLS ID #A4682116, Laura Millslagle, PREFERRED SHORE LLC. Stellar MLS
- $510,0002 bd2 ba1.2k sqft225 HOURGLASS WAY #202, SARASOTA, FL 34242For SaleMLS ID #A4689015, Harriet Stopher, COLDWELL BANKER REALTY. Stellar MLS
- $670,0002 bd2 ba1.2k sqft4900 OCEAN BOULEVARD #201, SARASOTA, FL 34242For SaleMLS ID #TB8456849, David Broecker, LLC, PINPOINT REALTY GROUP LLC. Stellar MLS
- $719,0002 bd2 ba1.2k sqft1269 SIESTA BAYSIDE DRIVE #1269C, SARASOTA, FL 34242For SaleMLS ID #A4690832, Tiffany Nisbet, RE/MAX ALLIANCE GROUP. Stellar MLS
- $515,0002 bd2 ba1k sqft5619 MIDNIGHT PASS ROAD #503, SARASOTA, FL 34242For SaleMLS ID #A4693474, Kadie Nolan, PREFERRED SHORE LLC. Stellar MLS
- $729,0002 bd2 ba1.1k sqft1220 SIESTA BAYSIDE DRIVE #1220-A, SARASOTA, FL 34242For SaleMLS ID #A4676258, Jennifer Bright, BRIGHT REALTY. Stellar MLS
- $684,8002 bd2 ba1k sqft8710 MIDNIGHT PASS ROAD #405, SARASOTA, FL 34242For SaleMLS ID #A4667487, Anthony DeLuca, DELUCA REALTY INC. Stellar MLS
- $500,0002 bd2 ba1.3k sqft8773 MIDNIGHT PASS ROAD #302G, SARASOTA, FL 34242For SaleMLS ID #A4691760, Marlene Marshall, MICHAEL SAUNDERS & COMPANY. Stellar MLS
- $424,9002 bd2 ba929 sqft1215 S PORTOFINO DRIVE #406, SARASOTA, FL 34242For SaleMLS ID #A4691798, Miao Whiteside, BERKSHIRE HATHAWAY HOMESERVICE. Stellar MLS
- $549,9002 bd2 ba860 sqft1500 COVE II PLACE #531, SARASOTA, FL 34242For SaleMLS ID #N6144663, Kimberly Eudy, RE/MAX PALM REALTY OF VENICE. Stellar MLS
- $585,9002 bd2 ba1.2k sqft8977 MIDNIGHT PASS ROAD #519, SARASOTA, FL 34242For SaleMLS ID #A4694054, Amy DiSalvo, KELLER WILLIAMS ON THE WATER S. Stellar MLS
- $695,0002 bd2 ba1.2k sqft9050 MIDNIGHT PASS ROAD #1, SARASOTA, FL 34242For SaleMLS ID #C7527984, Taylor Brady, RE/MAX PALM REALTY. Stellar MLS
