Discover elevated, light-filled coastal living in this beautifully updated 2nd floor residence in the premiere Gulf front property of Whispering Sands! Offered completely TURNKEY FURNISHED. The wonderful OPEN CONCEPT layout flows seamlessly from the kitchen, living and dining spaces into your own private, 34’ south facing lanai—perfect for enjoying sunny mornings, gentle breezes, and relaxed indoor-outdoor living year round. As a bonus, this is a highly desirable end unit, with a wonderful extra window in the living space that invites in abundant natural light, enhancing the open, airy feel throughout. Designed for both style and function, the beautifully REMODELED, kitchen features sleek stone countertops, soothing neutral tile backsplash, an 8’ breakfast bar with seating for 4, stainless Frigidaire and Samsung appliances, soft close cabinetry, and wonderful overhead recessed lighting. Both bathrooms have been tastefully updated with stone counters, while the primary suite offers a private ensuite bath and a walk-in closet for comfortable everyday living. Equally spacious, the guest bedroom is large enough to accommodate two queen beds. Nestled on the westernmost point of Siesta Key, Whispering Sands is a highly desirable 55+ Gulf front community offering resort style living – all ideally just moments away from the colorful boutiques, dining options, and charm of world famous Siesta Key Village. The complex offers 800’ of PRIVATE quartz sand beach on the sparkling Gulf, 2 heated pools, new beachside grills and Tiki Hut, shuffleboard, and canoe/kayak storage, The main clubhouse – just steps from this unit - is currently undergoing complete remodeling and upon completion will include fitness rooms, a full catering kitchen, large screen TV, and an elegant, comfortable space for social events or private entertaining. Effortless island living starts here. Don’t miss this opportunity to own this move-in ready, coastal escape in an exceptional island setting!
For sale
$510,000
225 HOURGLASS WAY #202, SARASOTA, FL 34242
2beds
1,271sqft
Condominium
Built in 1969
-- sqft lot
$-- Zestimate®
$401/sqft
$1,566/mo HOA
What's special
Completely turnkey furnishedPremiere gulf front propertyElevated light-filled coastal livingHighly desirable end unitWonderful open concept layoutSleek stone countertopsWonderful overhead recessed lighting
- 146 days
- 191
- 4
Zillow last checked:
Listing updated:
Listed by:
Harriet Stopher 404-316-8944,
COLDWELL BANKER REALTY 941-349-4411
Source: Stellar MLS,MLS#: A4689015 Originating MLS: Sarasota - Manatee
Originating MLS: Sarasota - Manatee
Facts & features
Interior
Bedrooms & bathrooms
- Bedrooms: 2
- Bathrooms: 2
- Full bathrooms: 2
Rooms
- Room types: Storage Rooms
Primary bedroom
- Features: Ceiling Fan(s), En Suite Bathroom, Walk-In Closet(s)
- Level: First
- Area: 180 Square Feet
- Dimensions: 12x15
Bedroom 2
- Features: Ceiling Fan(s), Built-in Closet
- Level: First
- Area: 180 Square Feet
- Dimensions: 12x15
Balcony porch lanai
- Features: Ceiling Fan(s), No Closet
- Level: First
- Area: 241.5 Square Feet
- Dimensions: 7x34.5
Dining room
- Features: No Closet
- Level: First
- Area: 89.25 Square Feet
- Dimensions: 8.5x10.5
Kitchen
- Features: Breakfast Bar, Stone Counters, No Closet
- Level: First
- Area: 110.25 Square Feet
- Dimensions: 10.5x10.5
Living room
- Features: No Closet
- Level: First
- Area: 228 Square Feet
- Dimensions: 12x19
Heating
- Central, Electric
Cooling
- Central Air
Appliances
- Included: Dishwasher, Disposal, Electric Water Heater, Ice Maker, Microwave, Range, Refrigerator
- Laundry: Common Area, Corridor Access, Inside, Laundry Room, Same Floor As Condo Unit
Features
- Ceiling Fan(s), Open Floorplan, Primary Bedroom Main Floor, Stone Counters, Thermostat, Walk-In Closet(s)
- Flooring: Engineered Hardwood, Tile
- Doors: Sliding Doors
- Windows: Window Treatments
- Has fireplace: No
- Furnished: Yes
- Common walls with other units/homes: End Unit
Interior area
- Total structure area: 1,557
- Total interior livable area: 1,271 sqft
Video & virtual tour
Property
Parking
- Total spaces: 1
- Parking features: Assigned, Covered, Electric Vehicle Charging Station(s), Ground Level, Guest
- Carport spaces: 1
Accessibility
- Accessibility features: Accessible Entrance
Features
- Levels: One
- Stories: 1
- Patio & porch: Covered, Enclosed, Other
- Exterior features: Lighting, Storage
- Pool features: Child Safety Fence, Deck, Gunite, Heated, In Ground, Lighting
- Has view: Yes
- View description: Trees/Woods
- Waterfront features: Gulf/Ocean Front, Waterfront, Gulf/Ocean, Beach Access, Beach - Access Deeded, Gulf/Ocean Access, Lagoon Access
- Body of water: GULF OF AMERICA
Lot
- Size: 1.89 Acres
- Residential vegetation: Mature Landscaping, Trees/Landscaped
Details
- Parcel number: 0080092010
- Zoning: RMF2
- Special conditions: None
Construction
Type & style
- Home type: Condo
- Property subtype: Condominium
- Attached to another structure: Yes
Materials
- Block, Stucco
- Foundation: Slab
- Roof: Built-Up,Tile
Condition
- New construction: No
- Year built: 1969
Utilities & green energy
- Sewer: Public Sewer
- Water: Public
- Utilities for property: BB/HS Internet Available, Cable Connected, Electricity Connected, Fiber Optics, Fire Hydrant, Phone Available, Public, Sewer Connected, Street Lights, Water Connected
Community & HOA
Community
- Features: Gulf/Ocean Front, Water Access, Waterfront, Association Recreation - Owned, Buyer Approval Required, Clubhouse, Community Mailbox, Fitness Center, Pool, Wheelchair Access
- Security: Key Card Entry, Smoke Detector(s)
- Pet fee: $0 monthly
- Senior community: Yes
- Subdivision: WHISPERING SANDS
HOA
- Has HOA: Yes
- Amenities included: Cable TV, Clubhouse, Elevator(s), Fitness Center, Handicap Modified, Laundry, Lobby Key Required, Pool, Recreation Facilities, Security, Shuffleboard Court, Storage, Wheelchair Access
- Services included: Cable TV, Common Area Taxes, Community Pool, Reserve Fund, Insurance, Internet, Maintenance Structure, Maintenance Grounds, Manager, Pest Control, Pool Maintenance, Private Road, Recreational Facilities, Security, Sewer, Trash, Water
- HOA fee: $1,566 monthly
- HOA name: Jackie Runyon, GM
- HOA phone: 941-349-8458
Location
- Region: Sarasota
Financial & listing details
- Price per square foot: $401/sqft
- Tax assessed value: $382,400
- Annual tax amount: $5,016
- Date on market: 4/16/2026
- Cumulative days on market: 143 days
- Listing terms: Cash,Other
- Ownership: Condominium
- Total actual rent: 0
- Electric utility on property: Yes
- Road surface type: Asphalt, Paved
Estimated market value
Not available
Estimated sales range
Not available
Not available
Price history
| Date | Event | Price |
|---|---|---|
| 4/17/2026 | Listed for sale | $510,000-29%$401/sqft |
Source:  Stellar MLS #A4689015 Report a problem Stellar MLS #A4689015 Report a problem | ||
| 9/4/2022 | Listing removed | -- |
Source: Stellar MLS #A4534100 Report a problem | ||
| 8/15/2022 | Price change | $718,000-2.7%$565/sqft |
Source: Stellar MLS #A4534100 Report a problem | ||
| 7/7/2022 | Price change | $738,000-1.3%$581/sqft |
Source: Stellar MLS #A4534100 Report a problem | ||
| 6/3/2022 | Price change | $748,000-0.3%$589/sqft |
Source: Stellar MLS #A4534100 Report a problem | ||
| 5/4/2022 | Listed for sale | $750,000+188.5%$590/sqft |
Source: Stellar MLS #A4534100 Report a problem | ||
| 6/13/2013 | Sold | $260,000-11.9%$205/sqft |
Source: Public Record Report a problem | ||
| 5/8/2013 | Pending sale | $295,000$232/sqft |
Source: Michael Saunders & Company - Licensed Real Estate Broker Report a problem | ||
| 4/6/2013 | Price change | $295,000-6.3%$232/sqft |
Source: Michael Saunders & Company - Licensed Real Estate Broker Report a problem | ||
| 2/23/2013 | Listed for sale | $315,000$248/sqft |
Source: Michael Saunders & Company - Licensed Real Estate Broker Report a problem | ||
Public tax history
| Year | Property taxes | Tax assessment |
|---|---|---|
| 2025 | $5,016 -3.3% | $382,400 -4.3% |
| 2024 | $5,189 +0.5% | $399,433 +10% |
| 2023 | $5,163 +9% | $363,121 +10% |
| 2022 | $4,739 +15.5% | $330,110 +10% |
| 2021 | $4,104 +0.6% | $300,100 +2.5% |
| 2020 | $4,078 -3.5% | $292,700 -5% |
| 2019 | $4,227 | $308,220 +10% |
| 2018 | $4,227 +9.4% | $280,200 -0.6% |
| 2017 | $3,864 +3.1% | $282,000 +5.8% |
| 2016 | $3,746 | $266,500 +5.3% |
| 2015 | $3,746 +6.3% | $253,200 +94.4% |
| 2014 | $3,524 +111.5% | $130,225 -40.1% |
| 2013 | $1,666 +2.7% | $217,500 +69.9% |
| 2012 | $1,622 +4.6% | $128,048 +3% |
| 2011 | $1,550 -0.7% | $124,318 +1.5% |
| 2010 | $1,561 +9% | $122,481 +2.7% |
| 2009 | $1,432 | $119,261 +0.1% |
| 2008 | $1,432 -6.6% | $119,142 +3% |
| 2007 | $1,533 | $115,672 +2.5% |
| 2006 | -- | $112,851 +3% |
| 2005 | -- | $109,564 +3% |
| 2004 | $1,566 -0.6% | $106,373 +1.9% |
| 2003 | $1,575 -0.8% | $104,390 +2.4% |
| 2002 | $1,589 +7% | $101,943 +1.6% |
| 2001 | $1,485 +1.3% | $100,338 +3% |
| 2000 | $1,465 | $97,416 |
Find assessor info on the county website
Monthly payment
Est. payment
Payment breakdown
Explore the cost of this home by adjusting the details. Changes won't be saved.Climate risks
Neighborhood: 34242
Nearby schools
Schools provided by the listing agent
- Elementary: Phillippi Shores Elementary
- Middle: Brookside Middle
- High: Sarasota High
Source: Stellar MLS. This data may not be complete. We recommend contacting the local school district to confirm school assignments for this home.
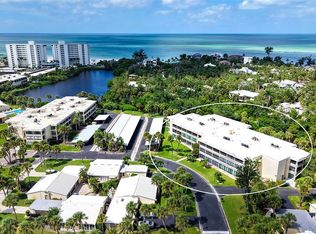
- $550,0002 bd2 ba1.2k sqft225 Hourglass Way APT 103, Sarasota, FL 34242For Sale
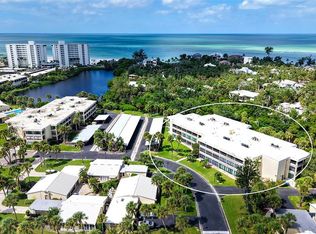
- $500,0002 bd2 ba1.2k sqft225 Hourglass Way #106, Sunset Sarasota, FL 34242For Sale
- $625,0002 bd2 ba1.2k sqft225 Hourglass Way APT 307, Sarasota, FL 34242Sold

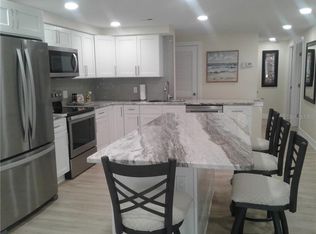
- $676,5002 bd2 ba1.2k sqft225 Hourglass Way #107SUN, Sarasota, FL 34242Off Market
Similar homes
- $500,0002 bd2 ba1.2k sqft225 HOURGLASS WAY #106, SARASOTA, FL 34242For Sale
 MLS ID #A4683200, Harriet Stopher, COLDWELL BANKER REALTY. Stellar MLS
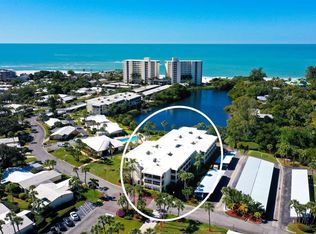
 - $550,0002 bd2 ba1.2k sqft199 WHISPERING SANDS DRIVE #204, SARASOTA, FL 34242For Sale
 MLS ID #A4684412, Harriet Stopher, COLDWELL BANKER REALTY. Stellar MLS
 - $550,0002 bd2 ba1.2k sqft225 HOURGLASS WAY #103, SARASOTA, FL 34242For SaleMLS ID #A4664460, Harriet Stopher, COLDWELL BANKER REALTY. Stellar MLS
- $450,0002 bd2 ba1.2k sqft101 WHISPERING SANDS DRIVE #107, SARASOTA, FL 34242For Sale
 MLS ID #A4674069, Harriet Stopher, COLDWELL BANKER REALTY. Stellar MLS
 - $645,0002 bd2 ba1.1k sqft218 PASS KEY ROAD #218, SARASOTA, FL 34242For SaleMLS ID #A4689143, Tim Yocum, Sr, COLDWELL BANKER REALTY. Stellar MLS
- $580,0002 bd2 ba1.1k sqft5600 BEACH WAY DRIVE #210, SARASOTA, FL 34242For SaleMLS ID #A4684669, Dion Souza, SARABAY REAL ESTATE INC. Stellar MLS
- $625,0002 bd2 ba1.4k sqft206 HOURGLASS WAY #V10, SARASOTA, FL 34242For SaleMLS ID #A4690141, Harriet Stopher, COLDWELL BANKER REALTY. Stellar MLS
- $625,0002 bd2 ba900 sqft137 AVENIDA MESSINA #3, SARASOTA, FL 34242For SaleMLS ID #A4680216, Jackie de Manio Eberley, COLDWELL BANKER REALTY. Stellar MLS
- $500,0002 bd2 ba1.3k sqft8773 MIDNIGHT PASS ROAD #302G, SARASOTA, FL 34242For SaleMLS ID #A4691760, Marlene Marshall, MICHAEL SAUNDERS & COMPANY. Stellar MLS
- $424,9002 bd2 ba929 sqft1215 S PORTOFINO DRIVE #406, SARASOTA, FL 34242For SaleMLS ID #A4691798, Miao Whiteside, BERKSHIRE HATHAWAY HOMESERVICE. Stellar MLS
- $399,0002 bd1 ba690 sqft6157 MIDNIGHT PASS ROAD #G11, SARASOTA, FL 34242For SaleMLS ID #A4704655, Ingrid Caruso, COLDWELL BANKER REALTY. Stellar MLS
- $399,0001 bd1 ba656 sqft115 PASS KEY ROAD #115, SARASOTA, FL 34242For SaleMLS ID #A4685793, Tim Yocum, Sr, COLDWELL BANKER REALTY. Stellar MLS
- $449,5002 bd2 ba929 sqft1300 N PORTOFINO DRIVE #103, SARASOTA, FL 34242For SaleMLS ID #A4704416, Rachelle Golden, MICHAEL SAUNDERS & COMPANY. Stellar MLS
- $450,0002 bd2 ba991 sqft845 BENJAMIN FRANKLIN DRIVE #101, SARASOTA, FL 34236For SaleMLS ID #A4703033, Lily Parsons, REAL BROKER, LLC. Stellar MLS
- $569,0002 bd2 ba1.2k sqft1001 BENJAMIN FRANKLIN DRIVE #110, SARASOTA, FL 34236For SaleMLS ID #A4684597, Richard Tyson, PREFERRED SHORE LLC. Stellar MLS
- $719,0002 bd2 ba1.2k sqft1269 SIESTA BAYSIDE DRIVE #1269C, SARASOTA, FL 34242For SaleMLS ID #A4690832, Tiffany Nisbet, RE/MAX ALLIANCE GROUP. Stellar MLS
- $640,0003 bd2 ba1.3k sqft239 HOURGLASS WAY #V7, SARASOTA, FL 34242For SaleMLS ID #A4691064, Harriet Stopher, COLDWELL BANKER REALTY. Stellar MLS
- $684,8002 bd2 ba1k sqft8710 MIDNIGHT PASS ROAD #405, SARASOTA, FL 34242For SaleMLS ID #A4667487, Anthony DeLuca, DELUCA REALTY INC. Stellar MLS
- $550,0001 bd2 ba918 sqft1100 BENJAMIN FRANKLIN DRIVE #305, SARASOTA, FL 34236For SaleMLS ID #A4695506, Dillon Hegarty, FINE PROPERTIES. Stellar MLS
- $599,0002 bd2 ba1.3k sqft448 GULF OF MEXICO DRIVE #A205, LONGBOAT KEY, FL 34228For SaleMLS ID #A4690875, Kathleen Wingate, PREMIER SOTHEBY'S INTERNATIONAL REALTY. Stellar MLS
