Welcome to your coastal retreat in the form of this secluded, 2 bed/2 bath freestanding villa with one car garage in the premiere GULF FRONT property of Whispering Sands. OFFERED FURNISHED. This surprisingly large, 1,462 square foot property has been UPDATED in 2025 with fresh paint, NEW crown molding & baseboards, NEW kitchen and updated baths. The exceptionally large living room allows for multiple seating groups, while a wall of floor to ceiling sliders – treated with beautiful shades - provides an abundance of natural light. Meal prep is easy in your bright NEW kitchen featuring white cabinetry, subway tile backsplash, granite counters, stainless Whirlpool appliances, recessed lighting, fandelier, & vinyl plank flooring. Three sets of new hurricane impact sliders open from the kitchen, dining room, and 2nd bedroom into your private fenced brick paver patio which offers valuable outdoor space for sunny relaxation or effortless entertaining. Both newly carpeted bedrooms feature an extended living space to accommodate a small seating group, desk, or exercise equipment. The bathrooms have been refreshed with NEW granite countertops, cabinets, vanities & fixtures. NEW 2026 stacked W/D in garage. 2019 HVAC. Recent enhancements include exterior pressure washing and villa painting in February 2026. Newly updated brick paver driveway. New landscaping is being planned by the HOA starting in 2026. Whispering Sands is a premiere 55+ Gulf front property ideally located next to the colorful boutiques and dining options of Siesta Key Village, and offers 800’ of PRIVATE beach, 2 heated pools, new beachside Tiki Hut, grills, shuffleboard, canoe/kayak storage, security, & onsite management. The clubhouse is scheduled to be remodeled in 2026 and when completed will include fitness rooms, catering kitchen, and an elegant and comfortable space for social gatherings. Seller is willing to include 3 year new Kia SUV automobile with acceptable offer. Your coastal retreat awaits!
For sale
Price cut: $15K (7/6)
$625,000
206 HOURGLASS WAY #V10, SARASOTA, FL 34242
2beds
1,462sqft
:
Get pre-qualified$5,723/mo
Villa
Built in 1968
7.74 Acres Lot
$-- Zestimate®
$427/sqft
$1,793/mo HOA
What's special
New beachside tiki hutOne car garageGranite countersFresh paintAbundance of natural lightNewly carpeted bedroomsUpdated baths
- 87 days |
- 475 |
- 13 |
Zillow last checked:
Listing updated:
Listed by:
Harriet Stopher 404-316-8944,
COLDWELL BANKER REALTY 941-349-4411
Source: Stellar MLS,MLS#: A4690141 Originating MLS: Sarasota - Manatee
Originating MLS: Sarasota - Manatee
Facts & features
Interior
Bedrooms & bathrooms
- Bedrooms: 2
- Bathrooms: 2
- Full bathrooms: 2
Primary bedroom
- Features: Ceiling Fan(s), Built-in Closet
- Level: First
- Area: 215.76 Square Feet
- Dimensions: 11.6x18.6
Bedroom 2
- Features: Ceiling Fan(s), Built-in Closet
- Level: First
- Area: 173.65 Square Feet
- Dimensions: 11.5x15.1
Balcony porch lanai
- Level: First
Dining room
- Level: First
- Area: 130 Square Feet
- Dimensions: 10x13
Kitchen
- Features: Ceiling Fan(s), Granite Counters
- Level: First
- Area: 123.75 Square Feet
- Dimensions: 7.5x16.5
Living room
- Features: Ceiling Fan(s)
- Level: First
- Area: 294 Square Feet
- Dimensions: 14x21
Heating
- Central, Electric
Cooling
- Central Air
Appliances
- Included: Convection Oven, Dishwasher, Disposal, Dryer, Electric Water Heater, Microwave, Range, Refrigerator, Washer
- Laundry: In Garage
Features
- Ceiling Fan(s), Crown Molding, Primary Bedroom Main Floor, Stone Counters, Thermostat
- Flooring: Carpet, Ceramic Tile, Tile
- Doors: Sliding Doors
- Windows: Window Treatments
- Has fireplace: No
- Furnished: Yes
Interior area
- Total structure area: 1,906
- Total interior livable area: 1,462 sqft
Video & virtual tour
Property
Parking
- Total spaces: 1
- Parking features: Driveway, Electric Vehicle Charging Station(s), Garage Faces Side, Guest
- Attached garage spaces: 1
- Has uncovered spaces: Yes
Features
- Levels: One
- Stories: 1
- Patio & porch: Patio
- Exterior features: Lighting, Private Entrance, Private Mailbox
- Pool features: Child Safety Fence, Deck, Gunite, Heated, In Ground, Lighting
- Has view: Yes
- View description: Trees/Woods
- Waterfront features: Gulf/Ocean Front, Waterfront, Gulf/Ocean, Beach Access, Beach - Access Deeded, Gulf/Ocean Access, Lagoon Access
- Body of water: GULF OF AMERICA
Lot
- Size: 7.74 Acres
- Residential vegetation: Mature Landscaping, Trees/Landscaped
Details
- Parcel number: 0080091010
- Zoning: RMF2
- Special conditions: None
Construction
Type & style
- Home type: SingleFamily
- Property subtype: Villa
Materials
- Block, Concrete, Stucco
- Foundation: Slab
- Roof: Concrete,Tile
Condition
- New construction: No
- Year built: 1968
Utilities & green energy
- Sewer: Public Sewer
- Water: Public
- Utilities for property: BB/HS Internet Available, Cable Connected, Electricity Connected, Fiber Optics, Phone Available, Public, Sewer Connected, Street Lights, Water Connected
Community & HOA
Community
- Features: Gulf/Ocean Front, Water Access, Waterfront, Association Recreation - Owned, Buyer Approval Required, Clubhouse, Fitness Center, Pool, Wheelchair Access
- Pet fee: $0 monthly
- Senior community: Yes
- Subdivision: WHISPERING SANDS
HOA
- Has HOA: Yes
- Amenities included: Fitness Center, Handicap Modified, Pool, Recreation Facilities, Security, Shuffleboard Court, Wheelchair Access
- Services included: Cable TV, Common Area Taxes, Community Pool, Reserve Fund, Insurance, Internet, Maintenance Structure, Maintenance Grounds, Manager, Pest Control, Pool Maintenance, Private Road, Recreational Facilities, Security, Sewer, Trash, Water
- HOA fee: $1,793 monthly
- HOA name: Jackie Runyon, General Manager
- HOA phone: 941-349-8458
Location
- Region: Sarasota
Financial & listing details
- Price per square foot: $427/sqft
- Tax assessed value: $454,900
- Annual tax amount: $5,578
- Date on market: 5/9/2026
- Cumulative days on market: 88 days
- Listing terms: Cash,Other
- Ownership: Condominium
- Total actual rent: 0
- Electric utility on property: Yes
- Road surface type: Asphalt, Paved
Estimated market value
Not available
Estimated sales range
Not available
Not available
Price history
| Date | Event | Price |
|---|---|---|
| 7/6/2026 | Price change | $625,000-2.3%$427/sqft |
Source:  Stellar MLS #A4690141 Report a problem Stellar MLS #A4690141 Report a problem | ||
| 5/9/2026 | Listed for sale | $640,000-8.6%$438/sqft |
Source: Stellar MLS #A4690141 Report a problem | ||
| 3/4/2026 | Listing removed | $700,000$479/sqft |
Source: Stellar MLS #A4664641 Report a problem | ||
| 12/27/2025 | Listed for sale | $700,000+115.4%$479/sqft |
Source: Stellar MLS #A4664641 Report a problem | ||
| 7/9/2012 | Sold | $325,000-6.9%$222/sqft |
Source: Public Record Report a problem | ||
| 6/22/2012 | Pending sale | $349,000$239/sqft |
Source: Michael Saunders & Company - Licensed Real Estate Broker Report a problem | ||
| 5/30/2012 | Listed for sale | $349,000$239/sqft |
Source: Michael Saunders & Company - Licensed Real Estate Broker Report a problem | ||
Public tax history
| Year | Property taxes | Tax assessment |
|---|---|---|
| 2025 | $5,579 -16.8% | $394,594 -17.5% |
| 2024 | $6,707 +3.2% | $478,322 +10% |
| 2023 | $6,501 +9.6% | $434,838 +10% |
| 2022 | $5,932 +20.6% | $395,307 +10% |
| 2021 | $4,919 +8.5% | $359,370 +10% |
| 2020 | $4,533 +3.3% | $326,700 +2.6% |
| 2019 | $4,387 | $318,500 -12.6% |
| 2018 | $4,387 -11.2% | $364,300 +4.1% |
| 2017 | $4,943 +11.2% | $349,800 +10% |
| 2016 | $4,444 | $318,000 +4.5% |
| 2015 | $4,444 -4.8% | $304,300 +12.9% |
| 2014 | $4,668 +15.1% | $269,500 |
| 2013 | $4,057 +116.7% | $269,500 +85.5% |
| 2012 | $1,873 +4.6% | $145,246 +3% |
| 2011 | $1,790 -1.2% | $141,016 +1.5% |
| 2010 | $1,811 +9.5% | $138,932 +2.7% |
| 2009 | $1,654 | $135,279 +0.1% |
| 2008 | $1,654 -5.5% | $135,144 +3% |
| 2007 | $1,751 | $131,208 +2.5% |
| 2006 | -- | $128,008 +3% |
| 2005 | -- | $124,280 +3% |
| 2004 | $1,785 -0.7% | $120,660 +1.9% |
| 2003 | $1,797 +2% | $118,410 +2.4% |
| 2002 | $1,762 +7% | $115,635 +1.6% |
| 2001 | $1,647 +2.1% | $113,814 +3% |
| 2000 | $1,613 | $110,499 |
Find assessor info on the county website
Monthly payment
Est. payment
Payment breakdown
Explore the cost of this home by adjusting the details. Changes won't be saved.Climate risks
Neighborhood: 34242
Nearby schools
GreatSchools rating
- 9/10Phillippi Shores Elementary SchoolGrades: PK-5Distance: 2.3 mi
- 6/10Brookside Middle SchoolGrades: 6-8Distance: 2.9 mi
- 5/10Sarasota High SchoolGrades: 9-12Distance: 4 mi
Schools provided by the listing agent
- Elementary: Phillippi Shores Elementary
- Middle: Brookside Middle
- High: Sarasota High
Source: Stellar MLS. This data may not be complete. We recommend contacting the local school district to confirm school assignments for this home.
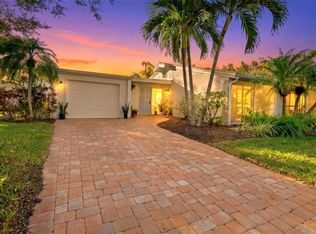
- $640,0002 bd2 ba1.3k sqft237 Hourglass Way #V-6, Sarasota, FL 34242Sold
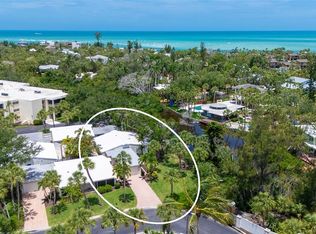
- $640,0003 bd2 ba1.3k sqft239 Hourglass Way #V-7, Sarasota, FL 34242For Sale
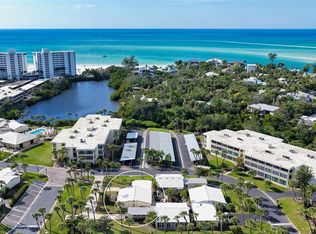
- $690,0003 bd2 ba1.3k sqft204 Hourglass Way #V-9, Sarasota, FL 34242Sold
- $480,0003 bd2 ba1.4k sqft208 Hourglass Way #V-11, Sarasota, FL 34242For Sale

- $690,0002 bd2 ba1.3k sqft114 Whispering Sands Dr #V-21, Sarasota, FL 34242Sold
- $762,0002 bd2 ba1.6k sqft108 Whispering Sands Dr #V-26, Sarasota, FL 34242Sold
- $700,0003 bd2 ba1.5k sqft104 Whispering Sands Dr #V-27, Sarasota, FL 34242Sold
- $911,9002 bd2 ba1.2k sqft143 Whispering Sands Cir, Sarasota, FL 34242Off Market
A local agent can set up tours, give advice and negotiate with sellers.
A local lender can help you make sure your offer is ready when you are.
Similar homes
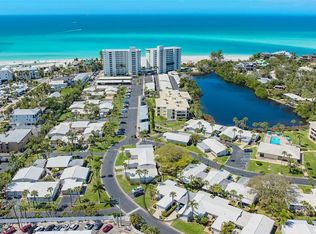
- $495,0002 bd2 ba1.1k sqft119 WHISPERING SANDS CIRCLE #V36, SARASOTA, FL 34242For Sale
 MLS ID #A4656278, Harriet Stopher, COLDWELL BANKER REALTY. Stellar MLS
 - $640,0003 bd2 ba1.3k sqft239 HOURGLASS WAY #V7, SARASOTA, FL 34242For SaleMLS ID #A4691064, Harriet Stopher, COLDWELL BANKER REALTY. Stellar MLS
- $579,9002 bd2 ba1.2k sqft199 WHISPERING SANDS DRIVE #204, SARASOTA, FL 34242For Sale
 MLS ID #A4684412, Harriet Stopher, COLDWELL BANKER REALTY. Stellar MLS
 - $645,0002 bd2 ba1.1k sqft218 PASS KEY ROAD #218, SARASOTA, FL 34242For Sale
 MLS ID #A4689143, Tim Yocum, Sr, COLDWELL BANKER REALTY. Stellar MLS
 - $625,0002 bd2 ba900 sqft137 AVENIDA MESSINA #3, SARASOTA, FL 34242For SaleMLS ID #A4680216, Jackie de Manio Eberley, COLDWELL BANKER REALTY. Stellar MLS
- $510,0002 bd2 ba1.2k sqft225 HOURGLASS WAY #202, SARASOTA, FL 34242For SaleMLS ID #A4689015, Harriet Stopher, COLDWELL BANKER REALTY. Stellar MLS
- $500,0002 bd2 ba1.2k sqft225 HOURGLASS WAY #106, SARASOTA, FL 34242For SaleMLS ID #A4683200, Harriet Stopher, COLDWELL BANKER REALTY. Stellar MLS
- $689,0002 bd2 ba1.1k sqft5855 MIDNIGHT PASS ROAD #510, SARASOTA, FL 34242For SaleMLS ID #A4696548, Julie Kell, COLDWELL BANKER REALTY. Stellar MLS
- $500,0002 bd2 ba1.2k sqft225 HOURGLASS WAY #103, SARASOTA, FL 34242For SaleMLS ID #A4664460, Harriet Stopher, COLDWELL BANKER REALTY. Stellar MLS
- $475,0002 bd2 ba1.2k sqft101 WHISPERING SANDS DRIVE #107, SARASOTA, FL 34242For SaleMLS ID #A4674069, Harriet Stopher, COLDWELL BANKER REALTY. Stellar MLS
- $600,0002 bd2 ba900 sqft137 AVENIDA MESSINA #1, SARASOTA, FL 34242For SaleMLS ID #A4671658, Jeffrey Bray, PLLC, LPT REALTY, LLC. Stellar MLS
- $625,0002 bd2 ba1.2k sqft2301 GULF OF MEXICO DRIVE #44N, LONGBOAT KEY, FL 34228For SaleMLS ID #A4699335, Judy Kepecz-Hays, COLDWELL BANKER REALTY. Stellar MLS
- $700,0002 bd2 ba1.3k sqft8779 MIDNIGHT PASS ROAD #502H, SARASOTA, FL 34242For SaleMLS ID #A4673776, Marlene Marshall, MICHAEL SAUNDERS & COMPANY. Stellar MLS
- $598,0003 bd2 ba1.3k sqft2719 TEMPLE STREET, SARASOTA, FL 34239For SaleMLS ID #A4700567, Roberta Tengerdy, PA, PREMIER SOTHEBY'S INTERNATIONAL REALTY. Stellar MLS
- $647,0002 bd2 ba1.1k sqft6620 AVENUE C, SARASOTA, FL 34231For SaleMLS ID #A4688501, Dan Miller, PREFERRED SHORE LLC. Stellar MLS
- $699,0002 bd2 ba1.4k sqft1200 EAST PEPPERTREE LANE #302, SARASOTA, FL 34242For SaleMLS ID #A4685295, Renee Nadiv, WILLIAM RAVEIS - FLORIDA LLC. Stellar MLS
- $649,0002 bd2 ba1.1k sqft4234 GULF OF MEXICO DRIVE #M1, LONGBOAT KEY, FL 34228For SaleMLS ID #A4696419, John Thorson, PA, COLDWELL BANKER REALTY. Stellar MLS
- $869,0002 bd2 ba1.2k sqft6300 MIDNIGHT PASS ROAD #21, SARASOTA, FL 34242For SaleMLS ID #A4678951, Bev Murray, BERKSHIRE HATHAWAY HOMESERVICE. Stellar MLS
- $599,0002 bd2 ba912 sqft4720 GULF OF MEXICO DRIVE #Villa 2, LONGBOAT KEY, FL 34228For SaleMLS ID #A4679458, Sharon Austin, PREMIER SOTHEBY'S INTERNATIONAL REALTY. Stellar MLS
- $749,0003 bd3 ba1.9k sqft1224 MOONMIST CIRCLE #S-3, SARASOTA, FL 34242For SaleMLS ID #A4690713, Stephen Clementi, COLDWELL BANKER REALTY. Stellar MLS
