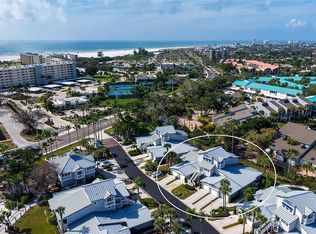
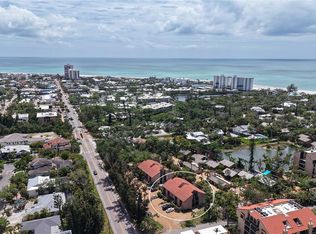
Outstanding remodeled and updated freestanding 3/3 villa in private and beautiful Polynesian Gardens. New ceramic tile flooring throughout. Spacious with large rooms plus 259 extra square feet in glassed in lanai/Florida room which can be used as a family room. office or man cave. The updates include a new addition to the villa of approximately 330 additional square feet and a beautiful second primary suite/third bedroom with an ensuite bath and a laundry room with new washer/dryer and cabinet and closets. 3 bedrooms are split from each other. Primary bedroom has an ensuite bath with a shower and extra shelving for toiletries, large walk-in closet and a set of sliders to the Florida room. Guest bedroom is large enough for two queen size beds plus large closets. Guest bathroom is right outside of guest bedroom and has a tub/shower with updated vanity with dual sinks. Combo living/dining area with easy access to updated kitchen with pantry and cabinetry galore. New appliances. Living/dining room is large and has a coat closet. New sliding glass door adds sunshine and light and leads to the large private paved side yard and back yard. Large enough for gardening, patio furniture and a barbeque. This villa has been replumbed and the drainpipes were replaced in the entire house in 2017. The roof was replaced by the Association in 2020. New roof on the addition and transition to the existing roof in 2026 Exterior has been freshly painted. New landscaping. Installation of a new 5' high white vinyl fence in the front and rear with a gated storage space. Solar security lights on the rear fence. Many more improvements too numerous to list but available on a feature sheet. Polynesian Gardens is an active community with a clubhouse, heated swimming pool and a newly built fishing pier. Yet the location and setting of Polynesian Gardens allows its owners to enjoy a relaxed coastal lifestyle. The Siesta Breeze free trolley stops in front of the community and will take you to Siesta Village for shopping and eating out, to Turtle Beach and to world renowned Siesta Key beach, America's #1 Beach, known for its powdery white quartz sand. Close to Sarasota's downtown area and cultural centers, there are many venues for entertainment and education. Rentals are allowed and are always in demand. Own your own piece of Paradise.
For sale
Price cut: $40.9K (5/20)
$749,000
1224 MOONMIST CIRCLE #S-3, SARASOTA, FL 34242
3beds
1,949sqft
:
Get pre-qualified$6,034/mo
Condominium
Built in 1968
-- sqft lot
$-- Zestimate®
$384/sqft
$1,169/mo HOA
What's special
New appliancesSpacious with large roomsNew landscaping
- 96 days |
- 400 |
- 19 |
Zillow last checked:
Listing updated:
Listed by:
Stephen Clementi 912-704-2116,
COLDWELL BANKER REALTY 941-349-4411,
Helene Hyland 941-685-2274,
COLDWELL BANKER REALTY
Source: Stellar MLS,MLS#: A4690713 Originating MLS: Sarasota - Manatee
Originating MLS: Sarasota - Manatee
Facts & features
Interior
Bedrooms & bathrooms
- Bedrooms: 3
- Bathrooms: 3
- Full bathrooms: 3
Rooms
- Room types: Attic, Florida Room
Primary bedroom
- Features: Ceiling Fan(s), En Suite Bathroom, Walk-In Closet(s)
- Level: First
- Area: 240 Square Feet
- Dimensions: 20x12
Bedroom 2
- Features: Ceiling Fan(s), Dual Closets
- Level: First
- Area: 240 Square Feet
- Dimensions: 20x12
Bedroom 3
- Features: En Suite Bathroom, Built-in Closet
- Level: First
- Area: 189.8 Square Feet
- Dimensions: 13x14.6
Bathroom 3
- Features: Shower No Tub
- Level: First
- Area: 70 Square Feet
- Dimensions: 10x7
Dining room
- Level: First
- Area: 154 Square Feet
- Dimensions: 11x14
Florida room
- Level: First
- Area: 240 Square Feet
- Dimensions: 20x12
Kitchen
- Features: Stone Counters
- Level: First
- Area: 75 Square Feet
- Dimensions: 15x5
Laundry
- Features: Pantry
- Level: First
- Area: 70 Square Feet
- Dimensions: 7x10
Living room
- Features: Ceiling Fan(s), Coat Closet
- Level: First
- Area: 280 Square Feet
- Dimensions: 20x14
Heating
- Central
Cooling
- Central Air, Humidity Control, Ductless
Appliances
- Included: Dishwasher, Dryer, Electric Water Heater, Ice Maker, Microwave, Range, Refrigerator, Washer
- Laundry: Laundry Room, Outside
Features
- Built-in Features, Ceiling Fan(s), High Ceilings, Living Room/Dining Room Combo, Open Floorplan, Primary Bedroom Main Floor, Solid Wood Cabinets, Split Bedroom, Thermostat, Walk-In Closet(s)
- Flooring: Brick/Stone, Tile
- Doors: Sliding Doors
- Has fireplace: No
- Common walls with other units/homes: Corner Unit
Interior area
- Total structure area: 1,949
- Total interior livable area: 1,949 sqft
Video & virtual tour
Property
Parking
- Parking features: Golf Cart Parking, Off Street
Features
- Levels: One
- Stories: 1
- Patio & porch: Side Porch
- Exterior features: Garden, Irrigation System, Private Entrance, Private Mailbox, Sprinkler Metered, Storage
- Fencing: Fenced
- Has view: Yes
- View description: Garden, Trees/Woods
- Waterfront features: Intracoastal Waterway Access, Fishing Pier, Minimum Wake Zone
Lot
- Features: Flood Insurance Required, In County, Landscaped, Private, Street One Way
- Residential vegetation: Mature Landscaping
Details
- Additional structures: Storage
- Parcel number: 0106073035
- Zoning: RMF2
- Special conditions: None
Construction
Type & style
- Home type: Condo
- Architectural style: Courtyard,Patio
- Property subtype: Condominium
Materials
- Block, Concrete
- Foundation: Slab
- Roof: Shingle
Condition
- Completed
- New construction: No
- Year built: 1968
Utilities & green energy
- Sewer: Public Sewer
- Water: Public
- Utilities for property: Cable Connected, Electricity Connected, Phone Available, Public, Sewer Connected, Sprinkler Well, Water Connected
Community & HOA
Community
- Features: Fishing, Association Recreation - Owned, Buyer Approval Required, Deed Restrictions, Golf Carts OK, Pool
- Pet fee: $0 monthly
- Subdivision: POLYNESIAN GARDENS
HOA
- Has HOA: Yes
- Amenities included: Cable TV, Clubhouse, Maintenance, Pool, Vehicle Restrictions
- Services included: Cable TV, Common Area Taxes, Community Pool, Reserve Fund, Maintenance Structure, Maintenance Grounds, Manager, Pest Control, Pool Maintenance, Private Road, Recreational Facilities, Sewer, Trash, Water
- HOA fee: $1,169 monthly
- HOA name: William Seeley. Trusted Community Management
- HOA phone: 941-390-0040
Location
- Region: Sarasota
Financial & listing details
- Price per square foot: $384/sqft
- Tax assessed value: $374,700
- Annual tax amount: $4,925
- Date on market: 4/28/2026
- Cumulative days on market: 97 days
- Listing terms: Cash,Conventional
- Ownership: Condominium
- Total actual rent: 0
- Electric utility on property: Yes
- Road surface type: Asphalt
Estimated market value
Not available
Estimated sales range
Not available
Not available
Price history
| Date | Event | Price |
|---|---|---|
| 5/20/2026 | Price change | $749,000-5.2%$384/sqft |
Source:  Stellar MLS #A4690713 Report a problem Stellar MLS #A4690713 Report a problem | ||
| 4/28/2026 | Listed for sale | $789,900+29.5%$405/sqft |
Source: Stellar MLS #A4690713 Report a problem | ||
| 3/26/2024 | Sold | $610,000-12.7%$313/sqft |
Source: Stellar MLS #A4594333 Report a problem | ||
| 3/4/2024 | Pending sale | $699,000$359/sqft |
Source: Stellar MLS #A4594333 Report a problem | ||
| 2/14/2024 | Price change | $699,000-6.7%$359/sqft |
Source: Stellar MLS #A4594333 Report a problem | ||
| 1/9/2024 | Listed for sale | $749,000-6.4%$384/sqft |
Source: Stellar MLS #A4594333 Report a problem | ||
| 7/22/2022 | Listing removed | -- |
Source: Stellar MLS #A4533371 Report a problem | ||
| 7/1/2022 | Price change | $799,900-5.8%$410/sqft |
Source: Stellar MLS #A4533371 Report a problem | ||
| 6/9/2022 | Price change | $849,000-3%$436/sqft |
Source: Stellar MLS #A4533371 Report a problem | ||
| 5/4/2022 | Listed for sale | $875,000+191.7%$449/sqft |
Source: Stellar MLS #A4533371 Report a problem | ||
| 10/28/2013 | Sold | $300,000-7.7%$154/sqft |
Source: Public Record Report a problem | ||
| 11/18/2004 | Sold | $325,000$167/sqft |
Source: Public Record Report a problem | ||
Public tax history
| Year | Property taxes | Tax assessment |
|---|---|---|
| 2025 | $4,925 -24.9% | $374,700 -27.8% |
| 2024 | $6,558 -8.9% | $519,200 -10.3% |
| 2023 | $7,197 +94.4% | $579,000 +85.7% |
| 2022 | $3,702 +0.9% | $311,823 +3% |
| 2021 | $3,668 +6.9% | $302,741 +8.6% |
| 2020 | $3,431 +3.6% | $278,739 +2.3% |
| 2019 | $3,312 | $272,472 +1.9% |
| 2018 | $3,312 +3.9% | $267,392 +2.1% |
| 2017 | $3,189 -1.8% | $261,892 -13.2% |
| 2016 | $3,246 | $301,800 +13.8% |
| 2015 | $3,246 | $265,100 +21.3% |
| 2014 | $3,246 -1.7% | $218,600 |
| 2013 | $3,303 +3.7% | $218,600 +3% |
| 2012 | $3,186 -9.9% | $212,200 -12.5% |
| 2011 | $3,536 -5.4% | $242,500 -3.2% |
| 2010 | $3,740 -18.5% | $250,400 -16.5% |
| 2009 | $4,587 | $299,900 -11% |
| 2008 | $4,587 -12.8% | $336,800 -13.2% |
| 2007 | $5,259 | $387,800 -2.5% |
| 2006 | -- | $397,700 +25.9% |
| 2005 | -- | $316,000 +18.5% |
| 2004 | $4,242 +15.6% | $266,563 +21% |
| 2003 | $3,669 +4.8% | $220,300 +5% |
| 2002 | $3,499 +57.4% | $209,800 +58.2% |
| 2001 | $2,223 +2.8% | $132,585 +3% |
| 2000 | $2,162 | $128,723 |
Find assessor info on the county website
Monthly payment
Est. payment
Payment breakdown
Explore the cost of this home by adjusting the details. Changes won't be saved.Climate risks
Neighborhood: 34242
Nearby schools
GreatSchools rating
- 9/10Phillippi Shores Elementary SchoolGrades: PK-5Distance: 1.9 mi
- 6/10Brookside Middle SchoolGrades: 6-8Distance: 3 mi
- 5/10Sarasota High SchoolGrades: 9-12Distance: 4.6 mi
- $1,600,0003 bd2 ba1.9k sqft1358 Moonmist Dr #B-4, Sarasota, FL 34242Sold
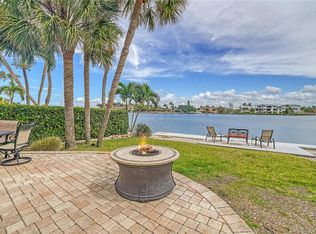
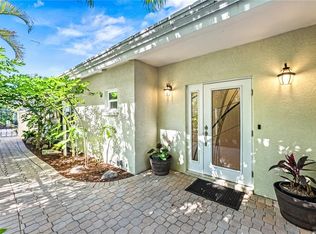
- $1,200,0002 bd2 ba1.7k sqft1320 Moonmist Dr #B-11, Sarasota, FL 34242For Sale
- $812,5003 bd2 ba1.7k sqft1369 Moonmist Dr, Sarasota, FL 34242Sold

- $739,0002 bd2 ba1.3k sqft1218 Moonmist Cir #S-2, Sarasota, FL 34242For Sale

- $629,0002 bd2 ba900 sqft1107 N Moonmist Ct #L-2, Sarasota, FL 34242Sold
- $465,0002 bd2 ba1.1k sqft1125 N Moonmist Ct #L-5, Sarasota, FL 34242Sold
- $7,5002 bd2 ba896 sqft1137 N Moonmist Ct #L-7, Sarasota, FL 34242For Rent
- $520,0002 bd2 ba1.1k sqft1140 S Moonmist Ct #M-5, Sarasota, FL 34242Sold
A local agent can set up tours, give advice and negotiate with sellers.
A local lender can help you make sure your offer is ready when you are.
Similar homes
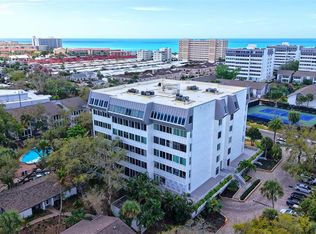
- $699,0002 bd2 ba1.4k sqft1200 EAST PEPPERTREE LANE #302, SARASOTA, FL 34242For Sale
 MLS ID #A4685295, Renee Nadiv, WILLIAM RAVEIS - FLORIDA LLC. Stellar MLS
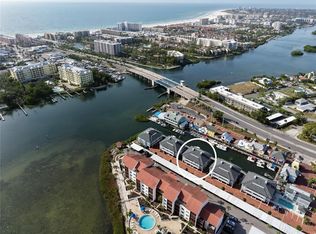
 - $749,9002 bd2 ba1.2k sqft1564 STICKNEY POINT ROAD #303, SARASOTA, FL 34231For Sale
 MLS ID #A4675533, Murphy Stevens, ALAN J STEVENS. Stellar MLS
 - $989,0003 bd2 ba1.4k sqft1225 SIESTA BAYSIDE DRIVE #1225B, SARASOTA, FL 34242For Sale
 MLS ID #A4674282, Robert T Anderson, RE/MAX ALLIANCE GROUP. Stellar MLS
 - $645,0002 bd2 ba1.1k sqft218 PASS KEY ROAD #218, SARASOTA, FL 34242For Sale
 MLS ID #A4689143, Tim Yocum, Sr, COLDWELL BANKER REALTY. Stellar MLS
 - $825,0002 bd2 ba1.2k sqft1249 DOCKSIDE PLACE #110, SARASOTA, FL 34242For SaleMLS ID #A4687526, Peg Davant, PREMIER SOTHEBY'S INTERNATIONAL REALTY. Stellar MLS
- $579,9002 bd2 ba1.2k sqft199 WHISPERING SANDS DRIVE #204, SARASOTA, FL 34242For SaleMLS ID #A4684412, Harriet Stopher, COLDWELL BANKER REALTY. Stellar MLS
- $625,0002 bd2 ba1.4k sqft206 HOURGLASS WAY #V10, SARASOTA, FL 34242For SaleMLS ID #A4690141, Harriet Stopher, COLDWELL BANKER REALTY. Stellar MLS
- $510,0002 bd2 ba1.2k sqft225 HOURGLASS WAY #202, SARASOTA, FL 34242For SaleMLS ID #A4689015, Harriet Stopher, COLDWELL BANKER REALTY. Stellar MLS
- $500,0002 bd2 ba1.2k sqft225 HOURGLASS WAY #106, SARASOTA, FL 34242For SaleMLS ID #A4683200, Harriet Stopher, COLDWELL BANKER REALTY. Stellar MLS
- $500,0002 bd2 ba1.2k sqft225 HOURGLASS WAY #103, SARASOTA, FL 34242For SaleMLS ID #A4664460, Harriet Stopher, COLDWELL BANKER REALTY. Stellar MLS
- $825,0003 bd3 ba1.6k sqft1685 LAUREL STREET #3, SARASOTA, FL 34236For SaleMLS ID #A4701215, Drew Russell, MICHAEL SAUNDERS & COMPANY. Stellar MLS
- $475,0002 bd2 ba1.2k sqft101 WHISPERING SANDS DRIVE #107, SARASOTA, FL 34242For SaleMLS ID #A4674069, Harriet Stopher, COLDWELL BANKER REALTY. Stellar MLS
- $640,0003 bd2 ba1.3k sqft239 HOURGLASS WAY #V7, SARASOTA, FL 34242For SaleMLS ID #A4691064, Harriet Stopher, COLDWELL BANKER REALTY. Stellar MLS
- $899,9003 bd2 ba1.5k sqft2103 LUSITANIA DRIVE, SARASOTA, FL 34231For SaleMLS ID #A4696955, Drew Russell, MICHAEL SAUNDERS & COMPANY. Stellar MLS
- $647,0002 bd2 ba1.1k sqft6620 AVENUE C, SARASOTA, FL 34231For SaleMLS ID #A4688501, Dan Miller, PREFERRED SHORE LLC. Stellar MLS
- $495,0002 bd2 ba1.1k sqft119 WHISPERING SANDS CIRCLE #V36, SARASOTA, FL 34242For SaleMLS ID #A4656278, Harriet Stopher, COLDWELL BANKER REALTY. Stellar MLS
- $769,0002 bd2 ba1.5k sqft4500 GULF OF MEXICO DRIVE #206, LONGBOAT KEY, FL 34228For SaleMLS ID #A4671822, Debby McCaig, COLDWELL BANKER REALTY. Stellar MLS
- $789,0003 bd3 ba2.5k sqft4391 MAPLEWOOD LANE, SARASOTA, FL 34238For SaleMLS ID #A4696313, Justin Finney, COLDWELL BANKER REALTY. Stellar MLS
- $700,0002 bd2 ba1k sqft500 S WASHINGTON DRIVE #6A, SARASOTA, FL 34236For SaleMLS ID #A4701143, Jill Berg, MICHAEL SAUNDERS & COMPANY. Stellar MLS
- $739,0003 bd3 ba2.1k sqft6988 COUNTRY LAKES CIRCLE, SARASOTA, FL 34243For SaleMLS ID #A4692570, Bernadette Caswell, MICHAEL SAUNDERS & COMPANY. Stellar MLS
