Owner Financing Available ~ Siesta Key ~ Siesta Key Beach - Private Beach Access ~ Gulf & Bay Bayside Community ~ Three Bedrooms ~ Two Bathrooms ~ Weekly Rental Property ~ Two Pools / Sauna's ~ Tennis ~ Pickleball ~ Day Dock ~ Garage (Deeded).This bright and serene two-story unit offers a welcoming second-floor entrance and is conveniently located just a short distance from the beach, making it truly move-in ready. As a weekly rental property, it is completely turn-key and situated within the desirable Gulf & Bayside Community. The residence features updates throughout and boasts an excellent layout designed for both comfort and style. Main Level Features: Upon entering, you are greeted by a light-filled kitchen equipped with a vaulted breakfast nook, stainless steel appliances, and a breakfast bar. The kitchen seamlessly flows into the dining room, which is enhanced by a wet bar and a beverage refrigerator, perfect for entertaining. The spacious living room, with its inviting vaulted ceiling, provides an ideal setting for gatherings and relaxation. The first-floor primary bedroom includes an ensuite bathroom that also serves as the guest bathroom. From here, you have access to the screened lanai, creating a seamless indoor-outdoor living experience. Tile flooring extends throughout the main level, except for the staircase leading to the upper floor. Upper Level and Additional Spaces: Upstairs, the home features a bright, multi-use loft area, as well as two luminous guest bedrooms. Each bedroom is complemented by a private Juliet balcony, and they share a bathroom with an enclosed shower. Additional conveniences include an in-unit stackable washer and dryer and a deeded, private one-car garage. Community Amenities: Residents of this community enjoy access to a variety of amenities, including private beach access, two pools, a sauna, a day dock, barbecue grills, tennis and pickleball courts, and a clubhouse. The property is beautifully showcased in photos and a drone virtual tour, inviting you to come and experience all it has to deliver. This is a weekly rental community, the management of which is at the discretion of the owner. Use the onsite management or one of your choosing. Easy to show even during active tenant stays.
For sale
$989,000
1225 SIESTA BAYSIDE DRIVE #1225B, SARASOTA, FL 34242
3beds
1,495sqft
Condominium
Built in 1988
-- sqft lot
$916,300 Zestimate®
$662/sqft
$1,730/mo HOA
What's special
Two poolsDay dockPrivate beach accessUpdates throughoutTwo luminous guest bedroomsBreakfast barBright multi-use loft area
- 267 days
- 148
- 9
Zillow last checked:
Listing updated:
Listed by:
Robert T Anderson 941-350-8671,
RE/MAX ALLIANCE GROUP 941-954-5454
Source: Stellar MLS,MLS#: A4674282 Originating MLS: Sarasota - Manatee
Originating MLS: Sarasota - Manatee
Facts & features
Interior
Bedrooms & bathrooms
- Bedrooms: 3
- Bathrooms: 2
- Full bathrooms: 2
Rooms
- Room types: Utility Room, Loft, Storage Rooms
Primary bedroom
- Features: Walk-In Closet(s)
- Level: First
- Area: 180 Square Feet
- Dimensions: 12x15
Kitchen
- Features: Built-in Closet
- Level: First
- Area: 180 Square Feet
- Dimensions: 18x10
Living room
- Features: Built-in Closet
- Level: First
- Area: 300 Square Feet
- Dimensions: 20x15
Heating
- Central, Electric, Other, Zoned
Cooling
- Central Air, Zoned
Appliances
- Included: Oven, Convection Oven, Cooktop, Dishwasher, Dryer, Electric Water Heater, Exhaust Fan, Microwave, Other, Refrigerator, Washer, Wine Refrigerator
- Laundry: Inside, Laundry Closet, Laundry Room, Other
Features
- Built-in Features, Cathedral Ceiling(s), Ceiling Fan(s), Eating Space In Kitchen, High Ceilings, Living Room/Dining Room Combo, Open Floorplan, Other, Primary Bedroom Main Floor, Solid Surface Counters, Solid Wood Cabinets, Stone Counters, Thermostat, Vaulted Ceiling(s), Walk-In Closet(s), Wet Bar
- Flooring: Carpet, Ceramic Tile, Other, Porcelain Tile
- Doors: French Doors, Outdoor Grill
- Windows: Window Treatments, Hurricane Shutters
- Has fireplace: No
- Furnished: Yes
- Common walls with other units/homes: Corner Unit,End Unit
Interior area
- Total structure area: 1,885
- Total interior livable area: 1,495 sqft
Video & virtual tour
Property
Parking
- Total spaces: 1
- Parking features: Covered, Deeded, Driveway, Garage Door Opener, Ground Level, Guest, Off Street, Other, Under Building
- Attached garage spaces: 1
- Has uncovered spaces: Yes
- Details: Garage Dimensions: 20X22
Features
- Levels: Two
- Stories: 2
- Exterior features: Balcony, Lighting, Other, Outdoor Grill, Private Entrance, Private Mailbox, Storage, Tennis Court(s)
- Has private pool: Yes
- Pool features: Gunite, Heated, In Ground, Lighting, Other
- Has spa: Yes
- Spa features: Heated, In Ground
- Fencing: Other,Wood
- Waterfront features: Gulf/Ocean Front, Gulf/Ocean to Bay Access, Intracoastal Waterway Access, Boat Port, Fishing Pier, Minimum Wake Zone, No Wake Zone, Seawall
- Body of water: INTERCOASTAL / GULF OF MEXICO
Lot
- Size: 9.92 Acres
- Dimensions: 467.38 x 1113.61
Details
- Additional parcels included: 0
- Parcel number: 0105049012
- Lease amount: $0
- Zoning: RMF3
- Special conditions: None
Construction
Type & style
- Home type: Condo
- Property subtype: Condominium
Materials
- Block, Other, Wood Frame, Wood Siding
- Foundation: Block, Other, Slab
- Roof: Built-Up,Other,Shingle
Condition
- Completed
- New construction: No
- Year built: 1988
Utilities & green energy
- Sewer: Public Sewer
- Water: Public
- Utilities for property: Cable Connected, Electricity Connected, Fiber Optics, Fire Hydrant, Other, Public, Sewer Connected, Sprinkler Meter, Sprinkler Well, Street Lights, Water Connected
Community & HOA
Community
- Features: Dock, Fishing, Gulf/Ocean Front, Intracoastal Waterway, Association Recreation - Owned, Buyer Approval Required, Clubhouse, Deed Restrictions, Fitness Center, Gated Community - No Guard, Golf Carts OK, Special Community Restrictions, Tennis Court(s)
- Security: Fire Alarm, Fire Sprinkler System, Gated Community, Security Gate, Security Lights, Security System, Security System Owned, Smoke Detector(s)
- Pet fee: $0 monthly
- Subdivision: GULF & BAY CLUB BAYSIDE
HOA
- Has HOA: Yes
- Amenities included: Clubhouse, Fence Restrictions, Fitness Center, Gated, Other, Pool, Recreation Facilities, Security, Spa/Hot Tub, Storage, Tennis Court(s), Vehicle Restrictions
- Services included: Cable TV, Common Area Taxes, Community Pool, Reserve Fund, Insurance, Maintenance Structure, Maintenance Grounds, Maintenance Repairs, Manager, Other, Pool Maintenance, Private Road, Recreational Facilities, Security
- HOA fee: $1,730 monthly
- HOA name: G&BBSCA / M.Burchell
- HOA phone: 941-349-6156
Location
- Region: Sarasota
Financial & listing details
- Price per square foot: $662/sqft
- Annual tax amount: $7,474
- Date on market: 12/5/2025
- Cumulative days on market: 116 days
- Listing terms: Cash,Conventional,Other
- Ownership: Fee Simple
- Total actual rent: 0
- Electric utility on property: Yes
- Road surface type: Asphalt, Concrete, Other, Paved
Estimated market value
$916,300
$870,000 - $962,000
$7,541/mo
Price history
| Date | Event | Price |
|---|---|---|
| 12/5/2025 | Listed for sale | $989,000$662/sqft |
Source:  Stellar MLS #A4674282 Report a problem Stellar MLS #A4674282 Report a problem | ||
Public tax history
Tax history is unavailable.
Monthly payment
Est. payment
Payment breakdown
Explore the cost of this home by adjusting the details. Changes won't be saved.Climate risks
Neighborhood: 34242
Nearby schools
Schools provided by the listing agent
- Elementary: Phillippi Shores Elementary
- Middle: Brookside Middle
- High: Sarasota High
Source: Stellar MLS. This data may not be complete. We recommend contacting the local school district to confirm school assignments for this home.
- $388,6001 bd1 ba845 sqft1200 Siesta Bayside Dr #G, Sarasota, FL 34242Off Market
- $630,3002 bd2 ba1.1k sqft1201 Siesta Bayside Dr #A, Sarasota, FL 34242Off Market

- $440,0001 bd1 ba959 sqft1203 Siesta Bayside Dr #D, Sarasota, FL 34242Sold

- $690,6003 bd2 ba1.4k sqft1205 Siesta Bayside Dr #B, Sarasota, FL 34242Off Market
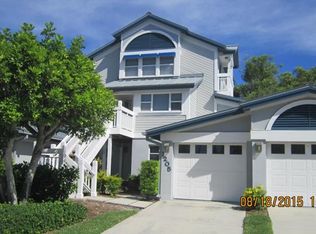
Similar homes
- $899,9002 bd2 ba1.2k sqft1055 BEACH ROAD #B602, SARASOTA, FL 34242For Sale

 MLS ID #A4702984, Daniel Jasmer, FINE PROPERTIES. Stellar MLS
 - $1,100,0002 bd2 ba1.3k sqft5760 MIDNIGHT PASS ROAD #209D, SARASOTA, FL 34242For Sale
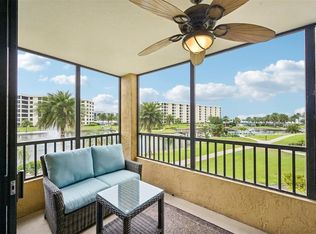 MLS ID #A4693020, Tina Johns, COLDWELL BANKER REALTY. Stellar MLS
 - $874,9002 bd2 ba1.2k sqft19 WHISPERING SANDS DRIVE #201, SARASOTA, FL 34242For Sale
 MLS ID #A4702889, Frank Golio Jr., PLLC, LEGACY BAY PARTNERS. Stellar MLS
 - $719,0002 bd2 ba1.2k sqft1269 SIESTA BAYSIDE DRIVE #1269C, SARASOTA, FL 34242For Sale
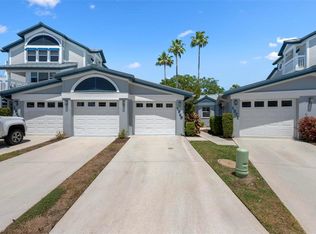 MLS ID #A4690832, Tiffany Nisbet, RE/MAX ALLIANCE GROUP. Stellar MLS
 - $689,0002 bd2 ba1.1k sqft5855 MIDNIGHT PASS ROAD #510, SARASOTA, FL 34242For SaleMLS ID #A4696548, Julie Kell, COLDWELL BANKER REALTY. Stellar MLS
- $1,350,0002 bd2 ba1.3k sqft5920 MIDNIGHT PASS ROAD #1003, SARASOTA, FL 34242For SaleMLS ID #A4683544, Jay Mitchell Jr., PLLC, COLDWELL BANKER REALTY. Stellar MLS
- $1,199,0002 bd2 ba1.2k sqft20 WHISPERING SANDS DRIVE #501, SARASOTA, FL 34242For SaleMLS ID #A4697523, Christopher Bush, PREMIER SOTHEBY'S INTERNATIONAL REALTY. Stellar MLS
- $825,0002 bd2 ba1.2k sqft1249 DOCKSIDE PLACE #110, SARASOTA, FL 34242For SaleMLS ID #A4687526, Peg Davant, PREMIER SOTHEBY'S INTERNATIONAL REALTY. Stellar MLS
- $700,0002 bd2 ba1.3k sqft8779 MIDNIGHT PASS ROAD #502H, SARASOTA, FL 34242For SaleMLS ID #A4673776, Marlene Marshall, MICHAEL SAUNDERS & COMPANY. Stellar MLS
- $1,100,0002 bd2 ba1.1k sqft6234 MIDNIGHT PASS ROAD #307, SARASOTA, FL 34242For SaleMLS ID #A4692040, Marlene Marshall, MICHAEL SAUNDERS & COMPANY. Stellar MLS
- $500,0002 bd2 ba1.3k sqft8773 MIDNIGHT PASS ROAD #302G, SARASOTA, FL 34242For SaleMLS ID #A4691760, Marlene Marshall, MICHAEL SAUNDERS & COMPANY. Stellar MLS
- $580,0002 bd2 ba1.1k sqft5600 BEACH WAY DRIVE #210, SARASOTA, FL 34242For SaleMLS ID #A4684669, Dion Souza, SARABAY REAL ESTATE INC. Stellar MLS
- $684,8002 bd2 ba1k sqft8710 MIDNIGHT PASS ROAD #405, SARASOTA, FL 34242For SaleMLS ID #A4667487, Anthony DeLuca, DELUCA REALTY INC. Stellar MLS
- $1,249,0002 bd2 ba1.4k sqft5740 MIDNIGHT PASS ROAD #307, SARASOTA, FL 34242For SaleMLS ID #A4680695, Cindy Furtado, WATERSIDE REALTY LLC. Stellar MLS
- $950,0002 bd2 ba1.5k sqft1085 GULF OF MEXICO DRIVE #404, LONGBOAT KEY, FL 34228For SaleMLS ID #A4686960, Maggie Hicks, COLDWELL BANKER REALTY. Stellar MLS
- $699,0002 bd2 ba1.4k sqft1200 EAST PEPPERTREE LANE #302, SARASOTA, FL 34242For SaleMLS ID #A4685295, Renee Nadiv, WILLIAM RAVEIS - FLORIDA LLC. Stellar MLS
- $799,0001 bd2 ba871 sqft9000 BLIND PASS ROAD #303, SARASOTA, FL 34242For SaleMLS ID #A4699697, Roger Pettingell, COLDWELL BANKER REALTY. Stellar MLS
- $1,195,0002 bd2 ba1.2k sqft1001 POINT OF ROCKS ROAD #208, SARASOTA, FL 34242For SaleMLS ID #A4697514, Ziad Sleit, PREMIER SOTHEBY'S INTERNATIONAL REALTY. Stellar MLS
- $749,0003 bd3 ba1.9k sqft1224 MOONMIST CIRCLE #S-3, SARASOTA, FL 34242For SaleMLS ID #A4690713, Stephen Clementi, COLDWELL BANKER REALTY. Stellar MLS
- $625,0002 bd2 ba1.4k sqft206 HOURGLASS WAY #V10, SARASOTA, FL 34242For SaleMLS ID #A4690141, Harriet Stopher, COLDWELL BANKER REALTY. Stellar MLS
