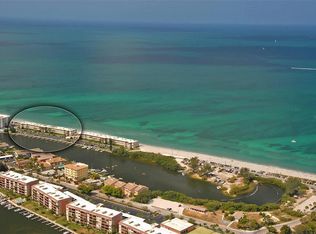
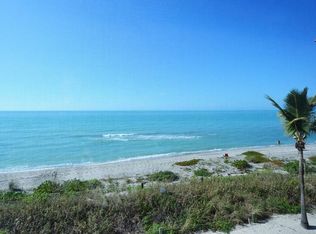
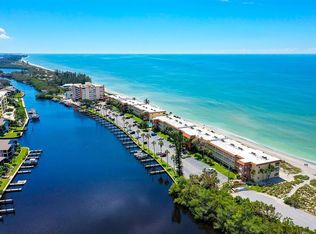
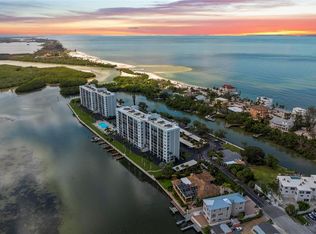
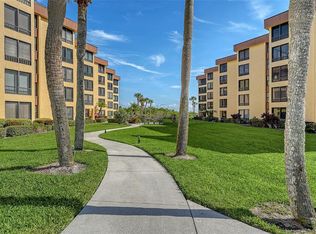
Turnkey furnished and beautifully reimagined in 2024, this top-floor Gulf-front residence at Fisherman's Cove offers a rare opportunity to own one of Siesta Key's most distinctive beachfront retreats. Positioned at the quiet southern end of the island, this one-bedroom residence enjoys unobstructed panoramic views of the Gulf of Mexico from nearly every room, where turquoise waters, sugar-white sand, and breathtaking sunsets become part of everyday living. Thoughtfully renovated throughout, this residence is also the only one-bedroom floor plan in the community offering both a full bath and an additional half bath, providing added comfort and convenience for guests. Designed to maximize natural light and waterfront scenery, the open floor plan flows effortlessly from room to room. The Gulf-front terrace has been enclosed, expanding the living space while walls of impact-rated glass frame uninterrupted beach views. Soft coastal finishes, elegant tile flooring, and a fresh, contemporary palette create a relaxed yet refined atmosphere ideal for full-time living, seasonal enjoyment, or investment. The remodeled kitchen features custom cabinetry, stone countertops, newer appliances, generous storage, and an open design that overlooks the living and dining areas while keeping the Gulf as the focal point. Renovations completed in 2024 include impact windows and sliding glass doors, beautifully updated bathrooms, and quality finishes throughout, while a newer air-conditioning system installed in 2023 adds peace of mind. The spacious primary suite enjoys spectacular Gulf views through oversized windows and features an updated en-suite bath. The additional powder room is a rare feature within Fisherman's Cove, allowing guests the convenience of a separate bath while maintaining the privacy of the primary suite. This unit comfortably sleeps four people. Nestled between the Gulf of Mexico and Blind Pass Lagoon, Fisherman's Cove offers one of Siesta Key's most desirable waterfront settings. Residents enjoy direct beach access, a heated community pool, fishing pier, complimentary first-come boat slips, and easy access to kayaking, paddleboarding, and boating that leads to Sarasota Bay and the Gulf. The island's south end is also renowned for exceptional shelling and miles of unspoiled shoreline stretching toward Casey Key. Ideally located just minutes from Siesta Key Village, waterfront dining, marinas, and downtown Sarasota's renowned Cultural Coast, residents enjoy boutique shopping, acclaimed restaurants, theaters, galleries, Selby Gardens, and year-round entertainment. Whether you're searching for a luxurious beachfront escape, a high-demand investment with one-week rental flexibility, or a move-in-ready Gulf-front residence, this exceptional Fisherman's Cove offering delivers the very best of Siesta Key living.
For sale
$799,000
9000 BLIND PASS ROAD #303, SARASOTA, FL 34242
1beds
871sqft
Condominium
Built in 1968
-- sqft lot
$744,300 Zestimate®
$917/sqft
$1,053/mo HOA
What's special
Direct beach accessComplimentary first-come boat slipsBeautifully updated bathroomsFishing pierUpdated en-suite bathTop-floor gulf-front residenceHeated community pool
- 80 days
- 294
- 5
Zillow last checked:
Listing updated:
Listed by:
Roger Pettingell 941-586-6668,
COLDWELL BANKER REALTY 941-383-6411,
Kelly Rosenberg 941-961-4948,
COLDWELL BANKER REALTY
Source: Stellar MLS,MLS#: A4699697 Originating MLS: Sarasota - Manatee
Originating MLS: Sarasota - Manatee
Facts & features
Interior
Bedrooms & bathrooms
- Bedrooms: 1
- Bathrooms: 2
- Full bathrooms: 1
- 1/2 bathrooms: 1
Rooms
- Room types: Great Room
Primary bedroom
- Features: Ceiling Fan(s), En Suite Bathroom, Built-in Closet
- Level: First
- Area: 182 Square Feet
- Dimensions: 14x13
Primary bathroom
- Level: First
Balcony porch lanai
- Features: Ceiling Fan(s)
- Level: First
- Area: 117 Square Feet
- Dimensions: 13x9
Dining room
- Level: First
- Area: 104 Square Feet
- Dimensions: 13x8
Kitchen
- Features: Breakfast Bar, Built-In Shelving
- Level: First
- Area: 78 Square Feet
- Dimensions: 13x6
Living room
- Level: First
- Area: 169 Square Feet
- Dimensions: 13x13
Heating
- Central
Cooling
- Central Air
Appliances
- Included: Dishwasher, Disposal, Electric Water Heater, Microwave, Range, Refrigerator
- Laundry: Same Floor As Condo Unit
Features
- Ceiling Fan(s), Eating Space In Kitchen, Open Floorplan, Solid Wood Cabinets, Stone Counters
- Flooring: Tile
- Doors: Sliding Doors
- Windows: Window Treatments, Hurricane Shutters/Windows
- Has fireplace: No
Interior area
- Total structure area: 871
- Total interior livable area: 871 sqft
Video & virtual tour
Property
Parking
- Parking features: Assigned, Guest
Features
- Levels: One
- Stories: 1
- Patio & porch: Enclosed
- Exterior features: Balcony, Lighting, Sidewalk
- Pool features: Gunite, Heated, In Ground
- Has view: Yes
- View description: Water, Beach, Gulf/Ocean - Full
- Has water view: Yes
- Water view: Water,Beach,Gulf/Ocean - Full
- Waterfront features: Gulf/Ocean Front, Waterfront, Gulf/Ocean, Intracoastal Waterway, Beach Access, Intracoastal Waterway Access, Fishing Pier
Lot
- Size: 2.22 Acres
- Features: City Lot, Landscaped, Near Marina, Sidewalk
- Residential vegetation: Mature Landscaping, Trees/Landscaped
Details
- Parcel number: 0129241031
- Zoning: RSF1
- Special conditions: None
Construction
Type & style
- Home type: Condo
- Property subtype: Condominium
Materials
- Block, Stucco
- Foundation: Raised
- Roof: Built-Up
Condition
- New construction: No
- Year built: 1968
Utilities & green energy
- Sewer: Public Sewer
- Water: Public
- Utilities for property: Cable Connected, Electricity Connected, Phone Available, Public, Sewer Connected, Water Connected
Community & HOA
Community
- Features: Boat Slip, Gulf/Ocean Front, Intracoastal Waterway, Marina, Water Access, Waterfront, Association Recreation - Owned, Buyer Approval Required, Community Mailbox, Deed Restrictions, Pool, Sidewalks
- Security: Smoke Detector(s)
- Pet fee: $0 monthly
- Subdivision: FISHERMANS COVE
HOA
- Has HOA: Yes
- Amenities included: Cable TV, Elevator(s), Laundry, Pool, Recreation Facilities
- Services included: Cable TV, Community Pool, Reserve Fund, Insurance, Maintenance Structure, Maintenance Grounds, Manager, Pest Control, Pool Maintenance, Recreational Facilities, Sewer, Trash, Water
- HOA fee: $1,053 monthly
- HOA name: BRIDGET SPENCE - CASEY MGMT
- HOA phone: 941-922-3391
Location
- Region: Sarasota
Financial & listing details
- Price per square foot: $917/sqft
- Tax assessed value: $467,600
- Annual tax amount: $5,849
- Date on market: 7/10/2026
- Cumulative days on market: 81 days
- Ownership: Condominium
- Total actual rent: 0
- Electric utility on property: Yes
- Road surface type: Paved
Estimated market value
$744,300
$707,000 - $782,000
$3,170/mo
Price history
| Date | Event | Price |
|---|---|---|
| 7/10/2026 | Listed for sale | $799,000+10.2%$917/sqft |
Source:  Stellar MLS #A4699697 Report a problem Stellar MLS #A4699697 Report a problem | ||
| 5/9/2024 | Sold | $725,000$832/sqft |
Source: Public Record Report a problem | ||
| 7/9/2020 | Listing removed | $2,490$3/sqft |
Source: RE/MAX TROPICAL SANDS #A4467092 Report a problem | ||
| 5/14/2020 | Listed for rent | $2,490$3/sqft |
Source: RE/MAX TROPICAL SANDS #A4467092 Report a problem | ||
Public tax history
| Year | Property taxes | Tax assessment |
|---|---|---|
| 2025 | $5,849 -3.4% | $467,600 +0.7% |
| 2024 | $6,055 -10.2% | $464,412 +10% |
| 2023 | $6,746 +4.2% | $422,193 +10% |
| 2022 | $6,475 +14% | $383,812 +10% |
| 2021 | $5,682 +6.3% | $348,920 +10% |
| 2020 | $5,343 -0.1% | $317,200 +0.2% |
| 2019 | $5,349 | $316,657 +3.6% |
| 2018 | $5,349 +6% | $305,800 +16.9% |
| 2017 | $5,046 +43.6% | $261,700 +0% |
| 2016 | $3,513 | $261,600 +8.5% |
| 2015 | $3,513 -20.2% | $241,100 +1% |
| 2014 | $4,403 +6.5% | $238,800 |
| 2013 | $4,134 -3% | $238,800 -4.8% |
| 2012 | $4,261 -8.7% | $250,800 -12.3% |
| 2011 | $4,666 -9.9% | $286,000 -9.3% |
| 2010 | $5,177 -14.4% | $315,200 -14.6% |
| 2009 | $6,047 | $369,300 -9.6% |
| 2008 | $6,047 -6.5% | $408,500 -15.8% |
| 2007 | $6,469 | $485,400 -2.5% |
| 2006 | -- | $497,900 +18% |
| 2005 | -- | $421,982 +26.9% |
| 2004 | $5,188 -2.1% | $332,500 +1% |
| 2003 | $5,299 +22.4% | $329,148 +23% |
| 2002 | $4,330 +48% | $267,600 +45% |
| 2001 | $2,926 +2.7% | $184,542 +3% |
| 2000 | $2,848 | $179,167 |
Find assessor info on the county website
Monthly payment
Est. payment
Payment breakdown
Explore the cost of this home by adjusting the details. Changes won't be saved.Climate risks
Neighborhood: 34242

Similar homes
- $675,0002 bd2 ba1k sqft9393 MIDNIGHT PASS ROAD #302, SARASOTA, FL 34242For Sale
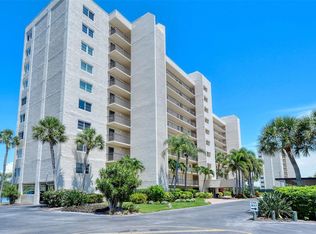
 MLS ID #A4706734, Robert Ruiz, WILLIAM RAVEIS - FLORIDA LLC. Stellar MLS
 - $650,0002 bd2 ba1k sqft9393 MIDNIGHT PASS ROAD #205, SARASOTA, FL 34242For Sale
 MLS ID #A4705720, Vlado Konatar, KONA REALTY. Stellar MLS
 - $700,0002 bd2 ba1.3k sqft8779 MIDNIGHT PASS ROAD #502H, SARASOTA, FL 34242For Sale
 MLS ID #A4673776, Marlene Marshall, MICHAEL SAUNDERS & COMPANY. Stellar MLS
 - $529,0002 bd2 ba1k sqft8977 MIDNIGHT PASS ROAD #219, SARASOTA, FL 34242For Sale
 MLS ID #A4703214, Suzy Kolaz, KELLER WILLIAMS ON THE WATER S. Stellar MLS
 - $549,0002 bd2 ba1k sqft9011 MIDNIGHT PASS ROAD #329, SARASOTA, FL 34242For SaleMLS ID #C7528220, Dean Chesnut, PREMIERE PLUS REALTY COMPANY. Stellar MLS
- $519,0002 bd2 ba1k sqft8911 MIDNIGHT PASS ROAD #409, SARASOTA, FL 34242For SaleMLS ID #N6144720, Beth Sargent, PREMIER SOTHEBYS INTL REALTY. Stellar MLS
- $850,0002 bd2 ba1.2k sqft6518 MIDNIGHT PASS ROAD #209, SARASOTA, FL 34242For SaleMLS ID #A4673460, David Leventhal, COLDWELL BANKER REALTY. Stellar MLS
- $875,0001 bd1 ba1k sqft6140 MIDNIGHT PASS ROAD #101, SARASOTA, FL 34242For SaleMLS ID #A4705633, Suki Scollo, COLDWELL BANKER REALTY. Stellar MLS
- $669,0002 bd2 ba1k sqft1141 W PEPPERTREE DRIVE #1141, SARASOTA, FL 34242For SaleMLS ID #A4702733, Eliza Miller, PEPPERTREE BAY REALTY INC. Stellar MLS
- $479,9992 bd2 ba1k sqft5673 MIDNIGHT PASS ROAD #202, SARASOTA, FL 34242For SaleMLS ID #A4707278, Terry Millett, GULF SHORES REALTY & RENTALS. Stellar MLS
- $719,0002 bd2 ba1.2k sqft1269 SIESTA BAYSIDE DRIVE #1269C, SARASOTA, FL 34242For SaleMLS ID #A4690832, Tiffany Nisbet, RE/MAX ALLIANCE GROUP. Stellar MLS
- $1,100,0002 bd2 ba1.1k sqft8630 MIDNIGHT PASS ROAD #502A, SARASOTA, FL 34242For SaleMLS ID #A4697679, Kathy White, PREFERRED SHORE LLC. Stellar MLS
- $729,0002 bd2 ba1.1k sqft1220 SIESTA BAYSIDE DRIVE #1220-A, SARASOTA, FL 34242For SaleMLS ID #A4676258, Jennifer Bright, BRIGHT REALTY. Stellar MLS
- $679,0002 bd2 ba1.2k sqft5600 BEACH WAY DRIVE #109, SARASOTA, FL 34242For SaleMLS ID #A4701636, Lisa Lococo, KELLER WILLIAMS ON THE WATER S. Stellar MLS
- $625,0002 bd2 ba834 sqft6020 MIDNIGHT PASS ROAD #49, SARASOTA, FL 34242For SaleMLS ID #A4698693, Rex Glasson, DOUGLAS ELLIMAN. Stellar MLS
- $719,0002 bd2 ba1k sqft6154 MIDNIGHT PASS ROAD #6-C, SARASOTA, FL 34242For SaleMLS ID #A4701043, Janice Johnson, WHITE SANDS REALTY GROUP FL. Stellar MLS
- $798,0001 bd1 ba858 sqft1001 POINT OF ROCKS ROAD #310, SARASOTA, FL 34242For SaleMLS ID #A4702765, Daniel Treiman, MICHAEL SAUNDERS & COMPANY. Stellar MLS
- $580,0002 bd2 ba860 sqft1600 COVE II PLACE #412, SARASOTA, FL 34242For SaleMLS ID #A4704350, Peter Lev, EXCEPTIONS REALTY. Stellar MLS
- $620,0002 bd1 ba836 sqft6154 MIDNIGHT PASS ROAD #7C, SARASOTA, FL 34242For SaleMLS ID #A4687416, Joel Schemmel, DOUGLAS ELLIMAN. Stellar MLS
- $825,0002 bd2 ba1.2k sqft1249 DOCKSIDE PLACE #110, SARASOTA, FL 34242For SaleMLS ID #A4687526, Peg Davant, PREMIER SOTHEBY'S INTERNATIONAL REALTY. Stellar MLS
