Gulf-side living at its best! This charming, completely remodeled two bed, two bath ground-floor residence offers the perfect blend of coastal style, comfort, and convenience. Renovated from top to bottom, the home features new electrical and plumbing, impact windows and doors, stylish new flooring, beautifully updated bathrooms, and a stunning kitchen with quartz countertops, tile backsplash, breakfast bar, and stainless-steel appliances. This unit offers a comfortable living space with the primary bedroom with ensuite half bath, while the guest bedroom is conveniently located near the fully remodeled hall bath. With everything already beautifully updated, this inviting residence is ready to enjoy from day one! Step outside your door and enjoy the best of the Gulf-side lifestyle with private beach access, a sparkling community pool, and inviting outdoor seating areas with picnic tables. Assigned parking and additional guest spaces add everyday convenience, while short-term rentals are permitted, offering excellent rental potential. There are also bookings already in place that can be retained by the new owner, if desired. Ideally located close to the Village, you'll be just minutes from shops, restaurants, and entertainment, with the free trolley nearby providing easy access to both sides of the Key. Whether you're looking for your own beachside escape or an investment with income potential, this beautifully renovated coastal retreat offers an opportunity to enjoy the Florida lifestyle from day one.
For sale
$575,000
5950 MIDNIGHT PASS ROAD #201, SARASOTA, FL 34242
2beds
780sqft
Condominium
Built in 1957
-- sqft lot
$548,100 Zestimate®
$737/sqft
$1,180/mo HOA
What's special
Private beach accessBreakfast barBeautifully updated bathroomsSparkling community poolFully remodeled hall bathNew electrical and plumbingImpact windows and doors
- 22 hours
- 123
- 4
Zillow last checked:
Listing updated:
Listed by:
Christine Green 941-914-2463,
COLDWELL BANKER REALTY 941-349-4411
Source: Stellar MLS,MLS#: A4708641 Originating MLS: Sarasota - Manatee
Originating MLS: Sarasota - Manatee
Facts & features
Interior
Bedrooms & bathrooms
- Bedrooms: 2
- Bathrooms: 2
- Full bathrooms: 1
- 1/2 bathrooms: 1
Primary bedroom
- Features: Ceiling Fan(s), Built-in Closet
- Level: First
- Area: 142.68 Square Feet
- Dimensions: 12.3x11.6
Bedroom 2
- Features: Ceiling Fan(s), Built-in Closet
- Level: First
- Area: 128.76 Square Feet
- Dimensions: 11.6x11.1
Primary bathroom
- Features: En Suite Bathroom, Single Vanity
- Level: First
- Area: 12.33 Square Feet
- Dimensions: 4.11x3
Bathroom 2
- Features: Single Vanity, Tub With Shower, Linen Closet
- Level: First
- Area: 24.6 Square Feet
- Dimensions: 6x4.1
Kitchen
- Features: Breakfast Bar
- Level: First
- Area: 83.64 Square Feet
- Dimensions: 10.2x8.2
Living room
- Features: Ceiling Fan(s)
- Level: First
- Area: 233.18 Square Feet
- Dimensions: 17.8x13.1
Heating
- Electric
Cooling
- Central Air
Appliances
- Included: Dishwasher, Electric Water Heater, Microwave, Range, Refrigerator
- Laundry: None, Same Floor As Condo Unit
Features
- Ceiling Fan(s), Living Room/Dining Room Combo, Primary Bedroom Main Floor, Solid Surface Counters, Thermostat
- Flooring: Ceramic Tile, Luxury Vinyl
- Windows: Hurricane Shutters/Windows
- Has fireplace: No
Interior area
- Total structure area: 780
- Total interior livable area: 780 sqft
Video & virtual tour
Property
Features
- Levels: One
- Stories: 1
- Exterior features: Rain Gutters
- Waterfront features: Beach - Access Deeded
Lot
- Size: 3.56 Acres
Details
- Parcel number: 0105139009
- Zoning: RMF3
- Special conditions: None
Construction
Type & style
- Home type: Condo
- Property subtype: Condominium
Materials
- Block, Stucco
- Foundation: Slab
- Roof: Shingle
Condition
- New construction: No
- Year built: 1957
Utilities & green energy
- Sewer: Public Sewer
- Water: Public
- Utilities for property: Cable Connected, Electricity Connected, Sewer Connected, Water Connected
Community & HOA
Community
- Features: Clubhouse, Deed Restrictions, Pool
- Pet fee: $0 monthly
- Subdivision: SIESTA BEACH HOUSE
HOA
- Has HOA: Yes
- Services included: Cable TV, Common Area Taxes, Maintenance Structure, Maintenance Grounds, Maintenance Repairs, Pest Control, Sewer, Trash, Water
- HOA fee: $1,180 monthly
- HOA name: Progressive Community Management - Loren Lysen
- HOA phone: 941-921-5393
Location
- Region: Sarasota
Financial & listing details
- Price per square foot: $737/sqft
- Tax assessed value: $336,700
- Annual tax amount: $5,444
- Date on market: 10/14/2026
- Listing terms: Cash,Conventional
- Ownership: Fee Simple
- Total actual rent: 0
- Electric utility on property: Yes
- Road surface type: Gravel
Estimated market value
$548,100
$521,000 - $576,000
Not available
Price history
| Date | Event | Price |
|---|---|---|
| 10/14/2026 | Listed for sale | $575,000-4%$737/sqft |
Source:  Stellar MLS #A4708641 Report a problem Stellar MLS #A4708641 Report a problem | ||
| 5/31/2026 | Listing removed | $599,000$768/sqft |
Source: Stellar MLS #A4670763 Report a problem | ||
| 4/20/2026 | Listed for sale | $599,000$768/sqft |
Source: Stellar MLS #A4670763 Report a problem | ||
| 3/12/2026 | Pending sale | $599,000$768/sqft |
Source: Stellar MLS #A4670763 Report a problem | ||
| 11/5/2025 | Listed for sale | $599,000$768/sqft |
Source: Stellar MLS #A4670763 Report a problem | ||
Public tax history
| Year | Property taxes | Tax assessment |
|---|---|---|
| 2025 | $4,194 -23% | $309,587 -17.4% |
| 2024 | $5,444 +2.4% | $374,943 +10% |
| 2023 | $5,314 +10.9% | $340,857 +10% |
| 2022 | $4,791 +24.6% | $309,870 +10% |
| 2021 | $3,845 +6.7% | $281,700 +9.5% |
| 2020 | $3,604 +0.3% | $257,200 -0.6% |
| 2019 | $3,593 | $258,830 +10% |
| 2018 | $3,593 +9.7% | $235,300 +1.8% |
| 2017 | $3,275 +9.4% | $231,100 +5.7% |
| 2016 | $2,994 | $218,700 +10.1% |
| 2015 | $2,994 -6.9% | $198,700 +2% |
| 2014 | $3,215 +7.3% | $194,800 |
| 2013 | $2,996 -2.4% | $194,800 -3.8% |
| 2012 | $3,070 -1.6% | $202,400 -3.5% |
| 2011 | $3,119 -13.4% | $209,700 -12.3% |
| 2010 | $3,602 -18.8% | $239,200 -11.1% |
| 2009 | $4,434 | $269,100 -17% |
| 2008 | $4,434 -15.7% | $324,300 -16.3% |
| 2007 | $5,259 | $387,600 -0.7% |
| 2006 | -- | $390,200 +26.1% |
| 2005 | -- | $309,391 +29.7% |
| 2004 | $3,839 +12.8% | $238,631 +18% |
| 2003 | $3,404 +30.3% | $202,230 +35% |
| 2002 | $2,613 +40.6% | $149,800 +42% |
| 2001 | $1,859 +2.8% | $105,480 +3% |
| 2000 | $1,807 | $102,408 |
Find assessor info on the county website
Monthly payment
Est. payment
Payment breakdown
Explore the cost of this home by adjusting the details. Changes won't be saved.Climate risks
Neighborhood: 34242
Nearby schools
Schools provided by the listing agent
- Elementary: Phillippi Shores Elementary
- Middle: Brookside Middle
- High: Sarasota High
Source: Stellar MLS. This data may not be complete. We recommend contacting the local school district to confirm school assignments for this home.
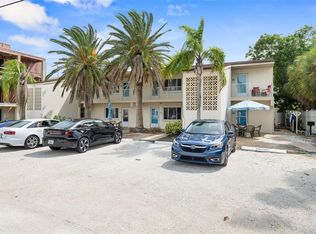
- $495,0001 bd1 ba513 sqft5950 Midnight Pass Rd #106, Sarasota, FL 34242Sold
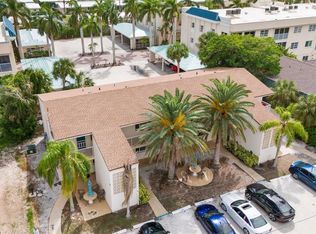
- $450,0001 bd1 ba513 sqft5950 Midnight Pass Rd #107, Sarasota, FL 34242Sold
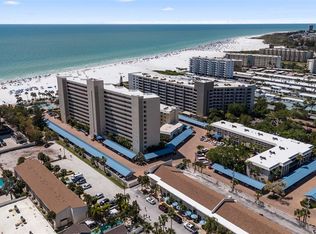
- $750,0002 bd3 ba988 sqft5950 Midnight Pass Rd #301, Sarasota, FL 34242Sold
- $454,5001 bd1 ba513 sqft5950 Midnight Pass Rd #101, Sarasota, FL 34242Off Market
Similar homes
- $595,0002 bd2 ba836 sqft6154 MIDNIGHT PASS ROAD #A-05, SARASOTA, FL 34242For Sale

 MLS ID #A4687809, Rudy Dudon, MICHAEL SAUNDERS & COMPANY. Stellar MLS
 - $669,0002 bd2 ba1k sqft1141 W PEPPERTREE DRIVE #1141, SARASOTA, FL 34242For Sale
 MLS ID #A4702733, Eliza Miller, PEPPERTREE BAY REALTY INC. Stellar MLS
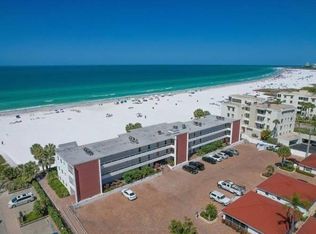
 - $620,0002 bd1 ba836 sqft6154 MIDNIGHT PASS ROAD #7C, SARASOTA, FL 34242For Sale
 MLS ID #A4687416, Joel Schemmel, DOUGLAS ELLIMAN. Stellar MLS
 - $499,0002 bd2 ba1.1k sqft6157 MIDNIGHT PASS ROAD #E12, SARASOTA, FL 34242For Sale
 MLS ID #A4698724, Jason Wood, CORCORAN DWELLINGS REALTY. Stellar MLS
 - $580,0002 bd2 ba860 sqft1600 COVE II PLACE #412, SARASOTA, FL 34242For SaleMLS ID #A4704350, Peter Lev, EXCEPTIONS REALTY. Stellar MLS
- $625,0002 bd2 ba1k sqft1229 MOONMIST CIRCLE #P6, SARASOTA, FL 34242For SaleMLS ID #G5118459, Jo Leen Howe, MORRIS REALTY AND INVESTMENTS. Stellar MLS
- $549,0002 bd2 ba1k sqft9011 MIDNIGHT PASS ROAD #329, SARASOTA, FL 34242For SaleMLS ID #C7528220, Dean Chesnut, PREMIERE PLUS REALTY COMPANY. Stellar MLS
- $590,0002 bd2 ba900 sqft137 AVENIDA MESSINA #3, SARASOTA, FL 34242For SaleMLS ID #A4680216, Jackie de Manio Eberley, COLDWELL BANKER REALTY. Stellar MLS
- $410,0002 bd2 ba929 sqft1215 S PORTOFINO DRIVE #406, SARASOTA, FL 34242For SaleMLS ID #A4691798, Miao Whiteside, BERKSHIRE HATHAWAY HOMESERVICE. Stellar MLS
- $399,0002 bd1 ba690 sqft6157 MIDNIGHT PASS ROAD #G11, SARASOTA, FL 34242For SaleMLS ID #A4704655, Ingrid Caruso, COLDWELL BANKER REALTY. Stellar MLS
- $519,0002 bd2 ba1k sqft8911 MIDNIGHT PASS ROAD #409, SARASOTA, FL 34242For SaleMLS ID #N6144720, Beth Sargent, PREMIER SOTHEBYS INTL REALTY. Stellar MLS
- $467,0001 bd2 ba780 sqft1300 N PORTOFINO DRIVE #305, SARASOTA, FL 34242For SaleMLS ID #A4703610, Rosie DiPasquale, JUDITH GUZZI & ASSOCIATES LLC. Stellar MLS
- $675,0002 bd2 ba1k sqft9393 MIDNIGHT PASS ROAD #302, SARASOTA, FL 34242For SaleMLS ID #A4706734, Robert Ruiz, WILLIAM RAVEIS - FLORIDA LLC. Stellar MLS
- $699,0002 bd2 ba1k sqft6154 MIDNIGHT PASS ROAD #6-C, SARASOTA, FL 34242For SaleMLS ID #A4701043, Janice Johnson, WHITE SANDS REALTY GROUP FL. Stellar MLS
- $579,9992 bd2 ba1.1k sqft8635 MIDNIGHT PASS ROAD #201C, SARASOTA, FL 34242For SaleMLS ID #A4688472, Justin Piccillo, KW COASTAL LIVING III. Stellar MLS
- $670,0002 bd2 ba1k sqft1130 W PEPPERTREE LANE #118, SARASOTA, FL 34242For SaleMLS ID #A4704502, Cheryl Santelli, PEPPERTREE BAY REALTY INC. Stellar MLS
- $549,9002 bd2 ba860 sqft1500 COVE II PLACE #531, SARASOTA, FL 34242For SaleMLS ID #N6144663, Kimberly Eudy, RE/MAX PALM REALTY OF VENICE. Stellar MLS
- $475,0002 bd1 ba820 sqft771 JOHN RINGLING BOULEVARD #5, SARASOTA, FL 34236For SaleMLS ID #A4709163, Babette Paige, COLDWELL BANKER REALTY. Stellar MLS
- $590,0002 bd2 ba900 sqft137 AVENIDA MESSINA #1, SARASOTA, FL 34242For SaleMLS ID #A4671658, Jeffrey Bray, PLLC, LPT REALTY, LLC. Stellar MLS
- $449,5002 bd2 ba929 sqft1300 N PORTOFINO DRIVE #103, SARASOTA, FL 34242For SaleMLS ID #A4704416, Rachelle Golden, MICHAEL SAUNDERS & COMPANY. Stellar MLS
