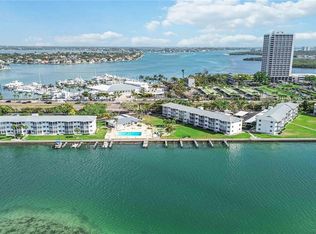
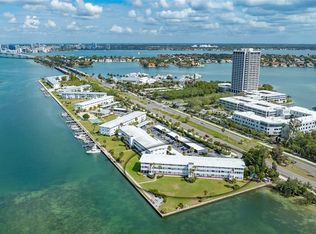
Completely renovated condominium in a prime waterfront community with an optional boat slip directly outside your door. Sarasota Harbor East is a 55+ maintenance-free community with an exceptional location in Sarasota. Arguably the finest Bayfront views in Sarasota! Minutes from downtown Sarasota, St. Armands Circle, Lido Beach, and just across the street from the Sarasota Yacht Club. This ground-floor unit features two bedrooms, one bath, and a fully glassed porch that offers breathtaking views. The windows and bi-fold sliders are hurricane rated. Each unit comes with a covered carport (this one is directly in front of your door) along with plenty of guest parking. There is a designated area onsite for storing kayaks and bicycles. Boats up to 30 feet are permitted and offered on a first-come, first-served basis. All costs are included in the maintenance fee. The quarterly HOA fee includes cable/high-speed internet, water, sewer, trash collection, exterior pest control, and all building/community maintenance expenses. Pets are permitted with valid service or support animal documentation. Furnishings are negotiable.
For sale
Price cut: $26K (6/30)
$499,000
771 JOHN RINGLING BOULEVARD #5, SARASOTA, FL 34236
2beds
820sqft
:
Get pre-qualified$4,168/mo
Condominium
Built in 1965
-- sqft lot
$476,100 Zestimate®
$609/sqft
$962/mo HOA
What's special
Two bedroomsGround-floor unitPlenty of guest parking
- 102 days |
- 287 |
- 8 |
Zillow last checked:
Listing updated:
Listed by:
Babette Paige 941-587-1045,
COLDWELL BANKER REALTY 941-388-3966
Source: Stellar MLS,MLS#: A4690680 Originating MLS: Sarasota - Manatee
Originating MLS: Sarasota - Manatee
Facts & features
Interior
Bedrooms & bathrooms
- Bedrooms: 2
- Bathrooms: 1
- Full bathrooms: 1
Primary bedroom
- Features: Ceiling Fan(s), Built-in Closet
- Level: First
- Area: 168 Square Feet
- Dimensions: 14x12
Bedroom 2
- Features: Built-in Closet
- Level: First
- Area: 120 Square Feet
- Dimensions: 12x10
Balcony porch lanai
- Level: First
- Area: 90 Square Feet
- Dimensions: 15x6
Kitchen
- Features: Pantry
- Level: First
- Area: 120 Square Feet
- Dimensions: 12x10
Living room
- Level: First
- Area: 204 Square Feet
- Dimensions: 17x12
Heating
- Central
Cooling
- Central Air
Appliances
- Included: Cooktop, Dishwasher, Disposal, Electric Water Heater, Microwave, Range, Refrigerator, Wine Refrigerator
- Laundry: Common Area, Laundry Room, Upper Level
Features
- Built-in Features, Ceiling Fan(s), Kitchen/Family Room Combo, Living Room/Dining Room Combo, Open Floorplan, Primary Bedroom Main Floor, Solid Surface Counters, Stone Counters
- Flooring: Ceramic Tile
- Doors: Sliding Doors
- Windows: Hurricane Shutters/Windows
- Has fireplace: No
Interior area
- Total structure area: 938
- Total interior livable area: 820 sqft
Video & virtual tour
Property
Parking
- Total spaces: 1
- Parking features: Assigned, Covered, Guest
- Carport spaces: 1
Features
- Levels: One
- Stories: 1
- Patio & porch: Covered, Enclosed, Rear Porch, Screened
- Exterior features: Irrigation System, Lighting, Storage
- Has view: Yes
- View description: Pool, Water, Bay/Harbor - Full, Intracoastal Waterway
- Has water view: Yes
- Water view: Water,Bay/Harbor - Full,Intracoastal Waterway
- Waterfront features: Bay/Harbor Front, Bay/Harbor, Bay/Harbor Access, Intracoastal Waterway Access, Bridges - No Fixed Bridges, Fishing Pier, Minimum Wake Zone, Sailboat Water, Seawall
- Body of water: SARASOTA BAY
Lot
- Size: 5.48 Acres
- Features: Cleared, Flood Insurance Required, City Lot, Landscaped, Near Marina, Near Public Transit, Sidewalk
- Residential vegetation: Mature Landscaping, Trees/Landscaped
Details
- Additional structures: Storage
- Parcel number: 2014022026
- Zoning: RMF4
- Special conditions: None
Construction
Type & style
- Home type: Condo
- Property subtype: Condominium
Materials
- Block, Stucco
- Foundation: Slab
- Roof: Shingle
Condition
- Completed
- New construction: No
- Year built: 1965
Utilities & green energy
- Sewer: Public Sewer
- Water: Public
- Utilities for property: BB/HS Internet Available, Cable Available, Cable Connected, Electricity Connected, Public, Sewer Connected, Sprinkler Well, Underground Utilities, Water Connected
Green energy
- Energy efficient items: Windows
Community & HOA
Community
- Features: Bay/Harbor Front, Boat Slip, Dock, Fishing, Association Recreation - Owned, Buyer Approval Required, Clubhouse, Community Mailbox, Deed Restrictions, Pool, Sidewalks
- Pet fee: $0 monthly
- Senior community: Yes
- Subdivision: SARASOTA HARBOR EAST
HOA
- Has HOA: Yes
- Amenities included: Clubhouse, Elevator(s), Laundry, Maintenance, Pool, Recreation Facilities, Shuffleboard Court, Storage
- Services included: Cable TV, Community Pool, Reserve Fund, Fidelity Bond, Insurance, Internet, Maintenance Structure, Maintenance Grounds, Maintenance Repairs, Manager, Pest Control, Pool Maintenance, Recreational Facilities, Sewer, Trash, Water
- HOA fee: $962 monthly
- HOA name: Kristin Smith
- HOA phone: 941-923-7000
Location
- Region: Sarasota
Financial & listing details
- Price per square foot: $609/sqft
- Tax assessed value: $265,500
- Annual tax amount: $1,372
- Date on market: 4/23/2026
- Cumulative days on market: 102 days
- Listing terms: Cash,Conventional,FHA
- Ownership: Condominium
- Total actual rent: 0
- Electric utility on property: Yes
- Road surface type: Paved, Asphalt
Estimated market value
$476,100
$452,000 - $500,000
$2,323/mo
Price history
| Date | Event | Price |
|---|---|---|
| 6/30/2026 | Price change | $499,000-5%$609/sqft |
Source:  Stellar MLS #A4690680 Report a problem Stellar MLS #A4690680 Report a problem | ||
| 6/20/2026 | Price change | $525,000-1.9%$640/sqft |
Source: Stellar MLS #A4690680 Report a problem | ||
| 5/26/2026 | Price change | $535,000-2.6%$652/sqft |
Source: Stellar MLS #A4690680 Report a problem | ||
| 4/23/2026 | Listed for sale | $549,000+83%$670/sqft |
Source: Stellar MLS #A4690680 Report a problem | ||
| 6/30/2025 | Sold | $300,000-61.3%$366/sqft |
Source: Public Record Report a problem | ||
| 5/26/2008 | Listing removed | $775,000$945/sqft |
Source: Homes.com #295916 Report a problem | ||
| 4/22/2008 | Listed for sale | $775,000+742.4%$945/sqft |
Source: Homes.com #295916 Report a problem | ||
| 8/27/1997 | Sold | $92,000$112/sqft |
Source: Public Record Report a problem | ||
Public tax history
| Year | Property taxes | Tax assessment |
|---|---|---|
| 2025 | $1,373 -24.6% | $113,395 -22.6% |
| 2024 | $1,820 +4.6% | $146,499 +3% |
| 2023 | $1,739 +3.9% | $142,232 +3% |
| 2022 | $1,674 +1.9% | $138,089 +3% |
| 2021 | $1,642 -0.6% | $134,067 +1.4% |
| 2020 | $1,652 +3.3% | $132,216 +2.3% |
| 2019 | $1,599 | $129,243 +1.9% |
| 2018 | $1,599 +2.2% | $126,833 +2.1% |
| 2017 | $1,564 +0.6% | $124,224 -30.9% |
| 2016 | $1,555 | $179,900 +9.4% |
| 2015 | $1,555 +0.4% | $164,500 +39.3% |
| 2014 | $1,548 +0.6% | $118,093 |
| 2013 | $1,539 +4.2% | $118,093 +1.7% |
| 2012 | $1,477 +5.4% | $116,119 +3% |
| 2011 | $1,401 +0.4% | $112,737 +1.5% |
| 2010 | $1,395 +10.7% | $111,071 +2.7% |
| 2009 | $1,260 | $108,151 +0.1% |
| 2008 | $1,260 -12.3% | $108,043 +3% |
| 2007 | $1,437 | $104,896 +2.5% |
| 2006 | -- | $102,338 +3% |
| 2005 | -- | $99,357 +3% |
| 2004 | $1,433 -0.8% | $96,463 +1.9% |
| 2003 | $1,445 +0.4% | $94,664 +2.4% |
| 2002 | $1,438 +7.2% | $92,445 +1.6% |
| 2001 | $1,342 +3.8% | $90,989 +3% |
| 2000 | $1,292 | $88,339 |
Find assessor info on the county website
Monthly payment
Est. payment
Payment breakdown
Explore the cost of this home by adjusting the details. Changes won't be saved.Climate risks
Neighborhood: John Ringling
Nearby schools
GreatSchools rating
- 10/10Southside Elementary SchoolGrades: K-5Distance: 2.5 mi
- 5/10Booker Middle SchoolGrades: 6-8Distance: 4.1 mi
- 3/10Booker High SchoolGrades: 9-12Distance: 3.5 mi
Schools provided by the listing agent
- Elementary: Southside Elementary
- Middle: Brookside Middle
- High: Booker High
Source: Stellar MLS. This data may not be complete. We recommend contacting the local school district to confirm school assignments for this home.
- $529,5002 bd2 ba938 sqft771 John Ringling Blvd #7, Sarasota, FL 34236For Sale

- $429,8002 bd2 ba938 sqft769 John Ringling Blvd #1, Sarasota, FL 34236Off Market
- $565,0002 bd2 ba882 sqft769 John Ringling Blvd #2, Sarasota, FL 34236For Sale
- $284,6001 bd1 ba641 sqft769 John Ringling Blvd #4, Sarasota, FL 34236Off Market
- $286,5001 bd1 ba641 sqft769 John Ringling Blvd #5, Sarasota, FL 34236Off Market
- $415,0002 bd2 ba882 sqft769 John Ringling Blvd #6, Sarasota, FL 34236Off Market
- $437,7002 bd2 ba937 sqft769 John Ringling Blvd #7, Sarasota, FL 34236Off Market
- $524,2002 bd2 ba938 sqft769 John Ringling Blvd #21, Sarasota, FL 34236Off Market
A local agent can set up tours, give advice and negotiate with sellers.
Similar homes
- $529,5002 bd2 ba938 sqft771 JOHN RINGLING BOULEVARD #7, SARASOTA, FL 34236For Sale
 MLS ID #A4663602, Janice Melzer Langa, COLDWELL BANKER REALTY. Stellar MLS
 - $339,0002 bd1 ba816 sqft761 JOHN RINGLING BOULEVARD #5, SARASOTA, FL 34236For Sale
 MLS ID #A4679138, Babette Paige, COLDWELL BANKER REALTY. Stellar MLS
 - $585,0002 bd2 ba882 sqft777 JOHN RINGLING BOULEVARD #24, SARASOTA, FL 34236For Sale
 MLS ID #A4697620, Jill Berg, MICHAEL SAUNDERS & COMPANY. Stellar MLS
 - $529,9001 bd2 ba963 sqft101 S GULFSTREAM AVENUE #4J, SARASOTA, FL 34236For Sale
 MLS ID #A4701440, Rachelle Golden, MICHAEL SAUNDERS & COMPANY. Stellar MLS
 - $695,0002 bd2 ba1.1k sqft800 BENJAMIN FRANKLIN DRIVE #110, SARASOTA, FL 34236For SaleMLS ID #A4680696, Jessie Hayre, BRIGHT REALTY. Stellar MLS
- $299,0002 bd2 ba784 sqft631 N ORANGE AVENUE #108, SARASOTA, FL 34236For SaleMLS ID #A4701634, Roger Pettingell, COLDWELL BANKER REALTY. Stellar MLS
- $499,9001 bd1 ba751 sqft5855 MIDNIGHT PASS ROAD #333, SARASOTA, FL 34242For SaleMLS ID #A4685733, Rosie DiPasquale, JUDITH GUZZI & ASSOCIATES LLC. Stellar MLS
- $700,0002 bd2 ba1k sqft500 S WASHINGTON DRIVE #6A, SARASOTA, FL 34236For SaleMLS ID #A4701143, Jill Berg, MICHAEL SAUNDERS & COMPANY. Stellar MLS
- $495,0002 bd2 ba1.1k sqft119 WHISPERING SANDS CIRCLE #V36, SARASOTA, FL 34242For SaleMLS ID #A4656278, Harriet Stopher, COLDWELL BANKER REALTY. Stellar MLS
- $499,0002 bd2 ba1k sqft1602 STICKNEY POINT ROAD #2-104, SARASOTA, FL 34231For SaleMLS ID #A4699936, Lenore Treiman, MICHAEL SAUNDERS & COMPANY. Stellar MLS
- $495,0002 bd2 ba1.1k sqft600 MANATEE AVENUE #230, HOLMES BEACH, FL 34217For SaleMLS ID #A4700550, Joey Hutchinson, DUNCAN REAL ESTATE, INC.. Stellar MLS
- $339,9002 bd2 ba784 sqft631 N ORANGE AVENUE #107, SARASOTA, FL 34236For SaleMLS ID #A4659021, Roger Pettingell, COLDWELL BANKER REALTY. Stellar MLS
- $529,0001 bd1 ba749 sqft1350 5TH STREET #106, SARASOTA, FL 34236New ConstructionMLS ID #A4694230, Frank Lambert, PREMIER SOTHEBY'S INTERNATIONAL REALTY. Stellar MLS
- $479,0002 bd2 ba1k sqft4340 FALMOUTH DRIVE #D-204, LONGBOAT KEY, FL 34228For SaleMLS ID #A4698081, Jonna Humphries, WAGNER REALTY. Stellar MLS
- $549,9002 bd2 ba860 sqft1400 COVE II PLACE #631, SARASOTA, FL 34242For SaleMLS ID #A4681753, Livya Hament, PREFERRED SHORE LLC. Stellar MLS
- $309,9002 bd2 ba784 sqft631 N ORANGE AVENUE #208, SARASOTA, FL 34236For SaleMLS ID #A4671326, Roger Pettingell, COLDWELL BANKER REALTY. Stellar MLS
- $558,0001 bd1 ba728 sqft5830 MIDNIGHT PASS ROAD #48, SARASOTA, FL 34242For SaleMLS ID #A4695273, Eliza Miller, PEPPERTREE BAY REALTY INC. Stellar MLS
- $580,0002 bd2 ba1.1k sqft5600 BEACH WAY DRIVE #210, SARASOTA, FL 34242For SaleMLS ID #A4684669, Dion Souza, SARABAY REAL ESTATE INC. Stellar MLS
- $689,0002 bd2 ba1.1k sqft5855 MIDNIGHT PASS ROAD #510, SARASOTA, FL 34242For SaleMLS ID #A4696548, Julie Kell, COLDWELL BANKER REALTY. Stellar MLS
- $575,0001 bd1 ba728 sqft5830 MIDNIGHT PASS ROAD #61, SARASOTA, FL 34242For SaleMLS ID #A4672481, Domanic Calamese, KW COASTAL LIVING III. Stellar MLS
