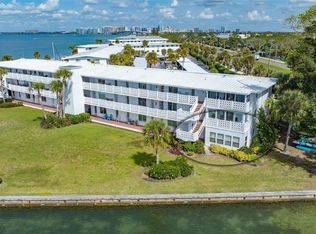
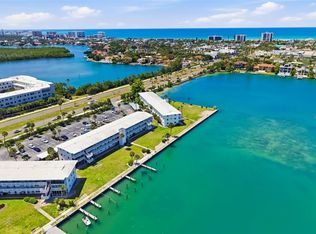
Beautiful views of Sarasota Bay await you from this 2-bedroom, 1-bath, first-floor condo. Newer high impact windows installed 2016, and exterior doors being replaced by association. Sarasota Harbor is a maintenance-free, 55+ community. Enjoy watching manatees and dolphins from the condo. This unit has the ultimate waterfront lifestyle that offers a leisurely walking path along the seawall, a fishing pier, swimming pool, community room, and more. Launch your kayak onto Sarasota Bay or take advantage of the available boat docks ($1,200 a year)34ft.maximum length. Perfectly positioned between the world-class destinations of St. Armand’s Circle and downtown Sarasota, you can enjoy the five-minute walk to the boutiques and restaurants that line St. Armand’s Circle or the vibrant arts, culture, shopping, and dining of downtown Sarasota across the iconic Ringling Bridge. ***Boat slips, sidewalks, and carports recently damaged from the hurricanes. Boatslips/docks currently being replaced.
For sale
Price cut: $10K (7/14)
$339,000
761 JOHN RINGLING BOULEVARD #5, SARASOTA, FL 34236
2beds
816sqft
:
Get pre-qualified$3,188/mo
Condominium
Built in 1963
-- sqft lot
$325,300 Zestimate®
$415/sqft
$987/mo HOA
What's special
Swimming poolCommunity roomFishing pier
- 191 days |
- 428 |
- 17 |
Zillow last checked:
Listing updated:
Listed by:
Babette Paige 941-587-1045,
COLDWELL BANKER REALTY 941-388-3966
Source: Stellar MLS,MLS#: A4679138 Originating MLS: Sarasota - Manatee
Originating MLS: Sarasota - Manatee
Facts & features
Interior
Bedrooms & bathrooms
- Bedrooms: 2
- Bathrooms: 1
- Full bathrooms: 1
Primary bedroom
- Features: Built-in Closet
- Level: First
- Area: 166.32 Square Feet
- Dimensions: 12.6x13.2
Bedroom 2
- Features: Built-in Closet
- Level: First
- Area: 110 Square Feet
- Dimensions: 11x10
Kitchen
- Level: First
- Area: 107.2 Square Feet
- Dimensions: 13.4x8
Living room
- Level: First
- Area: 288 Square Feet
- Dimensions: 18x16
Heating
- Central
Cooling
- Central Air
Appliances
- Included: Electric Water Heater, Microwave, Range, Refrigerator
- Laundry: Common Area, Upper Level
Features
- Ceiling Fan(s), Kitchen/Family Room Combo, Open Floorplan, Solid Surface Counters
- Flooring: Ceramic Tile
- Doors: Outdoor Grill, Outdoor Shower
- Has fireplace: No
- Furnished: Yes
Interior area
- Total structure area: 816
- Total interior livable area: 816 sqft
Video & virtual tour
Property
Parking
- Total spaces: 1
- Parking features: Assigned, Guest
- Carport spaces: 1
Features
- Levels: One
- Stories: 1
- Exterior features: Irrigation System, Outdoor Grill, Outdoor Shower, Storage
- Has view: Yes
- View description: Water, Bay/Harbor - Full
- Has water view: Yes
- Water view: Water,Bay/Harbor - Full
- Waterfront features: Bay/Harbor Front, Waterfront, Bay/Harbor, Bay/Harbor Access, Intracoastal Waterway Access, Bridges - No Fixed Bridges, No Wake Zone, Sailboat Water, Seawall
- Body of water: SARASOTA BAY
Lot
- Size: 5.76 Acres
- Features: Flood Insurance Required, FloodZone, City Lot, Near Public Transit, Sidewalk
- Residential vegetation: Mature Landscaping
Details
- Parcel number: 2014021005
- Zoning: RMF4
- Special conditions: None
Construction
Type & style
- Home type: Condo
- Property subtype: Condominium
Materials
- Block
- Foundation: Slab
- Roof: Shingle
Condition
- Completed
- New construction: No
- Year built: 1963
Utilities & green energy
- Sewer: Public Sewer
- Water: Public
- Utilities for property: Cable Available, Cable Connected, Electricity Connected, Sewer Connected, Underground Utilities, Water Connected
Community & HOA
Community
- Features: Bay/Harbor Front, Boat Slip, Dock, Fishing, Water Access, Waterfront, Association Recreation - Owned, Buyer Approval Required, Clubhouse, Community Mailbox, Deed Restrictions, No Truck/RV/Motorcycle Parking, Pool, Sidewalks
- Pet fee: $0 monthly
- Senior community: Yes
- Subdivision: SARASOTA HARBOR
HOA
- Has HOA: Yes
- Amenities included: Clubhouse, Elevator(s), Laundry, Pool, Shuffleboard Court, Storage, Vehicle Restrictions
- Services included: Cable TV, Common Area Taxes, Community Pool, Reserve Fund, Fidelity Bond, Insurance, Internet, Maintenance Structure, Maintenance Grounds, Maintenance Repairs, Manager, Pool Maintenance, Sewer, Trash, Water
- HOA fee: $987 monthly
- HOA name: Premium Resource Management
- HOA phone: 941-359-4876
Location
- Region: Sarasota
Financial & listing details
- Price per square foot: $415/sqft
- Tax assessed value: $237,200
- Annual tax amount: $3,780
- Date on market: 1/23/2026
- Cumulative days on market: 192 days
- Listing terms: Cash,Conventional
- Ownership: Fee Simple
- Total actual rent: 0
- Electric utility on property: Yes
- Road surface type: Asphalt
Estimated market value
$325,300
$309,000 - $342,000
$2,149/mo
Price history
| Date | Event | Price |
|---|---|---|
| 7/14/2026 | Price change | $339,000-2.9%$415/sqft |
Source:  Stellar MLS #A4679138 Report a problem Stellar MLS #A4679138 Report a problem | ||
| 3/12/2026 | Price change | $349,000-2.8%$428/sqft |
Source: Stellar MLS #A4679138 Report a problem | ||
| 1/23/2026 | Listed for sale | $359,000+51.2%$440/sqft |
Source: Stellar MLS #A4679138 Report a problem | ||
| 2/25/2009 | Sold | $237,500-5%$291/sqft |
Source: Public Record Report a problem | ||
| 1/3/2009 | Listed for sale | $250,000+233.3%$306/sqft |
Source: NRT Florida #A3900288 Report a problem | ||
| 2/28/1997 | Sold | $75,000$92/sqft |
Source: Public Record Report a problem | ||
Public tax history
| Year | Property taxes | Tax assessment |
|---|---|---|
| 2025 | $3,780 -22.1% | $237,200 -19.7% |
| 2024 | $4,852 +2.7% | $295,482 +10% |
| 2023 | $4,724 +8.5% | $268,620 +10% |
| 2022 | $4,352 +20.5% | $244,200 +10% |
| 2021 | $3,611 +2.3% | $222,000 +5.1% |
| 2020 | $3,529 -2% | $211,200 -2.4% |
| 2019 | $3,602 | $216,400 +2.4% |
| 2018 | $3,602 +2% | $211,400 +8.1% |
| 2017 | $3,532 +11.6% | $195,500 -1.9% |
| 2016 | $3,164 | $199,200 +11.5% |
| 2015 | $3,164 +2.2% | $178,600 +3% |
| 2014 | $3,095 -1.4% | $173,400 |
| 2013 | $3,138 +2.8% | $173,400 +0.7% |
| 2012 | $3,054 -1.4% | $172,200 -2.9% |
| 2011 | $3,098 -8.2% | $177,300 -7.3% |
| 2010 | $3,375 +187.2% | $191,300 +84.9% |
| 2009 | $1,175 | $103,455 +0.1% |
| 2008 | $1,175 -13.2% | $103,352 +3% |
| 2007 | $1,354 | $100,342 +2.5% |
| 2006 | -- | $97,895 +3% |
| 2005 | -- | $95,044 +3% |
| 2004 | $1,347 -0.7% | $92,276 +1.9% |
| 2003 | $1,357 +0.3% | $90,555 +2.4% |
| 2002 | $1,354 +7.3% | $88,433 +1.6% |
| 2001 | $1,262 +3.2% | $87,040 +3% |
| 2000 | $1,222 | $84,505 |
Find assessor info on the county website
Monthly payment
Est. payment
Payment breakdown
Explore the cost of this home by adjusting the details. Changes won't be saved.Climate risks
Neighborhood: John Ringling
Nearby schools
GreatSchools rating
- 10/10Southside Elementary SchoolGrades: K-5Distance: 2.6 mi
- 5/10Booker Middle SchoolGrades: 6-8Distance: 4.3 mi
- 3/10Booker High SchoolGrades: 9-12Distance: 3.6 mi
Schools provided by the listing agent
- Elementary: Southside Elementary
- Middle: Booker Middle
- High: Booker High
Source: Stellar MLS. This data may not be complete. We recommend contacting the local school district to confirm school assignments for this home.
- $300,0002 bd2 ba816 sqft761 John Ringling Blvd #8, Sarasota, FL 34236Sold
- $525,0002 bd2 ba816 sqft761 John Ringling Blvd #28, Sarasota, FL 34236Sold

- $599,0002 bd2 ba816 sqft761 John Ringling Blvd #31, Sarasota, FL 34236For Sale

- $460,0002 bd1 ba816 sqft763 John Ringling Blvd #22, Sarasota, FL 34236For Sale
- $310,0052 bd1 ba816 sqft765 John Ringling Blvd #32, Sarasota, FL 34236Sold
- $339,0001 bd1 ba612 sqft767 John Ringling Blvd #2, Sarasota, FL 34236For Sale
- $395,0001 bd1 ba612 sqft767 John Ringling Blvd #23, Sarasota, FL 34236Sold
- $395,0002 bd1 ba816 sqft767 John Ringling Blvd #25, Sarasota, FL 34236For Sale
A local agent can set up tours, give advice and negotiate with sellers.
Similar homes
- $299,0002 bd2 ba784 sqft631 N ORANGE AVENUE #108, SARASOTA, FL 34236For Sale

 MLS ID #A4701634, Roger Pettingell, COLDWELL BANKER REALTY. Stellar MLS
 - $350,0002 bd1 ba743 sqft1749 HILLVIEW STREET #1, SARASOTA, FL 34239For Sale
 MLS ID #A4701452, Roger Pettingell, COLDWELL BANKER REALTY. Stellar MLS
 - $339,9002 bd2 ba784 sqft631 N ORANGE AVENUE #107, SARASOTA, FL 34236For Sale
 MLS ID #A4659021, Roger Pettingell, COLDWELL BANKER REALTY. Stellar MLS
 - $499,0002 bd1 ba820 sqft771 JOHN RINGLING BOULEVARD #5, SARASOTA, FL 34236For Sale
 MLS ID #A4690680, Babette Paige, COLDWELL BANKER REALTY. Stellar MLS
 - $309,9002 bd2 ba784 sqft631 N ORANGE AVENUE #208, SARASOTA, FL 34236For SaleMLS ID #A4671326, Roger Pettingell, COLDWELL BANKER REALTY. Stellar MLS
- $170,0002 bd2 ba1k sqft3700 S OSPREY AVENUE #222, SARASOTA, FL 34239For SaleMLS ID #A4699097, Marilyn Kneafsey, COLDWELL BANKER REALTY. Stellar MLS
- $429,0002 bd2 ba1k sqft1064 N TAMIAMI TRAIL #1435, SARASOTA, FL 34236For SaleMLS ID #A4671364, Susie Gillum, COLDWELL BANKER REALTY. Stellar MLS
- $315,0002 bd2 ba980 sqft850 S TAMIAMI TRAIL #801, SARASOTA, FL 34236For SaleMLS ID #TB8515223, Katherine Bailey, BAILEY AND ASSOCIATE. Stellar MLS
- $373,7502 bd2 ba1k sqft1646 STICKNEY POINT ROAD #101, SARASOTA, FL 34231For SaleMLS ID #A4699325, Andrew Vac, RE/MAX ALLIANCE GROUP. Stellar MLS
- $305,0002 bd2 ba1.1k sqft9320 CLUBSIDE CIRCLE #2205, SARASOTA, FL 34238For SaleMLS ID #A4700596, Kenneth Ipox, DOUGLAS ELLIMAN. Stellar MLS
- $369,0001 bd2 ba867 sqft1268 11TH STREET #2404, SARASOTA, FL 34236For SaleMLS ID #A4695491, Nancie Kalin, MICHAEL SAUNDERS & COMPANY. Stellar MLS
- $279,0002 bd2 ba1k sqft4242 MADEIRA COURT #3315, SARASOTA, FL 34233For SaleMLS ID #A4685842, Carey Hibbs, PREFERRED SHORE LLC. Stellar MLS
- $189,0002 bd2 ba983 sqft7864 EAGLE CREEK DRIVE #7864, SARASOTA, FL 34243For SaleMLS ID #A4701135, Frederick Insogna, COLDWELL BANKER REALTY. Stellar MLS
- $359,0002 bd2 ba972 sqft232 SAINT AUGUSTINE AVENUE #207, VENICE, FL 34285For SaleMLS ID #N6144978, Barbara Palko, CENTURY 21 SCHMIDT REAL ESTATE. Stellar MLS
- $295,0002 bd2 ba1k sqft4220 CENTRAL SARASOTA PARKWAY #1214, SARASOTA, FL 34238For SaleMLS ID #A4682488, Sabrina Hurt, PLLC, FINE PROPERTIES. Stellar MLS
- $259,0002 bd2 ba1k sqft4729 WINSLOW BEACON #11, SARASOTA, FL 34235For SaleMLS ID #A4694236, Christina Miller, VUE REALTY, LLC. Stellar MLS
- $399,0002 bd2 ba1.1k sqft6157 MIDNIGHT PASS ROAD #E63, SARASOTA, FL 34242For SaleMLS ID #A4662792, Greg Hudson, COLDWELL BANKER REALTY. Stellar MLS
- $199,9002 bd1 ba865 sqft966 LA COSTA CIRCLE #1, SARASOTA, FL 34237For SaleMLS ID #A4640593, Tom Palazzo, COLDWELL BANKER REALTY. Stellar MLS
- $424,9002 bd2 ba929 sqft1215 S PORTOFINO DRIVE #406, SARASOTA, FL 34242For SaleMLS ID #A4691798, Miao Whiteside, BERKSHIRE HATHAWAY HOMESERVICE. Stellar MLS
- $189,7772 bd2 ba876 sqft3201 BENEVA ROAD #204, SARASOTA, FL 34232For SaleMLS ID #A4683171, Ann Martin, MICHAEL SAUNDERS & COMPANY. Stellar MLS
