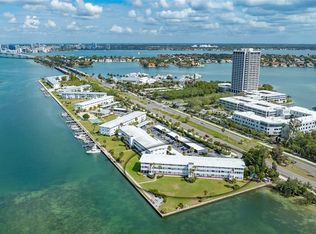
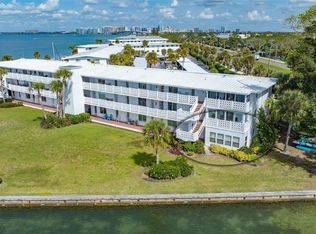
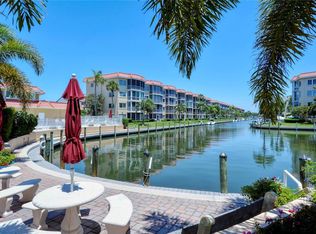
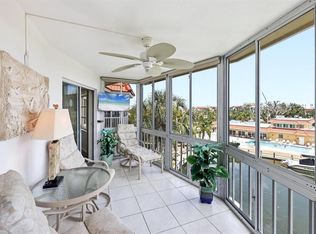
Under contract-accepting backup offers. Waterfront Sarasota location, new boat docks available. High and dry 2nd floor location, with elevator, open water view of the bay and intercoastal waterway. Watch dolphin and manatees play from the balcony. Kayak launch area. Fish from right outside of your unit. Community clubhouse and large pool, shuffleboard area, grills. Lots of community activity, games, and social events. Approx. 2 block walk to St. Armand's Circle, and 6 blocks to Lido beach. Free Bay Runner Trolley also picks up in front of the complex to go to the beach or to downtown Sarasota mainland. Open 816 s.f. floorplan, with large main bedroom, 2nd bedroom, bath, living room, dining area and kitchen. Storm impact windows.
Under contract
Price increase: $45K (5/20)
$395,000
767 JOHN RINGLING BOULEVARD #25, SARASOTA, FL 34236
2beds
816sqft
:
Get pre-qualified$3,553/mo
Condominium
Built in 1963
-- sqft lot
$372,100 Zestimate®
$484/sqft
$987/mo HOA
What's special
New boat docksWaterfront sarasota locationKayak launch areaStorm impact windowsDining areaLarge main bedroom
- 202 days |
- 42 |
- 2 |
Zillow last checked:
Listing updated:
Listed by:
Lyn Riley 352-838-3359,
BETTER HOMES AND GARDENS REAL ESTATE ATCHLEY PROPE 941-556-9100
Source: Stellar MLS,MLS#: A4655140 Originating MLS: Sarasota - Manatee
Originating MLS: Sarasota - Manatee
Facts & features
Interior
Bedrooms & bathrooms
- Bedrooms: 2
- Bathrooms: 1
- Full bathrooms: 1
Primary bedroom
- Features: Dual Closets
- Level: Second
- Area: 225 Square Feet
- Dimensions: 15x15
Bathroom 1
- Features: Shower No Tub
- Level: Second
Bathroom 2
- Features: Built-in Closet
- Level: Second
- Area: 120 Square Feet
- Dimensions: 12x10
Dining room
- Level: Second
- Area: 140 Square Feet
- Dimensions: 14x10
Kitchen
- Level: Second
Kitchen
- Level: Second
- Area: 99 Square Feet
- Dimensions: 11x9
Living room
- Level: Second
- Area: 288 Square Feet
- Dimensions: 18x16
Heating
- Central, Electric
Cooling
- Central Air
Appliances
- Included: Cooktop, Microwave, Range, Refrigerator
- Laundry: Common Area, Corridor Access, Laundry Room, Same Floor As Condo Unit
Features
- Eating Space In Kitchen, Kitchen/Family Room Combo, Living Room/Dining Room Combo
- Flooring: Tile, Vinyl
- Windows: Window Treatments
- Has fireplace: No
Interior area
- Total structure area: 816
- Total interior livable area: 816 sqft
Video & virtual tour
Property
Parking
- Parking features: Assigned, Ground Level, Guest
Features
- Levels: One
- Stories: 1
- Patio & porch: Covered
- Exterior features: Private Mailbox, Storage, Boat Slip
- Has private pool: Yes
- Pool features: Heated, In Ground, Outside Bath Access
- Has view: Yes
- View description: Water, Bay/Harbor - Full, Intracoastal Waterway
- Has water view: Yes
- Water view: Water,Bay/Harbor - Full,Intracoastal Waterway
- Waterfront features: Bay/Harbor Front, Waterfront, Bay/Harbor, Bay/Harbor Access, Intracoastal Waterway Access, No Wake Zone, Seawall
- Body of water: SARASOTA BAY
Lot
- Size: 5.76 Acres
- Features: Landscaped, Level, Near Marina, Near Public Transit
Details
- Parcel number: 2014021085
- Zoning: RMF4
- Special conditions: None
Construction
Type & style
- Home type: Condo
- Architectural style: Coastal,Florida
- Property subtype: Condominium
Materials
- Block
- Foundation: Block
- Roof: Metal
Condition
- New construction: No
- Year built: 1963
Utilities & green energy
- Sewer: Public Sewer
- Water: Public
- Utilities for property: Electricity Connected, Public, Sewer Connected, Street Lights, Water Connected
Community & HOA
Community
- Features: Bay/Harbor Front, Fishing, Water Access, Waterfront, Buyer Approval Required, Clubhouse, Community Mailbox, Deed Restrictions, Pool
- Pet fee: $0 monthly
- Senior community: Yes
- Subdivision: SARASOTA HARBOR
HOA
- Has HOA: No
- Amenities included: Cable TV, Clubhouse, Elevator(s), Laundry, Pool, Shuffleboard Court, Storage, Vehicle Restrictions
- Services included: Cable TV, Common Area Taxes, Community Pool, Internet, Maintenance Structure, Maintenance Grounds, Manager, Pool Maintenance, Sewer, Trash, Water
- HOA fee: $987 monthly
- HOA name: PRMI - Mike Manning
- HOA phone: 941-359-4876
Location
- Region: Sarasota
Financial & listing details
- Price per square foot: $484/sqft
- Tax assessed value: $309,000
- Annual tax amount: $4,721
- Date on market: 6/7/2025
- Cumulative days on market: 377 days
- Listing terms: Cash,Conventional
- Ownership: Condominium
- Total actual rent: 0
- Electric utility on property: Yes
- Road surface type: Paved, Asphalt
Estimated market value
$372,100
$353,000 - $391,000
$2,501/mo
Price history
| Date | Event | Price |
|---|---|---|
| 7/8/2026 | Contingent | $395,000$484/sqft |
Source:  Stellar MLS #A4655140 Report a problem Stellar MLS #A4655140 Report a problem | ||
| 6/4/2026 | Pending sale | $395,000$484/sqft |
Source: Stellar MLS #A4655140 Report a problem | ||
| 5/20/2026 | Price change | $395,000+12.9%$484/sqft |
Source: Stellar MLS #A4655140 Report a problem | ||
| 4/27/2026 | Price change | $350,000-4.1%$429/sqft |
Source: Stellar MLS #A4655140 Report a problem | ||
| 3/6/2026 | Price change | $365,000-7.6%$447/sqft |
Source: Stellar MLS #A4655140 Report a problem | ||
| 1/18/2026 | Price change | $395,000-4.8%$484/sqft |
Source: Stellar MLS #A4655140 Report a problem | ||
| 1/14/2026 | Listed for sale | $415,000$509/sqft |
Source: Stellar MLS #A4655140 Report a problem | ||
| 1/4/2026 | Listing removed | $415,000$509/sqft |
Source: Stellar MLS #A4655140 Report a problem | ||
| 11/4/2025 | Price change | $415,000-5.7%$509/sqft |
Source: Stellar MLS #A4655140 Report a problem | ||
| 9/11/2025 | Price change | $439,900-7.4%$539/sqft |
Source: Stellar MLS #A4655140 Report a problem | ||
| 8/5/2025 | Price change | $475,000-9.5%$582/sqft |
Source: Stellar MLS #A4655140 Report a problem | ||
| 6/7/2025 | Listed for sale | $525,000+105.9%$643/sqft |
Source: Stellar MLS #A4655140 Report a problem | ||
| 11/19/2018 | Sold | $255,000-14.7%$313/sqft |
Source: Public Record Report a problem | ||
| 3/22/2018 | Listing removed | $299,000$366/sqft |
Source: RE/MAX ALLIANCE GROUP #A4209889 Report a problem | ||
| 2/9/2018 | Listed for sale | $299,000$366/sqft |
Source: RE/MAX ALLIANCE GROUP #A4209889 Report a problem | ||
| 9/10/2017 | Listing removed | $299,000$366/sqft |
Source: Coldwell Banker Residential Real Estate - St Armands #A4180446 Report a problem | ||
| 7/26/2017 | Price change | $299,000-6.9%$366/sqft |
Source: Coldwell Banker Residential Real Estate - St Armands #A4180446 Report a problem | ||
| 3/10/2017 | Listed for sale | $321,000+247%$393/sqft |
Source: COLDWELL BANKER RES R E #A4180446 Report a problem | ||
| 12/3/1998 | Sold | $92,500+20.1%$113/sqft |
Source: Public Record Report a problem | ||
| 7/18/1996 | Sold | $77,000$94/sqft |
Source: Public Record Report a problem | ||
Public tax history
| Year | Property taxes | Tax assessment |
|---|---|---|
| 2025 | $4,849 +2.7% | $309,000 +8.3% |
| 2024 | $4,722 +0% | $285,353 +10% |
| 2023 | $4,720 +10.8% | $259,412 +10% |
| 2022 | $4,259 +19.9% | $235,829 +10% |
| 2021 | $3,551 +8.6% | $214,390 +10% |
| 2020 | $3,269 -10.7% | $194,900 -11.5% |
| 2019 | $3,662 | $220,200 +78.5% |
| 2018 | $3,662 +143.3% | $123,340 +2.1% |
| 2017 | $1,505 +0.6% | $120,803 -31.2% |
| 2016 | $1,496 | $175,600 +12.6% |
| 2015 | $1,496 +0.5% | $155,900 +35.8% |
| 2014 | $1,489 +0.6% | $114,840 |
| 2013 | $1,480 +4.2% | $114,840 +1.7% |
| 2012 | $1,420 +5.4% | $112,920 +3% |
| 2011 | $1,347 +0.4% | $109,631 +1.5% |
| 2010 | $1,341 +10.8% | $108,011 +2.7% |
| 2009 | $1,210 | $105,171 +0.1% |
| 2008 | $1,210 -12.8% | $105,066 +3% |
| 2007 | $1,388 | $102,006 +88.6% |
| 2006 | -- | $54,075 -42.4% |
| 2004 | $1,383 -0.8% | $93,805 +1.9% |
| 2003 | $1,394 +0.3% | $92,056 +2.4% |
| 2002 | $1,389 +7.2% | $89,898 +1.6% |
| 2001 | $1,295 +3.9% | $88,482 +3% |
| 2000 | $1,247 | $85,905 |
Find assessor info on the county website
Monthly payment
Est. payment
Payment breakdown
Explore the cost of this home by adjusting the details. Changes won't be saved.Climate risks
Neighborhood: John Ringling
Nearby schools
GreatSchools rating
- 10/10Southside Elementary SchoolGrades: K-5Distance: 2.6 mi
- 5/10Booker Middle SchoolGrades: 6-8Distance: 4.3 mi
- 3/10Booker High SchoolGrades: 9-12Distance: 3.6 mi
- $339,0002 bd1 ba816 sqft761 John Ringling Blvd #5, Sarasota, FL 34236For Sale
- $300,0002 bd2 ba816 sqft761 John Ringling Blvd #8, Sarasota, FL 34236Sold
- $525,0002 bd2 ba816 sqft761 John Ringling Blvd #28, Sarasota, FL 34236Sold

- $599,0002 bd2 ba816 sqft761 John Ringling Blvd #31, Sarasota, FL 34236For Sale

- $460,0002 bd1 ba816 sqft763 John Ringling Blvd #22, Sarasota, FL 34236For Sale
- $310,0052 bd1 ba816 sqft765 John Ringling Blvd #32, Sarasota, FL 34236Sold
- $339,0001 bd1 ba612 sqft767 John Ringling Blvd #2, Sarasota, FL 34236For Sale
- $395,0001 bd1 ba612 sqft767 John Ringling Blvd #23, Sarasota, FL 34236Sold
A local agent can set up tours, give advice and negotiate with sellers.
Similar homes
- $369,9001 bd1 ba756 sqft845 BENJAMIN FRANKLIN DRIVE #402, SARASOTA, FL 34236For Sale
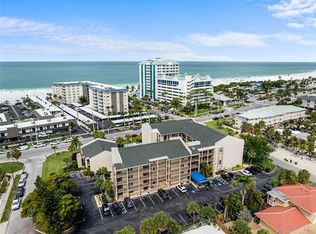
 MLS ID #A4695523, Ronald Pepka, KW SUNCOAST. Stellar MLS
 - $550,0001 bd2 ba918 sqft1100 BENJAMIN FRANKLIN DRIVE #305, SARASOTA, FL 34236For Sale
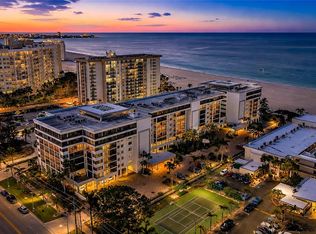 MLS ID #A4695506, Dillon Hegarty, FINE PROPERTIES. Stellar MLS
 - $419,9002 bd2 ba929 sqft1257 S PORTOFINO DRIVE #307, SARASOTA, FL 34242For Sale
 MLS ID #A4679704, Judith Guzzi, JUDITH GUZZI & ASSOCIATES LLC. Stellar MLS
 - $424,9002 bd2 ba929 sqft1215 S PORTOFINO DRIVE #406, SARASOTA, FL 34242For Sale
 MLS ID #A4691798, Miao Whiteside, BERKSHIRE HATHAWAY HOMESERVICE. Stellar MLS
 - $359,0001 bd1 ba647 sqft615 S PALM AVENUE #10, SARASOTA, FL 34236For SaleMLS ID #TB8524968, Simone Pilz, EQUITY REALTY SUNCOAST. Stellar MLS
- $424,9002 bd2 ba964 sqft6703 MIDNIGHT PASS ROAD #101, SARASOTA, FL 34242For SaleMLS ID #A4693235, Sean Hickey, FINE PROPERTIES. Stellar MLS
- $365,0002 bd2 ba1.1k sqft2101 JO AN DRIVE, SARASOTA, FL 34231For SaleMLS ID #A4701203, Caroline Tritschler, RE/MAX ALLIANCE GROUP. Stellar MLS
- $499,0002 bd2 ba1.1k sqft6157 MIDNIGHT PASS ROAD #E12, SARASOTA, FL 34242For SaleMLS ID #A4698724, Jason Wood, CORCORAN DWELLINGS REALTY. Stellar MLS
- $575,0002 bd1 ba753 sqft915 BEACH ROAD #216, SARASOTA, FL 34242For SaleMLS ID #A4677981, Sheryl VanDuren, COLDWELL BANKER REALTY. Stellar MLS
- $568,0002 bd2 ba940 sqft925 BEACH ROAD #107, SARASOTA, FL 34242For SaleMLS ID #A4687498, Lisa Garcia, COLDWELL BANKER REALTY. Stellar MLS
- $585,0001 bd2 ba981 sqft1700 BENJAMIN FRANKLIN DRIVE #10F, SARASOTA, FL 34236For SaleMLS ID #A4697846, Shauna Ruby, BLUESRQ REAL ESTATE INC. Stellar MLS
- $575,0002 bd1 ba753 sqft925 BEACH ROAD #310, SARASOTA, FL 34242For SaleMLS ID #TB8422646, Colin Mooney, BRICK STREET REALTY. Stellar MLS
- $330,0001 bd1 ba789 sqft1520 PELICAN POINT DRIVE #155, SARASOTA, FL 34231For SaleMLS ID #A4687049, Judy Limekiller, COLDWELL BANKER SARASOTA CENT.. Stellar MLS
- $249,9002 bd2 ba1k sqft1640 STICKNEY POINT ROAD #201, SARASOTA, FL 34231For SaleMLS ID #A4701694, Shirley Dabringhaus, SHOWTIME REALTY. Stellar MLS
- $425,0002 bd2 ba1k sqft250 SANTA MARIA STREET #219, VENICE, FL 34285For SaleMLS ID #N6144861, Jim Briley, COLDWELL BANKER REALTY. Stellar MLS
- $479,0002 bd2 ba1k sqft4340 FALMOUTH DRIVE #D-204, LONGBOAT KEY, FL 34228For SaleMLS ID #A4698081, Jonna Humphries, WAGNER REALTY. Stellar MLS
- $425,0002 bd2 ba1.1k sqft4390 EXETER DRIVE #107, LONGBOAT KEY, FL 34228For SaleMLS ID #A4700306, Sharon Meier, PREMIER SOTHEBY'S INTERNATIONAL REALTY. Stellar MLS
- $400,0001 bd1 ba691 sqft1801 GULF DRIVE N #183, BRADENTON BEACH, FL 34217For SaleMLS ID #A4690487, Gregory Zies, LLC, RE/MAX ALLIANCE GROUP. Stellar MLS
- $339,0002 bd2 ba1k sqft1624 STICKNEY POINT ROAD #1624-208, SARASOTA, FL 34231For SaleMLS ID #OM723810, Sue Slaubaugh, SHOWCASE PROPERTIES OF CENTRAL. Stellar MLS
- $449,5002 bd2 ba1k sqft5673 MIDNIGHT PASS ROAD #201, SARASOTA, FL 34242For SaleMLS ID #A4694956, Ed French, COLDWELL BANKER REALTY. Stellar MLS
