Perfectly positioned in one of Sarasota's most sought-after locations, this beautifully maintained 2-bedroom, 2-bath coastal-inspired home captures the essence of effortless Florida living. Just minutes from world-renowned Siesta Key Beach, the boutique shopping and dining of Gulf Gate, and the vibrant arts, theater, waterfront, and fine dining of Downtown Sarasota, this exceptional residence offers an unparalleled blend of lifestyle, convenience, and location. Situated within an A-rated school district with no HOA or deed restrictions! The property is offered turnkey furnished and reflects exceptional pride of ownership throughout. Inside, every room embraces a refined coastal aesthetic—from the warm and inviting pine room to the oversized sunroom, where abundant natural light fills the home with Florida sunshine. The bright, welcoming kitchen continues the coastal theme with its airy design and clean lines, while the spacious bedrooms provide a peaceful retreat at the end of the day. Step outside to enjoy the expansive, fully fenced backyard, offering exceptional privacy and plenty of space for entertaining, gardening, pets, or future outdoor enhancements. A convenient storage shed provides additional room for tools, beach gear, and lawn equipment. The home has been thoughtfully updated with a NEW roof (2026), hurricane-impact windows (2024), A/C (2017), water heater (2020), and fresh exterior paint (2025), offering lasting comfort, protection, and peace of mind. A detailed list of additional upgrades, transferable warranties, and features is available. Whether you're seeking a full-time residence, a seasonal getaway, or an investment opportunity, this meticulously maintained home delivers an exceptional Sarasota lifestyle just moments from the Gulf's world-famous white-sand beaches.
For sale
$365,000
2101 JO AN DRIVE, SARASOTA, FL 34231
2beds
1,136sqft
:
Get pre-qualified$2,346/mo
Single Family Residence
Built in 1955
9,660 Square Feet Lot
$346,800 Zestimate®
$321/sqft
$-- HOA
What's special
Oversized sunroomAbundant natural lightRefined coastal aestheticBright welcoming kitchenConvenient storage shed
- 1 day |
- 225 |
- 23 |
Likely to sell faster than
Zillow last checked:
Listing updated:
Listed by:
Caroline Tritschler 941-893-7513,
RE/MAX ALLIANCE GROUP 941-954-5454,
Rick Tritschler, Jr. 941-928-1292,
RE/MAX ALLIANCE GROUP
Source: Stellar MLS,MLS#: A4701203 Originating MLS: Sarasota - Manatee
Originating MLS: Sarasota - Manatee
Facts & features
Interior
Bedrooms & bathrooms
- Bedrooms: 2
- Bathrooms: 2
- Full bathrooms: 2
Rooms
- Room types: Utility Room
Primary bedroom
- Features: Ceiling Fan(s), Built-in Closet
- Level: First
- Area: 132 Square Feet
- Dimensions: 12x11
Bedroom 2
- Features: Ceiling Fan(s), Built-in Closet
- Level: First
- Area: 100 Square Feet
- Dimensions: 10x10
Bathroom 1
- Features: Tub With Shower, Built-in Closet
- Level: First
- Area: 49 Square Feet
- Dimensions: 7x7
Bathroom 2
- Features: Shower No Tub
- Level: First
- Area: 35 Square Feet
- Dimensions: 7x5
Bonus room
- Features: Ceiling Fan(s), No Closet
- Level: First
- Area: 196 Square Feet
- Dimensions: 14x14
Family room
- Features: Ceiling Fan(s)
- Level: First
- Area: 153 Square Feet
- Dimensions: 17x9
Kitchen
- Level: First
- Area: 132 Square Feet
- Dimensions: 12x11
Living room
- Level: First
- Area: 238 Square Feet
- Dimensions: 17x14
Heating
- Central, Wall Units / Window Unit
Cooling
- Central Air, Ductless
Appliances
- Included: Dishwasher, Dryer, Range Hood, Refrigerator, Washer
- Laundry: Inside
Features
- Ceiling Fan(s), Eating Space In Kitchen, Kitchen/Family Room Combo, Living Room/Dining Room Combo
- Flooring: Carpet, Terrazzo, Tile
- Windows: Window Treatments
- Has fireplace: No
- Furnished: Yes
Interior area
- Total structure area: 1,584
- Total interior livable area: 1,136 sqft
Video & virtual tour
Property
Parking
- Total spaces: 1
- Parking features: Carport
- Carport spaces: 1
Features
- Levels: One
- Stories: 1
- Patio & porch: Enclosed, Patio
- Exterior features: Lighting, Rain Gutters
- Fencing: Chain Link,Vinyl
Lot
- Size: 9,660 Square Feet
- Features: In County, Near Public Transit
Details
- Additional structures: Shed(s)
- Parcel number: 0103140010
- Zoning: RMF1
- Special conditions: None
Construction
Type & style
- Home type: SingleFamily
- Property subtype: Single Family Residence
Materials
- Block
- Foundation: Slab
- Roof: Shingle
Condition
- New construction: No
- Year built: 1955
Utilities & green energy
- Sewer: Public Sewer
- Water: Public
- Utilities for property: Cable Connected, Electricity Connected, Sewer Connected, Water Connected
Community & HOA
Community
- Pet fee: $0 monthly
- Subdivision: HIGH ACRES
HOA
- Has HOA: No
Location
- Region: Sarasota
Financial & listing details
- Price per square foot: $321/sqft
- Tax assessed value: $244,300
- Annual tax amount: $2,931
- Date on market: 7/29/2026
- Cumulative days on market: 2 days
- Ownership: Fee Simple
- Total actual rent: 0
- Electric utility on property: Yes
- Road surface type: Paved, Asphalt
Estimated market value
$346,800
$329,000 - $364,000
$2,407/mo
Price history
| Date | Event | Price |
|---|---|---|
| 7/29/2026 | Listed for sale | $365,000+447.2%$321/sqft |
Source:  Stellar MLS #A4701203 Report a problem Stellar MLS #A4701203 Report a problem | ||
| 7/29/2016 | Sold | $66,700$59/sqft |
Source: Public Record Report a problem | ||
Public tax history
| Year | Property taxes | Tax assessment |
|---|---|---|
| 2025 | $2,931 +2.2% | $244,300 +1.5% |
| 2024 | $2,867 -2.2% | $240,600 -3.6% |
| 2023 | $2,932 +3.5% | $249,672 +3% |
| 2022 | $2,834 +212.7% | $242,400 +223.1% |
| 2021 | $906 +1.3% | $75,030 +1.4% |
| 2020 | $894 +5.6% | $73,994 +2.3% |
| 2019 | $847 | $72,330 +1.9% |
| 2018 | $847 +4.4% | $70,981 +2.1% |
| 2017 | $811 +5.6% | $69,521 -43.7% |
| 2016 | $768 | $123,500 +26.9% |
| 2015 | $768 +0.3% | $97,300 +63% |
| 2014 | $766 0% | $59,698 |
| 2013 | $766 +1.7% | $59,698 +1.7% |
| 2012 | $754 -6.7% | $58,700 -12.1% |
| 2011 | $808 -9.2% | $66,800 -8.4% |
| 2010 | $890 +4.9% | $72,900 +0.1% |
| 2009 | $848 | $72,807 +4.1% |
| 2008 | $848 -9.4% | $69,937 +3% |
| 2007 | $937 | $67,900 +2.5% |
| 2006 | -- | $66,244 +3% |
| 2005 | -- | $64,315 +3% |
| 2004 | $924 -0.1% | $62,442 +1.9% |
| 2003 | $925 -1.1% | $61,278 +2.4% |
| 2002 | $936 +7.1% | $59,842 +1.6% |
| 2001 | $874 +0.8% | $58,900 +2.8% |
| 2000 | $867 | $57,300 |
Find assessor info on the county website
Monthly payment
Est. payment
Payment breakdown
Explore the cost of this home by adjusting the details. Changes won't be saved.Climate risks
Neighborhood: 34231
Nearby schools
GreatSchools rating
- 9/10Phillippi Shores Elementary SchoolGrades: PK-5Distance: 1.5 mi
- 6/10Brookside Middle SchoolGrades: 6-8Distance: 2.6 mi
- 7/10Riverview High SchoolGrades: PK,9-12Distance: 1.3 mi
Schools provided by the listing agent
- Elementary: Phillippi Shores Elementary
- Middle: Brookside Middle
- High: Riverview High
Source: Stellar MLS. This data may not be complete. We recommend contacting the local school district to confirm school assignments for this home.
- $308,1003 bd2 ba1.5k sqft2114 Jo An Dr, Sarasota, FL 34231Off Market
- $287,6003 bd2 ba1.3k sqft2111 Jo An Dr, Sarasota, FL 34231Off Market

- $356,2003 bd2 ba1.2k sqft2057 Jo An Dr, Sarasota, FL 34231Off Market
- $179,8002 bd1 ba1.1k sqft282 Southwinds Dr, Sarasota, FL 34231Off Market
- $124,100-- bd-- ba-- sqft6103 Southwinds Dr, Sarasota, FL 34231Off Market
- $128,0002 bd2 ba976 sqft249 Southwinds Dr, Sarasota, FL 34231Off Market
- $298,6003 bd2 ba1.5k sqft2113 Jo An Dr, Sarasota, FL 34231Off Market
- $234,4001 bd1 ba-- sqft2051 Jo An Dr, Sarasota, FL 34231Off Market
A local agent can set up tours, give advice and negotiate with sellers.
A local lender can help you make sure your offer is ready when you are.
Similar homes
- $347,0002 bd2 ba1k sqft3472 QUEENS STREET, SARASOTA, FL 34231For Sale
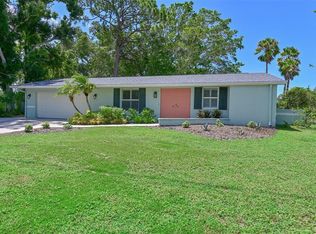
 MLS ID #O6428589, Justin Wiechart, LLC, STARLINK REALTY INC. Stellar MLS
 - $434,9002 bd2 ba1.5k sqft2711 GULF GATE DRIVE, SARASOTA, FL 34231For Sale
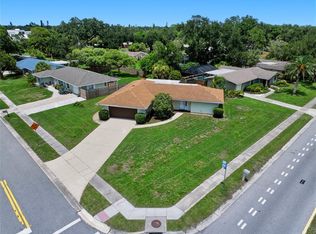 MLS ID #A4700488, Cam Moore, KELLER WILLIAMS ON THE WATER. Stellar MLS
 - $445,0003 bd2 ba1.1k sqft3138 WILLIAMSBURG STREET, SARASOTA, FL 34231For Sale
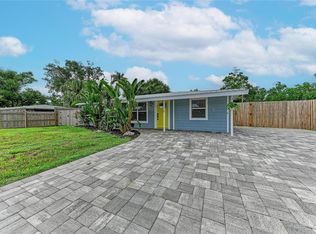 MLS ID #A4700353, Nicole Brickhouse, PREFERRED SHORE LLC. Stellar MLS
 - $373,7502 bd2 ba1k sqft1646 STICKNEY POINT ROAD #101, SARASOTA, FL 34231For Sale
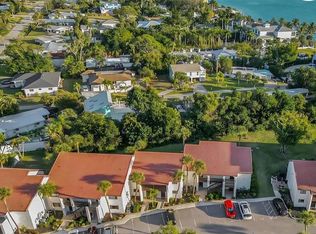 MLS ID #A4699325, Andrew Vac, RE/MAX ALLIANCE GROUP. Stellar MLS
 - $404,7393 bd2 ba1.3k sqft5917 OLIVE AVENUE, SARASOTA, FL 34231For SaleMLS ID #O6411402, Michael Mcgee, MAINSTAY BROKERAGE LLC. Stellar MLS
- $329,0002 bd2 ba1.2k sqft3013 CLARK ROAD #6, SARASOTA, FL 34231For SaleMLS ID #C7528185, LeeAnn Alexander, RE/MAX PALM REALTY. Stellar MLS
- $375,0002 bd2 ba1k sqft1752 STICKNEY POINT ROAD #102, SARASOTA, FL 34231For SaleMLS ID #A4685496, Aaron Lineberger, COMPASS FLORIDA LLC. Stellar MLS
- $314,0002 bd2 ba1.2k sqft3372 MAYFLOWER STREET, SARASOTA, FL 34231For SaleMLS ID #A4687594, Brad Hodge, BAY VISION REALTY INC. Stellar MLS
- $399,0002 bd2 ba1.2k sqft3225 GULF WATCH COURT, SARASOTA, FL 34231For SaleMLS ID #TB8519650, Bona Nedelkovska, MAVREALTY. Stellar MLS
- $275,0002 bd1 ba1.1k sqft2463 TERRY LANE, SARASOTA, FL 34231For SaleMLS ID #A4697796, Edward Bieker, PA, DALTON WADE INC. Stellar MLS
- $234,7882 bd2 ba1k sqft6947 WOODWIND DRIVE #77, SARASOTA, FL 34231For SaleMLS ID #C7528338, Sandra Kerr, MARINA PARK REALTY LLC. Stellar MLS
- $499,0003 bd2 ba1.1k sqft2135 LEE LANE, SARASOTA, FL 34231For SaleMLS ID #A4700793, Marlin Yoder, HARRY ROBBINS ASSOC INC. Stellar MLS
- $428,9002 bd2 ba1.2k sqft3174 REGATTA CIRCLE, SARASOTA, FL 34231For SaleMLS ID #A4689148, Alice Lewis, PREFERRED SHORE LLC. Stellar MLS
- $319,0002 bd2 ba1.1k sqft5940 DRIFTWOOD AVENUE #15, SARASOTA, FL 34231For SaleMLS ID #A4692199, Adrian Mociran, MICHAEL SAUNDERS & COMPANY. Stellar MLS
- $414,9003 bd2 ba1.5k sqft2127 LEE LANE, SARASOTA, FL 34231For SaleMLS ID #A4676387, Steven Ditusa, NEXTHOME EXCELLENCE. Stellar MLS
- $449,9993 bd2 ba1.5k sqft6215 RODGERS AVENUE, SARASOTA, FL 34231For SaleMLS ID #A4676446, Dan Mackinnon, REAL BROKER, LLC. Stellar MLS
- $249,9002 bd2 ba934 sqft2809 SWIFTON DRIVE #4, SARASOTA, FL 34231For SaleMLS ID #A4695978, Susan Honsberger, RE/MAX ALLIANCE GROUP. Stellar MLS
- $419,0002 bd2 ba1k sqft1624 STICKNEY POINT ROAD #101, SARASOTA, FL 34231For SaleMLS ID #TB8511188, Stephen Hachey, FLAT FEE MLS REALTY. Stellar MLS
- $199,0002 bd2 ba1k sqft2105 PUEBLO CIRCLE #V2, SARASOTA, FL 34231For SaleMLS ID #A4697901, Dana Kessous, ZOTA PROPERTIES LLC. Stellar MLS
- $369,9002 bd2 ba1k sqft1624 STICKNEY POINT ROAD #206, SARASOTA, FL 34231For SaleMLS ID #A4691682, Sarah Lowry, COLDWELL BANKER REALTY. Stellar MLS
