Custom designed and designed and built in 1963, this concrete block home has stood the test of time and durability. The beach on Siesta Key is only 15 minutes away.. This is the lowest priced home listed in Shadow Lakes during the last two years. Shadow lakes is a neighborhood of upscale homes on oversize lots in the north end of Gulf Gate. Most of the homes in the neighborhood, including this one, are on the series of ponds/preserves separating backyards of the homes. Adding to peace of mind for the new owner is a new roof that was completed March 2026. The kitchen was recently remodeled to a high standard. The separate laundry room off the carport includes a half bath. The well-built storage shed measures approximately 10ft x 10ft. Among the pictures you can view the large fenced patio area that encompasses the shed as well as an outdoor shower area concealed between the laundry room and shed.
For sale
Price cut: $5K (7/9)
$314,000
3372 Mayflower St, Sarasota, FL 34231
2beds
1,260sqft
Single Family Residence
Built in 1963
10,329 Square Feet Lot
$305,200 Zestimate®
$249/sqft
$-- HOA
What's special
Large fenced patio area
- 119 days |
- 787 |
- 48 |
Zillow last checked:
Listing updated:
Listed by:
Brad Hodge 941-724-7744,
BAY VISION REALTY INC 813-598-7744
Source: Stellar MLS,MLS#: A4687594 Originating MLS: Suncoast Tampa
Originating MLS: Suncoast Tampa
Facts & features
Interior
Bedrooms & bathrooms
- Bedrooms: 2
- Bathrooms: 2
- Full bathrooms: 1
- 1/2 bathrooms: 1
Primary bedroom
- Features: Built-in Closet
- Level: First
- Area: 144 Square Feet
- Dimensions: 12x12
Bedroom 2
- Features: Built-in Closet
- Level: First
- Area: 132 Square Feet
- Dimensions: 12x11
Family room
- Level: First
- Area: 210 Square Feet
- Dimensions: 21x10
Kitchen
- Level: First
- Area: 96 Square Feet
- Dimensions: 8x12
Living room
- Level: First
- Area: 399 Square Feet
- Dimensions: 21x19
Heating
- Central, Electric
Cooling
- Central Air
Appliances
- Included: Microwave, Range
- Laundry: Laundry Room
Features
- Primary Bedroom Main Floor, Solid Wood Cabinets
- Flooring: Ceramic Tile, Terrazzo
- Has fireplace: No
Interior area
- Total structure area: 1,584
- Total interior livable area: 1,260 sqft
Video & virtual tour
Property
Parking
- Total spaces: 1
- Parking features: Carport
- Carport spaces: 1
Features
- Levels: One
- Stories: 1
- Exterior features: Garden
- Has view: Yes
- View description: Pond
- Has water view: Yes
- Water view: Pond
- Waterfront features: Pond
Lot
- Size: 10,329 Square Feet
Details
- Parcel number: 0101160022
- Zoning: RSF2
- Special conditions: None
Construction
Type & style
- Home type: SingleFamily
- Property subtype: Single Family Residence
- Attached to another structure: Yes
Materials
- Block
- Foundation: Slab
- Roof: Shingle
Condition
- Completed
- New construction: No
- Year built: 1963
Utilities & green energy
- Sewer: Public Sewer
- Water: Public
- Utilities for property: BB/HS Internet Available, Cable Available, Electricity Connected
Community & HOA
Community
- Pet fee: $0 monthly
- Subdivision: SHADOW LAKES
HOA
- Has HOA: No
Location
- Region: Sarasota
Financial & listing details
- Price per square foot: $249/sqft
- Tax assessed value: $259,200
- Annual tax amount: $3,561
- Date on market: 3/25/2026
- Cumulative days on market: 120 days
- Listing terms: Cash,Conventional,FHA
- Ownership: Fee Simple
- Total actual rent: 0
- Electric utility on property: Yes
- Road surface type: Asphalt
Estimated market value
$305,200
$290,000 - $320,000
$2,125/mo
Price history
| Date | Event | Price |
|---|---|---|
| 7/9/2026 | Price change | $314,000-1.6%$249/sqft |
Source:  Stellar MLS #A4687594 Report a problem Stellar MLS #A4687594 Report a problem | ||
| 6/10/2026 | Price change | $319,000-3%$253/sqft |
Source: Stellar MLS #A4687594 Report a problem | ||
| 5/8/2026 | Price change | $329,000-2.9%$261/sqft |
Source: Stellar MLS #A4687594 Report a problem | ||
| 4/9/2026 | Price change | $339,000-1.7%$269/sqft |
Source: Stellar MLS #A4687594 Report a problem | ||
| 4/3/2026 | Price change | $345,000-0.3%$274/sqft |
Source: Stellar MLS #A4687594 Report a problem | ||
| 3/26/2026 | Listed for sale | $346,000+59.4%$275/sqft |
Source: Stellar MLS #A4687594 Report a problem | ||
| 7/21/2024 | Listing removed | -- |
Source: Stellar MLS #A4608346 Report a problem | ||
| 6/25/2024 | Price change | $2,250-4.3%$2/sqft |
Source: Stellar MLS #A4608346 Report a problem | ||
| 6/11/2024 | Price change | $2,350-6%$2/sqft |
Source: Stellar MLS #A4608346 Report a problem | ||
| 4/25/2024 | Listed for rent | $2,500$2/sqft |
Source: Stellar MLS #A4608346 Report a problem | ||
| 1/24/2020 | Sold | $217,000-1.4%$172/sqft |
Source: Stellar MLS #N6108038 Report a problem | ||
| 1/24/2020 | Listed for sale | $220,000$175/sqft |
Source: RE/MAX ALLIANCE GROUP #N6108038 Report a problem | ||
| 12/14/2019 | Pending sale | $220,000$175/sqft |
Source: RE/MAX ALLIANCE GROUP #N6108038 Report a problem | ||
| 11/20/2019 | Listed for sale | $220,000+78.1%$175/sqft |
Source: RE/MAX ALLIANCE GROUP #N6108038 Report a problem | ||
| 6/10/2002 | Sold | $123,500$98/sqft |
Source: Public Record Report a problem | ||
Public tax history
| Year | Property taxes | Tax assessment |
|---|---|---|
| 2025 | $3,561 -0.8% | $259,200 -1.6% |
| 2024 | $3,588 +51.9% | $263,400 +33% |
| 2023 | $2,362 +3.8% | $198,070 +3% |
| 2022 | $2,275 -0.7% | $192,301 +3% |
| 2021 | $2,292 +107.7% | $186,700 +106.5% |
| 2020 | $1,103 +5.9% | $90,407 +2.3% |
| 2019 | $1,042 | $88,374 +1.9% |
| 2018 | $1,042 +4.8% | $86,726 +2.1% |
| 2017 | $994 +1.6% | $84,942 -30.3% |
| 2016 | $978 | $121,900 +7.3% |
| 2015 | $978 | $113,600 +40.7% |
| 2014 | $978 +0.8% | $80,750 |
| 2013 | $970 +0.8% | $80,750 +1.7% |
| 2012 | $962 -12.6% | $79,400 -8.4% |
| 2011 | $1,101 -10.1% | $86,700 -8% |
| 2010 | $1,225 -11.6% | $94,200 -7.4% |
| 2009 | $1,385 | $101,700 -9.1% |
| 2008 | $1,385 -7.1% | $111,851 +3% |
| 2007 | $1,492 | $108,593 +2.5% |
| 2006 | -- | $105,944 +3% |
| 2005 | -- | $102,858 +3% |
| 2004 | $1,519 -0.6% | $99,862 +1.9% |
| 2003 | $1,528 -9.7% | $98,000 +18.6% |
| 2002 | $1,692 +47% | $82,600 +12.3% |
| 2001 | $1,151 +1.6% | $73,539 +3% |
| 2000 | $1,133 | $71,397 |
Find assessor info on the county website
Monthly payment
Est. payment
Payment breakdown
Explore the cost of this home by adjusting the details. Changes won't be saved.Climate risks
Neighborhood: Gulf Gate Estates
Nearby schools
GreatSchools rating
- 5/10Gulf Gate Elementary SchoolGrades: PK-5Distance: 0.4 mi
- 6/10Brookside Middle SchoolGrades: 6-8Distance: 3 mi
- 7/10Riverview High SchoolGrades: PK,9-12Distance: 1.8 mi
Schools provided by the listing agent
- Elementary: K-8 At Clark And Lorriane
- Middle: K-8 At Clark And Lorriane
- High: Riverview High
Source: Stellar MLS. This data may not be complete. We recommend contacting the local school district to confirm school assignments for this home.
- $393,9004 bd2 ba2k sqft3378 Mayflower St, Sarasota, FL 34231Off Market
- $361,7002 bd2 ba1k sqft3366 Mayflower St, Sarasota, FL 34231Off Market
- $585,6003 bd2 ba1.7k sqft3360 Mayflower St, Sarasota, FL 34231Off Market
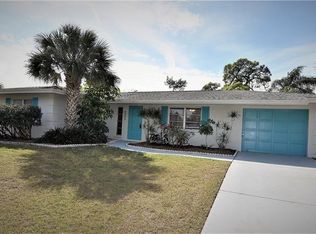
- $392,0003 bd2 ba1.5k sqft3379 Mayflower St, Sarasota, FL 34231Off Market
- $481,1003 bd3 ba1.9k sqft3367 Savage Rd, Sarasota, FL 34231Off Market
- $383,1002 bd2 ba1.6k sqft3361 Savage Rd, Sarasota, FL 34231Off Market
- $322,6002 bd2 ba1.5k sqft3385 Mayflower St, Sarasota, FL 34231Off Market
- $355,7002 bd2 ba1k sqft3384 Mayflower St, Sarasota, FL 34231Off Market
A local agent can set up tours, give advice and negotiate with sellers.
A local lender can help you make sure your offer is ready when you are.
Similar homes
- $269,9002 bd2 ba1.2k sqft2974 Captiva Gardens Dr #17, Sarasota, FL 34231For Sale
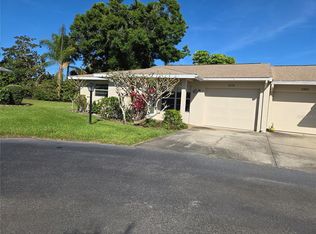
 MLS ID #A4688730, Jim Claydon, SHORE TO SHORE R.E.. Stellar MLS
 - $329,9002 bd2 ba1.2k sqft3543 Bali Dr, Sarasota, FL 34232For Sale
 MLS ID #A4697088, Ursula Taboada, SRQ INTERNATIONAL REALTY LLC. Stellar MLS
 - $337,7774 bd2 ba1.5k sqft2911 Pafko Dr, Sarasota, FL 34232For Sale
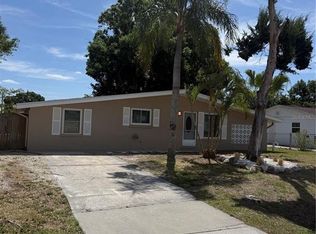 MLS ID #A4688619, Mark Flannagan, BRIGHT REALTY. Stellar MLS
 - $199,0002 bd2 ba1k sqft2105 Pueblo Cir #V-2, Sarasota, FL 34231For Sale
 MLS ID #A4697901, Dana Kessous, ZOTA PROPERTIES LLC. Stellar MLS
 - $369,0003 bd2 ba1.1k sqft4722 Harris Ave, Sarasota, FL 34233For SaleMLS ID #A4692305, Yuhong Wan, U-HOME REALTY LLC. Stellar MLS
- $339,9003 bd2 ba1.2k sqft2913 McIntosh Rd, Sarasota, FL 34232For SaleMLS ID #A4696989, Hector Gomez, LLC, DALTON WADE INC. Stellar MLS
- $304,9002 bd2 ba1.4k sqft6564 Draw Ln #102-38, Sarasota, FL 34238For SaleMLS ID #A4695561, Mike Sorensen, STRINGER MANAGEMENT INC. Stellar MLS
- $280,0002 bd1 ba1k sqft3112 Savoy Way, Sarasota, FL 34232For SaleMLS ID #A4692681, Mayelin Salazar, EXP REALTY LLC. Stellar MLS
- $349,0003 bd2 ba1.1k sqft3219 Cambridge Dr, Sarasota, FL 34232For SaleMLS ID #A4692358, James Good, GOOD CHOICE REALTY INC.. Stellar MLS
- $299,9002 bd2 ba1.7k sqft7102 W Country Club Dr N, Sarasota, FL 34243For SaleMLS ID #A4699191, Carolyn Davis, SABAL REAL ESTATE. Stellar MLS
- $158,9002 bd2 ba888 sqft2938 Clark Rd APT 203, Sarasota, FL 34231For SaleMLS ID #O6399686, Derek Frakes, FRAKES REALTY. Stellar MLS
- $325,0003 bd2 ba1.4k sqft1104 67th Ave W, Bradenton, FL 34207For SaleMLS ID #A4700594, Ashlee Morrell, THE URBAN GROUP, INC.. Stellar MLS
- $429,9002 bd2 ba1k sqft1624 Stickney Point Rd APT 101, Sarasota, FL 34231For SaleMLS ID #TB8511188, Stephen Hachey, FLAT FEE MLS REALTY. Stellar MLS
- $275,0002 bd2 ba976 sqft3711 Almeria Ave APT 3-N, Sarasota, FL 34239For SaleMLS ID #A4693862, Anita McGillin, WEICHERT REALTORS HALLMARK PRO. Stellar MLS
- $245,0002 bd2 ba874 sqft2763 Woodgate Ln APT 208, Sarasota, FL 34231For SaleMLS ID #A4641855, Harvey Wasserman, EVERBEST REAL ESTATE. Stellar MLS
- $259,0003 bd2 ba1.5k sqft604 Hamlin St, Nokomis, FL 34275For SaleMLS ID #A4700445, Kathleen Comerford, EXP REALTY LLC. Stellar MLS
- $399,9003 bd2 ba1.2k sqft2915 Webber St, Sarasota, FL 34239For SaleMLS ID #A4696773, Curtis Putrino, BRIGHT REALTY. Stellar MLS
- $425,0003 bd2 ba1.6k sqft3115 Lockwood Meadows Blvd, Sarasota, FL 34234For SaleMLS ID #A4700309, Rachel Speight, PURSUE OVERTAKE & RECOVER REALTY INC. Stellar MLS
- $240,0002 bd2 ba977 sqft3606 Beneva Rd Unit 504, Sarasota, FL 34232For SaleMLS ID #L4962418, Corey Ayala, KELLER WILLIAMS REALTY. Stellar MLS
- $275,0002 bd2 ba928 sqft2332 Seward Dr, Sarasota, FL 34234For SaleMLS ID #O6397683, Jonathon, PA McLeod, KELLER WILLIAMS ELITE REALTY. Stellar MLS
