Under contract-accepting backup offers. Short Sale. Located in the Crescent Lakes community of Sarasota (Manatee County), this 3-bedroom, 2-bath home offers approximately 1,638 square feet of living space with a two-car garage and a functional single-story layout. The home is situated on a cul-de-sac lot with a peaceful pond view, providing a quiet residential setting. Interior features include an open living area with vaulted ceilings, a kitchen with breakfast bar, and a primary suite with walk-in closet. The property also offers outdoor living space with a screened and covered patio area, along with a storage shed for additional utility. With a low HOA fee and no minimum lease restrictions, this property offers flexibility for both owner-occupants and investors. Conveniently located near shopping, dining, schools, and major roadways throughout the Sarasota and Bradenton areas. The property is located in Flood Zone X. The home appears to be in need of extensive repairs inside, as well as needing a roof replacement. Buyers should verify all information. Agents: Please review all private remarks prior to scheduling a showing.
Under contract
Price cut: $19K (5/11)
$239,000
7606 37TH STREET CIRCLE E, SARASOTA, FL 34243
3beds
1,638sqft
:
Get pre-qualified$1,598/mo
Single Family Residence
Built in 1988
9,365 Square Feet Lot
$-- Zestimate®
$146/sqft
$15/mo HOA
What's special
Two-car garagePeaceful pond viewFunctional single-story layoutKitchen with breakfast barCul-de-sac lot
- 110 days |
- 132 |
- 1 |
Likely to sell faster than
Zillow last checked:
Listing updated:
Listed by:
Jonathon, PA McLeod 239-357-8938,
KELLER WILLIAMS ELITE REALTY 239-949-8338
Source: Stellar MLS,MLS#: O6397676 Originating MLS: Orlando Regional
Originating MLS: Orlando Regional
Facts & features
Interior
Bedrooms & bathrooms
- Bedrooms: 3
- Bathrooms: 2
- Full bathrooms: 2
Rooms
- Room types: Utility Room
Primary bedroom
- Features: Walk-In Closet(s)
- Level: First
- Area: 180 Square Feet
- Dimensions: 12x15
Kitchen
- Features: Breakfast Bar
- Level: First
- Area: 108 Square Feet
- Dimensions: 9x12
Living room
- Level: First
- Area: 192 Square Feet
- Dimensions: 12x16
Living room
- Level: First
- Area: 224 Square Feet
- Dimensions: 14x16
Heating
- Central
Cooling
- Central Air
Appliances
- Included: Dishwasher, Disposal, Dryer, Electric Water Heater, Range, Refrigerator, Washer
- Laundry: Inside
Features
- Built-in Features, Cathedral Ceiling(s), Ceiling Fan(s), Solid Surface Counters, Solid Wood Cabinets, Vaulted Ceiling(s), Walk-In Closet(s)
- Flooring: Ceramic Tile, Laminate
- Doors: French Doors
- Windows: Window Treatments
- Has fireplace: No
Interior area
- Total structure area: 2,298
- Total interior livable area: 1,638 sqft
Property
Parking
- Total spaces: 2
- Parking features: Driveway
- Attached garage spaces: 2
- Has uncovered spaces: Yes
- Details: Garage Dimensions: 24x24
Features
- Levels: One
- Stories: 1
- Patio & porch: Covered, Deck, Enclosed, Patio, Porch, Screened
- Exterior features: Balcony
- Has view: Yes
- View description: Pond
- Has water view: Yes
- Water view: Pond
Lot
- Size: 9,365 Square Feet
- Features: Cul-De-Sac, In County
- Residential vegetation: Mature Landscaping, Oak Trees, Trees/Landscaped
Details
- Additional structures: Shed(s)
- Parcel number: 1975115005
- Zoning: RSF4.5
- Special conditions: Short Sale
Construction
Type & style
- Home type: SingleFamily
- Property subtype: Single Family Residence
Materials
- Wood Frame
- Foundation: Slab
- Roof: Shingle
Condition
- New construction: No
- Year built: 1988
Utilities & green energy
- Sewer: Public Sewer
- Water: Public
- Utilities for property: BB/HS Internet Available, Cable Available, Electricity Connected, Public
Community & HOA
Community
- Security: Smoke Detector(s)
- Pet fee: $0 monthly
- Subdivision: CRESCENT LAKES PH 3
HOA
- Has HOA: Yes
- HOA fee: $15 monthly
- HOA name: Casey Condo Management
- HOA phone: 941-922-3391
Location
- Region: Sarasota
Financial & listing details
- Price per square foot: $146/sqft
- Tax assessed value: $356,264
- Annual tax amount: $2,940
- Date on market: 4/20/2026
- Cumulative days on market: 181 days
- Listing terms: Cash,Conventional,FHA,VA Loan
- Ownership: Fee Simple
- Total actual rent: 0
- Electric utility on property: Yes
- Road surface type: Paved, Asphalt
Foreclosure details
Estimated market value
Not available
Estimated sales range
Not available
$2,513/mo
Price history
| Date | Event | Price |
|---|---|---|
| 7/8/2026 | Contingent | $280,000$171/sqft |
Source:  Stellar MLS #O6397676 Report a problem Stellar MLS #O6397676 Report a problem | ||
| 5/28/2026 | Pending sale | $280,000$171/sqft |
Source: Stellar MLS #O6397676 Report a problem | ||
| 5/11/2026 | Price change | $280,000-6.4%$171/sqft |
Source: Stellar MLS #O6397676 Report a problem | ||
| 4/20/2026 | Listed for sale | $299,000-14.5%$183/sqft |
Source: Stellar MLS #O6397676 Report a problem | ||
| 3/11/2026 | Listing removed | $349,900$214/sqft |
Source: Stellar MLS #N6140897 Report a problem | ||
| 2/18/2026 | Listed for sale | $349,900$214/sqft |
Source: Stellar MLS #N6140897 Report a problem | ||
| 2/13/2026 | Pending sale | $349,900$214/sqft |
Source: Stellar MLS #N6140897 Report a problem | ||
| 2/9/2026 | Price change | $349,900-6.7%$214/sqft |
Source: Stellar MLS #N6140897 Report a problem | ||
| 12/15/2025 | Price change | $374,900-3.8%$229/sqft |
Source: Stellar MLS #N6140897 Report a problem | ||
| 10/10/2025 | Listed for sale | $389,900+44.4%$238/sqft |
Source: Stellar MLS #N6140897 Report a problem | ||
| 6/15/2020 | Sold | $270,000-2.5%$165/sqft |
Source: Public Record Report a problem | ||
| 4/21/2020 | Pending sale | $277,000$169/sqft |
Source: GOOD LIFE REALTY LLC #A4459408 Report a problem | ||
| 4/7/2020 | Price change | $277,000-1.8%$169/sqft |
Source: GOOD LIFE REALTY LLC #A4459408 Report a problem | ||
| 3/19/2020 | Pending sale | $282,000$172/sqft |
Source: GOOD LIFE REALTY LLC #A4459408 Report a problem | ||
| 3/8/2020 | Price change | $282,000-2.4%$172/sqft |
Source: GOOD LIFE REALTY LLC #A4459408 Report a problem | ||
| 2/8/2020 | Listed for sale | $289,000$176/sqft |
Source: GOOD LIFE REALTY LLC #A4459408 Report a problem | ||
| 11/4/2019 | Listing removed | $289,000$176/sqft |
Source: GOOD LIFE REALTY LLC #A4444562 Report a problem | ||
| 9/23/2019 | Price change | $289,000-3.3%$176/sqft |
Source: GOOD LIFE REALTY LLC #A4444562 Report a problem | ||
| 8/27/2019 | Listed for sale | $299,000+54.1%$183/sqft |
Source: GOOD LIFE REALTY LLC #A4444562 Report a problem | ||
| 8/1/2013 | Sold | $194,000-0.5%$118/sqft |
Source: Public Record Report a problem | ||
| 5/1/2013 | Listed for sale | $195,000+105.3%$119/sqft |
Source: GOOD LIFE REALTY LLC #A3977426 Report a problem | ||
| 6/17/2011 | Sold | $95,000+18.9%$58/sqft |
Source: Public Record Report a problem | ||
| 2/3/2011 | Sold | $79,900$49/sqft |
Source: Public Record Report a problem | ||
| 12/26/2010 | Listed for sale | $79,900$49/sqft |
Source: NRT Florida #A3936892 Report a problem | ||
Public tax history
| Year | Property taxes | Tax assessment |
|---|---|---|
| 2025 | $3,039 +3.4% | $227,417 +2.9% |
| 2024 | $2,941 +1.9% | $221,008 +3% |
| 2023 | $2,885 +3.2% | $214,571 +3% |
| 2022 | $2,797 +0.6% | $208,321 +3% |
| 2021 | $2,780 +44.7% | $202,253 +37.6% |
| 2020 | $1,920 +2.3% | $146,974 +2.3% |
| 2019 | $1,877 | $143,670 +1.9% |
| 2018 | $1,877 +1.6% | $140,991 +2.1% |
| 2017 | $1,848 +8.7% | $138,091 +2.1% |
| 2016 | $1,700 | $135,251 +0.7% |
| 2015 | $1,700 | $134,311 +0.8% |
| 2014 | $1,700 -19.7% | $133,245 +10.7% |
| 2013 | $2,116 +211530% | $120,343 +9.5% |
| 2012 | $1 | $109,922 -4.6% |
| 2011 | $1 | $115,268 -12.4% |
| 2010 | -- | $131,649 +11.2% |
| 2009 | $1,453 -6.5% | $118,353 +0.1% |
| 2008 | $1,554 +5.9% | $118,235 +3% |
| 2007 | $1,467 -4.1% | $114,791 +2.5% |
| 2006 | $1,530 +2.5% | $111,991 +3% |
| 2005 | $1,492 +2.5% | $108,729 +3% |
| 2004 | $1,455 +0.2% | $105,562 +1.9% |
| 2003 | $1,453 +7.3% | $103,594 +2.4% |
| 2002 | $1,354 +3.6% | $101,166 +1.6% |
| 2001 | $1,306 +2% | $99,573 +3% |
| 2000 | $1,281 | $96,673 |
Find assessor info on the county website
Monthly payment
Est. payment
Payment breakdown
Explore the cost of this home by adjusting the details. Changes won't be saved.Climate risks
Neighborhood: 34243
Nearby schools
GreatSchools rating
- 7/10Kinnan Elementary SchoolGrades: PK-5Distance: 0.3 mi
- 3/10Southeast High SchoolGrades: 8-12Distance: 4.9 mi
- 4/10Braden River Middle SchoolGrades: 6-8Distance: 5.3 mi
Schools provided by the listing agent
- Elementary: Kinnan Elementary
- Middle: Braden River Middle
- High: Braden River High
Source: Stellar MLS. This data may not be complete. We recommend contacting the local school district to confirm school assignments for this home.
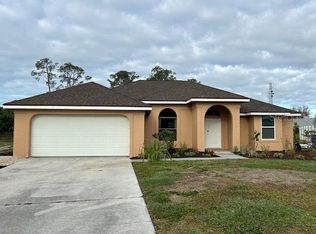
- $417,0003 bd2 ba1.6k sqft7610 37th Street Cir E, Sarasota, FL 34243Sold
- $314,3003 bd2 ba1.2k sqft7602 37th Street Cir E, Sarasota, FL 34243Off Market
- $414,5003 bd2 ba1.1k sqft3710 75th Ter E, Sarasota, FL 34243Off Market

- $325,6003 bd2 ba1.3k sqft3706 75th Ter E, Sarasota, FL 34243Off Market
- $385,8003 bd2 ba1.4k sqft7619 37th Street Cir E, Sarasota, FL 34243Off Market
- $367,6003 bd2 ba1.1k sqft3714 75th Ter E, Sarasota, FL 34243Off Market
- $369,5003 bd2 ba1.2k sqft7614 37th Street Cir E, Sarasota, FL 34243Off Market
- $333,6003 bd2 ba1.3k sqft3702 75th Ter E, Sarasota, FL 34243Off Market
A local agent can set up tours, give advice and negotiate with sellers.
Similar homes
- $245,0003 bd3 ba1.5k sqft4394 SANDNER DRIVE, SARASOTA, FL 34243For Sale

 MLS ID #A4696512, Gloria Insua Massa, WHITE SANDS REALTY GROUP FL. Stellar MLS
 - $299,9002 bd2 ba1.7k sqft7102 W COUNTRY CLUB DRIVE N, SARASOTA, FL 34243For Sale
 MLS ID #A4699191, Carolyn Davis, SABAL REAL ESTATE. Stellar MLS
 - $329,0002 bd2 ba2.2k sqft7287 ELEANOR CIRCLE #15, SARASOTA, FL 34243For Sale
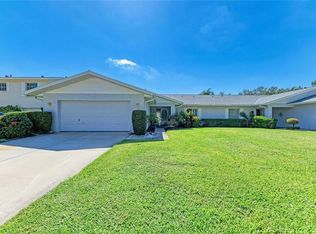 MLS ID #A4689525, Jonathan Woods, MEDWAY REALTY. Stellar MLS
 - $241,0003 bd2 ba1.6k sqft2231 9TH AVENUE W, BRADENTON, FL 34205For Sale
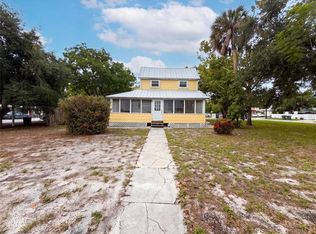 MLS ID #O6430497, Karen Albright, OPENDOOR BROKERAGE LLC. Stellar MLS
 - $250,0002 bd2 ba930 sqft5366 ROYAL PALM AVENUE #5366, SARASOTA, FL 34234For SaleMLS ID #O6401221, Chevon Eaton, CHEVON EATON. Stellar MLS
- $347,9003 bd2 ba1.2k sqft3538 65TH AVENUE CIRCLE E, SARASOTA, FL 34243For SaleMLS ID #TB8391530, Dave Liddle, CHARLES RUTENBERG REALTY INC. Stellar MLS
- $205,0002 bd2 ba1.1k sqft4944 VILLAGE GARDENS DRIVE #151, SARASOTA, FL 34234For SaleMLS ID #A4645837, Diana Goldner, RE/MAX ALLIANCE GROUP. Stellar MLS
- $249,9002 bd2 ba1k sqft1010 VILLAGIO CIRCLE #106, SARASOTA, FL 34237For SaleMLS ID #A4560093, Gloria Insua Massa, WHITE SANDS REALTY GROUP FL. Stellar MLS
- $250,0002 bd3 ba1.2k sqft1146 GRANTHAM DRIVE, SARASOTA, FL 34234For SaleMLS ID #A4701703, Christy May, COLDWELL BANKER REALTY. Stellar MLS
- $275,0002 bd2 ba928 sqft2332 SEWARD DRIVE, SARASOTA, FL 34234For SaleMLS ID #O6397683, Jonathon, PA McLeod, KELLER WILLIAMS ELITE REALTY. Stellar MLS
- $275,0002 bd2 ba954 sqft4628 ASHBERRY DRIVE, SARASOTA, FL 34234For SaleMLS ID #A4683659, Evan Weber, MICHAEL SAUNDERS & COMPANY. Stellar MLS
- $235,0002 bd2 ba928 sqft3303 19TH STREET COURT E, BRADENTON, FL 34208For SaleMLS ID #A4691300, Mike Chaffee Jr, FINE PROPERTIES. Stellar MLS
- $268,0003 bd3 ba1.4k sqft3097 WILLOW GREEN #32, SARASOTA, FL 34235For SaleMLS ID #A4671572, Amy Pfister, FLORIDA HOMES OF YOUR DREAMS. Stellar MLS
- $210,0002 bd3 ba1.2k sqft984 SUNRIDGE DRIVE #J3, SARASOTA, FL 34234For SaleMLS ID #A4662648, Linda Ivell, WAGNER REALTY. Stellar MLS
- $269,9002 bd2 ba1.2k sqft2974 CAPTIVA GARDENS DRIVE #17, SARASOTA, FL 34231For SaleMLS ID #A4688730, Jim Claydon, SHORE TO SHORE R.E.. Stellar MLS
- $240,0002 bd2 ba977 sqft3606 BENEVA ROAD #504, SARASOTA, FL 34232For SaleMLS ID #L4962418, Corey Ayala, KELLER WILLIAMS REALTY. Stellar MLS
- $200,0003 bd3 ba1.1k sqft2178 7TH STREET, SARASOTA, FL 34237For SaleMLS ID #D6147932, Laurie Sandoval, RE/MAX PALM REALTY OF VENICE. Stellar MLS
- $299,0003 bd2 ba1.2k sqft6111 ROLLINS STREET, BRADENTON, FL 34207For SaleMLS ID #A4701297, Mary Barry, TREND REALTY. Stellar MLS
- $217,8882 bd2 ba1.1k sqft4416 SPICEWOOD DRIVE #J, BRADENTON, FL 34208For SaleMLS ID #A4698226, Michael Peterson, OAKSTRAND REALTY. Stellar MLS
- $350,0003 bd1 ba1.5k sqft2928 BETTY DRIVE, SARASOTA, FL 34232For SaleMLS ID #A4694782, Mike Bridges, RE/MAX ALLIANCE GROUP. Stellar MLS
