BEAUTIFUL TOWNHOUSE TOTALLY REMODELED EXCELLENT LOCATION. VERY WELL MAINTAINED. COME AND SEE IT.
For sale
$245,000
4394 Sandner Dr, Sarasota, FL 34243
3beds
1,500sqft
:
Get pre-qualified$2,210/mo
Townhouse
Built in 1974
1,750 Square Feet Lot
$234,100 Zestimate®
$163/sqft
$587/mo HOA
What's special
Totally remodeled
- 47 days |
- 221 |
- 9 |
Zillow last checked:
Listing updated:
Listed by:
Gloria Insua Massa 941-302-8123,
WHITE SANDS REALTY GROUP FL 941-260-3350
Source: Stellar MLS,MLS#: A4696512 Originating MLS: Venice
Originating MLS: Venice
Facts & features
Interior
Bedrooms & bathrooms
- Bedrooms: 3
- Bathrooms: 3
- Full bathrooms: 2
- 1/2 bathrooms: 1
Rooms
- Room types: Dining Room, Living Room
Primary bedroom
- Features: Granite Counters, Walk-In Closet(s)
- Level: Second
- Area: 210 Square Feet
- Dimensions: 15x14
Bedroom 2
- Features: Granite Counters, Built-in Closet
- Level: Second
- Area: 144 Square Feet
- Dimensions: 12x12
Bedroom 3
- Features: Garden Bath, Built-in Closet
- Level: Second
- Area: 144 Square Feet
- Dimensions: 12x12
Primary bathroom
- Features: Dual Sinks
- Level: Second
Kitchen
- Features: Breakfast Bar
- Level: First
- Area: 112 Square Feet
- Dimensions: 14x8
Living room
- Level: First
- Area: 210 Square Feet
- Dimensions: 14x15
Heating
- Electric
Cooling
- Central Air
Appliances
- Included: Convection Oven, Cooktop, Dishwasher, Disposal, Dryer, Electric Water Heater, Exhaust Fan, Freezer, Microwave, Range, Range Hood, Refrigerator
- Laundry: Laundry Closet, Laundry Room
Features
- Built-in Features, Cathedral Ceiling(s), Ceiling Fan(s), Crown Molding, High Ceilings, L Dining, Open Floorplan, PrimaryBedroom Upstairs, Solid Wood Cabinets, Stone Counters, Vaulted Ceiling(s), Walk-In Closet(s)
- Flooring: Bamboo, Ceramic Tile, Tile
- Doors: Sliding Doors
- Windows: Blinds, Skylight(s)
- Has fireplace: No
Interior area
- Total structure area: 1,750
- Total interior livable area: 1,500 sqft
Video & virtual tour
Property
Parking
- Parking features: None, Open
- Has uncovered spaces: Yes
Accessibility
- Accessibility features: Accessible Approach with Ramp, Accessible Closets, Accessible Electrical and Environmental Controls, Accessible Entrance, Accessible Full Bath, Visitor Bathroom, Accessible Hallway(s), Accessible Kitchen, Accessible Kitchen Appliances, Accessible Central Living Area, Accessible Stairway, Accessible Washer/Dryer, Central Living Area
Features
- Levels: Two
- Stories: 2
- Patio & porch: Covered, Deck, Patio, Porch
- Exterior features: Balcony, Courtyard, Lighting
- Has private pool: Yes
- Pool features: Above Ground
- Has view: Yes
- View description: Garden, Park/Greenbelt, Pool, Tennis Court
Lot
- Size: 1,750 Square Feet
- Features: Near Public Transit, Unincorporated
Details
- Parcel number: 1947401152
- Zoning: RMF-6
- Special conditions: None
Construction
Type & style
- Home type: Townhouse
- Property subtype: Townhouse
Materials
- Concrete
- Foundation: Concrete Perimeter
- Roof: Shingle
Condition
- Completed
- New construction: No
- Year built: 1974
Utilities & green energy
- Sewer: Public Sewer
- Water: Public
- Utilities for property: Cable Connected, Electricity Connected, Private, Street Lights, Underground Utilities
Community & HOA
Community
- Features: Deed Restrictions, Pool, Tennis Court(s)
- Security: Fire Alarm, Security Lights, Smoke Detector(s)
- Pet fee: $0 monthly
- Subdivision: HIDDEN HOLLOW CONDO
HOA
- Has HOA: Yes
- Amenities included: Tennis Court(s)
- Services included: Cable TV, Community Pool, Reserve Fund, Insurance, Internet, Maintenance Structure, Maintenance Grounds, Maintenance Repairs, Manager, Other, Pest Control, Pool Maintenance, Private Road, Recreational Facilities, Security, Sewer, Trash
- HOA fee: $587 monthly
- HOA name: HOMEPORT PROPERTY MANAGEMENT
Location
- Region: Sarasota
Financial & listing details
- Price per square foot: $163/sqft
- Tax assessed value: $212,500
- Annual tax amount: $3,224
- Date on market: 6/9/2026
- Cumulative days on market: 48 days
- Ownership: Condominium
- Total actual rent: 0
- Electric utility on property: Yes
- Road surface type: Asphalt
Estimated market value
$234,100
$222,000 - $246,000
$2,314/mo
Price history
| Date | Event | Price |
|---|---|---|
| 6/9/2026 | Listed for sale | $245,000-24.7%$163/sqft |
Source:  Stellar MLS #A4696512 Report a problem Stellar MLS #A4696512 Report a problem | ||
| 7/11/2024 | Listing removed | $325,500$217/sqft |
Source: Stellar MLS #A4566692 Report a problem | ||
| 4/3/2024 | Listing removed | -- |
Source: Stellar MLS #A4566692 Report a problem | ||
| 7/15/2023 | Price change | $325,500-5.8%$217/sqft |
Source: Stellar MLS #A4566692 Report a problem | ||
| 4/17/2023 | Listed for sale | $345,500+100.3%$230/sqft |
Source: Stellar MLS #A4566692 Report a problem | ||
| 9/18/2017 | Sold | $172,500-1.4%$115/sqft |
Source: Public Record Report a problem | ||
| 7/1/2017 | Listed for sale | $175,000+400%$117/sqft |
Source: BAY VISION REALTY INC #A4190615 Report a problem | ||
| 3/20/2015 | Sold | $35,000$23/sqft |
Source: Public Record Report a problem | ||
Public tax history
| Year | Property taxes | Tax assessment |
|---|---|---|
| 2025 | $3,224 -0.2% | $197,654 +10% |
| 2024 | $3,230 +9.5% | $179,685 +10% |
| 2023 | $2,951 +10.3% | $163,350 +10% |
| 2022 | $2,675 +16.3% | $148,500 +10% |
| 2021 | $2,300 +0.4% | $135,000 +0.7% |
| 2020 | $2,290 -0.6% | $134,000 |
| 2019 | $2,304 | $134,000 +16.5% |
| 2018 | $2,304 +14.2% | $115,000 +21.1% |
| 2017 | $2,017 +108.7% | $95,000 +20.3% |
| 2016 | $966 | $79,000 +19.7% |
| 2015 | $966 | $66,000 +19.7% |
| 2014 | $966 +14.2% | $55,158 +23.7% |
| 2013 | $846 +84496% | $44,593 +15% |
| 2012 | $1 | $38,777 -1% |
| 2011 | $1 | $39,169 -1.1% |
| 2010 | -- | $39,614 -54% |
| 2009 | $1,528 -22.7% | $86,118 -30% |
| 2008 | $1,976 -18.4% | $123,025 -17% |
| 2007 | $2,422 +5.9% | $148,223 +14% |
| 2006 | $2,286 +29.5% | $130,020 +32% |
| 2005 | $1,765 +9.1% | $98,500 +10.7% |
| 2004 | $1,618 +16% | $89,008 +18% |
| 2003 | $1,394 +20.7% | $75,431 +16% |
| 2002 | $1,156 +8.6% | $65,027 +7% |
| 2001 | $1,064 +7.8% | $60,775 +10% |
| 2000 | $987 | $55,250 |
Find assessor info on the county website
Monthly payment
Est. payment
Payment breakdown
Explore the cost of this home by adjusting the details. Changes won't be saved.Climate risks
Neighborhood: 34243
Nearby schools
GreatSchools rating
- 7/10Kinnan Elementary SchoolGrades: PK-5Distance: 0.8 mi
- 4/10Braden River Middle SchoolGrades: 6-8Distance: 4.7 mi
- 3/10Southeast High SchoolGrades: 8-12Distance: 5.1 mi
Schools provided by the listing agent
- Elementary: Barbara A. Harvey Elementary
- Middle: Braden River Middle
- High: Braden River High
Source: Stellar MLS. This data may not be complete. We recommend contacting the local school district to confirm school assignments for this home.
- $136,9001 bd2 ba816 sqft4480 Sandner Dr, Sarasota, FL 34243Off Market
- $132,1001 bd2 ba768 sqft4474 Sandner Dr, Sarasota, FL 34243Off Market
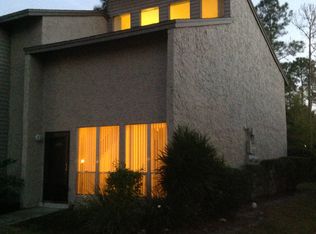
- $186,0001 bd1 ba768 sqft4464 Sandner Dr, Sarasota, FL 34243Sold
- $171,3002 bd2 ba1.2k sqft4460 Sandner Dr, Sarasota, FL 34243Off Market
- $142,2002 bd2 ba1.1k sqft4448 Sandner Dr, Sarasota, FL 34243Off Market
- $167,4002 bd3 ba1.1k sqft4442 Sandner Dr, Sarasota, FL 34243Off Market
- $145,6002 bd1 ba1.2k sqft4430 Sandner Dr, Sarasota, FL 34243Off Market
- $198,9003 bd3 ba1.5k sqft4479 Sandner Dr, Sarasota, FL 34243Off Market
A local agent can set up tours, give advice and negotiate with sellers.
Similar homes
- $329,0002 bd2 ba2.2k sqft7287 Eleanor Cir #15, Sarasota, FL 34243For Sale
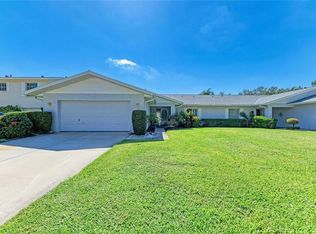
 MLS ID #A4689525, Jonathan Woods, MEDWAY REALTY. Stellar MLS
 - $205,0002 bd2 ba909 sqft7153 W Country Club Dr N APT 145, Sarasota, FL 34243For Sale
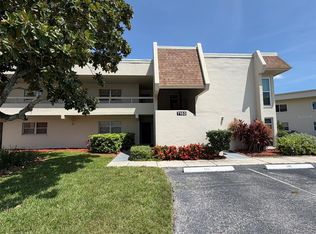 MLS ID #A4698478, Jennifer Herman, MOUNT VERNON PROPERTY MGMT INC. Stellar MLS
 - $249,9002 bd2 ba1k sqft1010 Villagio Cir Unit 106, Sarasota, FL 34237For Sale
 MLS ID #A4560093, Gloria Insua Massa, WHITE SANDS REALTY GROUP FL. Stellar MLS
 - $240,0002 bd2 ba964 sqft3215 Beneva Rd Unit 204, Sarasota, FL 34232For Sale
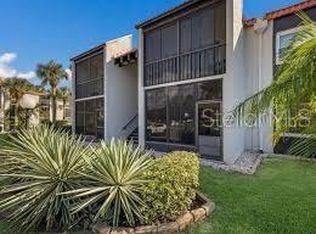 MLS ID #A4689750, Thomas Hennerty, PALM REALTY & INVESTMENTS, INC.. Stellar MLS
 - $285,0003 bd3 ba1.2k sqft3603 45th Ter W Unit 101, Bradenton, FL 34210For SaleMLS ID #TB8524812, Adriana Ortega De Quagliato, FINE PROPERTIES. Stellar MLS
- $240,0002 bd2 ba977 sqft3606 Beneva Rd Unit 504, Sarasota, FL 34232For SaleMLS ID #L4962418, Corey Ayala, KELLER WILLIAMS REALTY. Stellar MLS
- $274,9003 bd3 ba1.5k sqft8356 72nd St E, Bradenton, FL 34201For Sale By Owner
- $339,9003 bd2 ba1.2k sqft3538 65th Avenue Cir E, Sarasota, FL 34243For SaleMLS ID #TB8391530, Dave Liddle, CHARLES RUTENBERG REALTY INC. Stellar MLS
- $217,8882 bd2 ba1.1k sqft4416 Spicewood Dr APT J, Bradenton, FL 34208For SaleMLS ID #A4698226, Michael Peterson, OAKSTRAND REALTY. Stellar MLS
- $314,9002 bd2 ba1k sqft4735 Woodbrook Dr, Sarasota, FL 34243For SaleMLS ID #A4693683, Jennifer Herman, MOUNT VERNON PROPERTY MGMT INC. Stellar MLS
- $269,9003 bd2 ba1.7k sqft3502 57th Avenue Cir W, Bradenton, FL 34210For SaleMLS ID #A4683716, Carri Schoeller, DALTON WADE INC. Stellar MLS
- $275,0002 bd2 ba928 sqft2332 Seward Dr, Sarasota, FL 34234For SaleMLS ID #O6397683, Jonathon, PA McLeod, KELLER WILLIAMS ELITE REALTY. Stellar MLS
- $239,0002 bd2 ba1.2k sqft314 Spring Lakes Blvd #U, Bradenton, FL 34210For SaleMLS ID #O6336162, Beatrice Do Amaral, RE/MAX REX. Stellar MLS
- $299,9003 bd2 ba1.6k sqft5600 Bentgrass Dr #8103, Sarasota, FL 34235For SaleMLS ID #A4690723, Naty Gomes, WRA BUSINESS & REAL ESTATE. Stellar MLS
- $249,0002 bd2 ba1.4k sqft4633 Oak Hill Dr #13, Sarasota, FL 34232For SaleMLS ID #A4691571, Shirley Cuddy, REALTY SERVICES INC. Stellar MLS
- $269,9002 bd2 ba1.2k sqft2974 Captiva Gardens Dr #17, Sarasota, FL 34231For SaleMLS ID #A4688730, Jim Claydon, SHORE TO SHORE R.E.. Stellar MLS
- $200,0002 bd2 ba1.2k sqft4751 Travini Cir #4105, Sarasota, FL 34235For SaleMLS ID #A4690758, Bradley Wilson, M&M PROPERTY MANAGEMENT GROUP. Stellar MLS
- $245,0002 bd2 ba874 sqft2763 Woodgate Ln APT 208, Sarasota, FL 34231For SaleMLS ID #A4641855, Harvey Wasserman, EVERBEST REAL ESTATE. Stellar MLS
- $135,0002 bd2 ba918 sqft2155 Wood St APT A26, Sarasota, FL 34237For SaleMLS ID #A4700899, Evan Roberts, EXP REALTY LLC. Stellar MLS
- $319,9003 bd1 ba1.3k sqft2542 22nd St, Sarasota, FL 34234For SaleMLS ID #A4695742, Michel Ruiz, MS REALTY MICKEY SCHWEITZER & ASSOCIATES LLC. Stellar MLS
