Welcome to this three bedroom, one bath concrete block home on a corner lot in the city limits of Sarasota, with no HOA or deed restrictions. The living room opens directly to the kitchen, which offers wood cabinetry, a tile backsplash, stainless appliances, and tile flooring. All three bedrooms are carpeted with ceiling fans, and the bathroom has been fully updated with a tiled walk-in shower, wood vanity, and new lighting. There is also a washer and dryer hookup for an all in one unit. Recent improvements include a newer roof and updated electrical. Outside, mature oaks shade the yard and a wide concrete pad provides parking for multiple vehicles, a boat, or a trailer. Close to downtown Sarasota, Sarasota Memorial Hospital, shopping, dining, and a short drive to Lido Beach, St. Armands Circle, and Siesta Key. A solid option as a primary residence, seasonal getaway, or investment property. **THIS PROPERTY QUALIFIES FOR A 1% LENDER INCENTIVE IF USING PREFERRED LENDER. INQUIRE FOR MORE DETAILS.**
For sale
Price cut: $10K (9/25)
$265,000
1598 29TH STREET, SARASOTA, FL 34234
3beds
864sqft
Single Family Residence
Built in 1958
6,250 Square Feet Lot
$-- Zestimate®
$307/sqft
$-- HOA
What's special
New lightingWood vanityCorner lotNewer roofTile flooringStainless appliancesTile backsplash
- 61 days
- 247
- 11
Zillow last checked:
Listing updated:
Listed by:
Toni Zarghami 941-248-2147,
KW COASTAL LIVING III 941-900-4151,
Lindsay Louke 941-203-3291,
KW COASTAL LIVING III
Source: Stellar MLS,MLS#: A4702956 Originating MLS: Sarasota - Manatee
Originating MLS: Sarasota - Manatee
Facts & features
Interior
Bedrooms & bathrooms
- Bedrooms: 3
- Bathrooms: 1
- Full bathrooms: 1
Primary bedroom
- Features: Ceiling Fan(s), Built-in Closet
- Level: First
- Area: 140 Square Feet
- Dimensions: 10x14
Bedroom 2
- Features: Ceiling Fan(s), Built-in Closet
- Level: First
- Area: 100 Square Feet
- Dimensions: 10x10
Bedroom 3
- Features: Ceiling Fan(s), Built-in Closet
- Level: First
- Area: 100 Square Feet
- Dimensions: 10x10
Bathroom 1
- Features: Shower No Tub, Single Vanity
- Level: First
- Area: 50 Square Feet
- Dimensions: 5x10
Kitchen
- Level: First
- Area: 140 Square Feet
- Dimensions: 10x14
Living room
- Features: Ceiling Fan(s)
- Level: First
- Area: 156 Square Feet
- Dimensions: 12x13
Heating
- Central, Electric
Cooling
- Central Air
Appliances
- Included: Range, Refrigerator
- Laundry: Electric Dryer Hookup, Washer Hookup
Features
- Ceiling Fan(s), Solid Surface Counters, Thermostat
- Flooring: Carpet, Tile
- Windows: Window Treatments
- Has fireplace: No
Interior area
- Total structure area: 864
- Total interior livable area: 864 sqft
Video & virtual tour
Property
Parking
- Parking features: Driveway
- Has uncovered spaces: Yes
Features
- Levels: One
- Stories: 1
- Exterior features: Lighting, Private Mailbox, Sidewalk
Lot
- Size: 6,250 Square Feet
- Dimensions: 50 x 125
- Features: Corner Lot, City Lot, Sidewalk
- Residential vegetation: Trees/Landscaped
Details
- Parcel number: 2020140001
- Zoning: RSF4
- Special conditions: None
Construction
Type & style
- Home type: SingleFamily
- Property subtype: Single Family Residence
Materials
- Block, Stucco
- Foundation: Slab
- Roof: Shingle
Condition
- New construction: No
- Year built: 1958
Utilities & green energy
- Sewer: Public Sewer
- Water: Public
- Utilities for property: BB/HS Internet Available, Cable Available, Electricity Available, Public, Sewer Available, Water Available
Community & HOA
Community
- Pet fee: $0 monthly
- Subdivision: CARVER PARK
HOA
- Has HOA: No
Location
- Region: Sarasota
Financial & listing details
- Price per square foot: $307/sqft
- Tax assessed value: $154,500
- Annual tax amount: $1,881
- Date on market: 8/20/2026
- Cumulative days on market: 62 days
- Listing terms: Cash,Conventional,FHA,VA Loan
- Ownership: Fee Simple
- Total actual rent: 0
- Electric utility on property: Yes
- Road surface type: Paved
Estimated market value
Not available
Estimated sales range
Not available
Not available
Price history
| Date | Event | Price |
|---|---|---|
| 9/25/2026 | Price change | $265,000-3.6%$307/sqft |
Source:  Stellar MLS #A4702956 Report a problem Stellar MLS #A4702956 Report a problem | ||
| 8/20/2026 | Listed for sale | $275,000+14.6%$318/sqft |
Source: Stellar MLS #A4702956 Report a problem | ||
| 1/15/2025 | Sold | $240,000$278/sqft |
Source: Stellar MLS #TB8322411 Report a problem | ||
| 12/12/2024 | Pending sale | $240,000$278/sqft |
Source: Stellar MLS #TB8322411 Report a problem | ||
| 11/28/2024 | Price change | $240,000-2%$278/sqft |
Source: Stellar MLS #TB8322411 Report a problem | ||
| 11/21/2024 | Listed for sale | $245,000$284/sqft |
Source: Stellar MLS #TB8322411 Report a problem | ||
Public tax history
| Year | Property taxes | Tax assessment |
|---|---|---|
| 2025 | $1,881 +22.2% | $86,001 +10% |
| 2024 | $1,540 +9.1% | $78,183 +10% |
| 2023 | $1,412 +5% | $71,075 +10% |
| 2022 | $1,345 +22.9% | $64,614 +10% |
| 2021 | $1,095 +9% | $58,740 +10% |
| 2020 | $1,005 +90.4% | $53,400 +9.9% |
| 2019 | $528 | $48,600 -4% |
| 2018 | $528 -4.9% | $50,642 +2.1% |
| 2017 | $555 +272.2% | $49,600 +50.3% |
| 2016 | $149 | $33,000 +11.1% |
| 2015 | $149 | $29,700 +84.8% |
| 2014 | $149 | $16,069 |
| 2013 | $149 +0% | $16,069 +1.7% |
| 2012 | $149 | $15,800 -24% |
| 2011 | $149 -48.4% | $20,800 -37.6% |
| 2010 | $289 +8.8% | $33,337 +2.7% |
| 2009 | $265 | $32,461 +0.1% |
| 2008 | $265 +5.5% | $32,429 +3% |
| 2007 | $252 | $31,484 +2.5% |
| 2006 | -- | $30,716 +3% |
| 2005 | -- | $29,821 +3% |
| 2004 | $210 +3.7% | $28,952 +1.9% |
| 2003 | $202 -8% | $28,412 +2.4% |
| 2002 | $220 +8.2% | $27,746 +1.6% |
| 2001 | $203 +11.9% | $27,309 +3% |
| 2000 | $182 | $26,514 |
Find assessor info on the county website
Monthly payment
Est. payment
Payment breakdown
Explore the cost of this home by adjusting the details. Changes won't be saved.Climate risks
Neighborhood: Amaryllis Park
Nearby schools
Schools provided by the listing agent
- Elementary: Brentwood Elementary
- Middle: Brookside Middle
- High: Booker High
Source: Stellar MLS. This data may not be complete. We recommend contacting the local school district to confirm school assignments for this home.
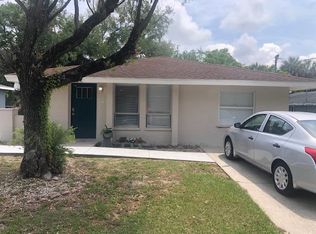
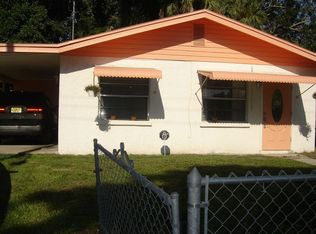
Similar homes
- $250,0002 bd2 ba1.2k sqft3305 JOE LOUIS DRIVE, SARASOTA, FL 34234For Sale
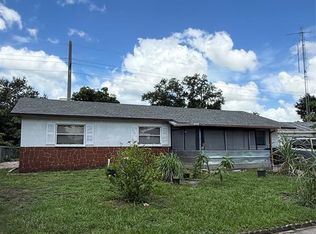
 MLS ID #A4702839, Joey Lamielle, RE/MAX ALLIANCE GROUP. Stellar MLS
 - $275,0002 bd2 ba954 sqft4628 ASHBERRY DRIVE, SARASOTA, FL 34234For Sale
 MLS ID #A4683659, Evan Weber, MICHAEL SAUNDERS & COMPANY. Stellar MLS
 - $250,0002 bd2 ba930 sqft5366 ROYAL PALM AVENUE #5366, SARASOTA, FL 34234For Sale
 MLS ID #O6401221, Chevon Eaton, CHEVON EATON. Stellar MLS
 - $184,9003 bd1 ba816 sqft2121 33RD STREET, SARASOTA, FL 34234For Sale
 MLS ID #O6406141, Steven Koleno, BEYCOME OF FLORIDA LLC. Stellar MLS
 - $169,9002 bd2 ba902 sqft1900 N LIME AVENUE, SARASOTA, FL 34234For SaleMLS ID #A4708623, Cari Ralph, CARMEL PROPERTIES. Stellar MLS
- $199,0002 bd1 ba801 sqft2731 17TH STREET, SARASOTA, FL 34234For SaleMLS ID #A4688863, Larisa Trexler, RE/MAX ALLIANCE GROUP. Stellar MLS
- $254,0002 bd2 ba1.2k sqft971 SUNRIDGE DRIVE #110, SARASOTA, FL 34234For SaleMLS ID #O6438636, Steven Koleno, BEYCOME OF FLORIDA LLC. Stellar MLS
- $249,9002 bd2 ba1k sqft1020 25TH STREET E, PALMETTO, FL 34221For SaleMLS ID #A4710081, Scott Godfrey, BRIGHT REALTY. Stellar MLS
- $269,9002 bd2 ba1.2k sqft2974 CAPTIVA GARDENS DRIVE #17, SARASOTA, FL 34231For SaleMLS ID #A4688730, Jim Claydon, SHORE TO SHORE R.E.. Stellar MLS
- $249,9002 bd2 ba1k sqft1010 VILLAGIO CIRCLE #106, SARASOTA, FL 34237For SaleMLS ID #A4560093, Gloria Insua Massa, WHITE SANDS REALTY GROUP FL. Stellar MLS
- $324,9002 bd1 ba880 sqft3314 NEW ENGLAND STREET, SARASOTA, FL 34231For SaleMLS ID #A4708854, Jennifer Arsenault, MEDWAY REALTY. Stellar MLS
- $175,0002 bd2 ba915 sqft5007 BOCA RATON AVENUE, SARASOTA, FL 34234For SaleMLS ID #A4704256, Dean Slabach, RE/MAX PALM. Stellar MLS
- $249,9002 bd2 ba1.2k sqft6211 TIMBER LAKE DRIVE #B4, SARASOTA, FL 34243For SaleMLS ID #O6412209, Steven Koleno, BEYCOME OF FLORIDA LLC. Stellar MLS
- $180,0002 bd2 ba1.1k sqft4775 TRI PAR DRIVE, SARASOTA, FL 34234For SaleMLS ID #A4670737, Dean Slabach, RE/MAX PALM. Stellar MLS
- $245,0002 bd2 ba874 sqft2763 WOODGATE LANE #208, SARASOTA, FL 34231For SaleMLS ID #A4641855, Harvey Wasserman, EVERBEST REAL ESTATE. Stellar MLS
- $309,9002 bd2 ba1.2k sqft3543 BALI DRIVE, SARASOTA, FL 34232For SaleMLS ID #A4697088, Ursula Taboada, SRQ INTERNATIONAL REALTY LLC. Stellar MLS
- $359,0004 bd2 ba1.1k sqft2127 SHAWNEE STREET, SARASOTA, FL 34231For SaleMLS ID #A4707917, Johnny Hopper, PA, PREFERRED SHORE LLC. Stellar MLS
- $230,0002 bd2 ba977 sqft3606 BENEVA ROAD #504, SARASOTA, FL 34232For SaleMLS ID #L4962418, Corey Ayala, KELLER WILLIAMS REALTY. Stellar MLS
- $229,9002 bd2 ba1.1k sqft7143 WOOD CREEK DRIVE #203, SARASOTA, FL 34231For SaleMLS ID #A4706812, Donna Portale, MICHAEL SAUNDERS & COMPANY. Stellar MLS
- $184,9002 bd2 ba1.1k sqft1807 UNIVERSITY PLACE #151, SARASOTA, FL 34235For SaleMLS ID #TB8554698, Patrick DeFeo, II, EXP REALTY LLC. Stellar MLS
