Welcome to this charming 1985 concrete block ranch home offering nearly 1,000 square feet of living space — all on one level. Featuring 2 bedrooms and 2 bathrooms, the layout is comfortable and functional, providing a wonderful foundation to update at your own pace. This home has been lovingly maintained by its original owner and was originally the model home for the development. Major improvements are already complete, including impact windows and doors throughout, a brand-new roof (2025), new hot water heater (2025), and A/C replaced in 2021 — offering peace of mind on the big-ticket items. Tucked away on a quiet street, yet just minutes to SRQ Airport, Downtown Sarasota, shopping, dining, beaches, and major thoroughfares, the location offers both privacy and convenience. While cosmetic updates would enhance the space, the home offers solid block construction, pride of ownership, and long-term potential in a central Sarasota location. Being sold As-Is. A rare opportunity to personalize a well-cared-for home with exceptional fundamentals already in place. Please be aware that the home does smell like cigarette smoke.
For sale
$275,000
4628 ASHBERRY DRIVE, SARASOTA, FL 34234
2beds
954sqft
Single Family Residence
Built in 1985
9,119 Square Feet Lot
$-- Zestimate®
$288/sqft
$-- HOA
What's special
- 175 days |
- 513 |
- 23 |
Zillow last checked:
Listing updated:
Listed by:
Evan Weber 941-287-9700,
MICHAEL SAUNDERS & COMPANY 941-349-3444
Source: Stellar MLS,MLS#: A4683659 Originating MLS: Sarasota - Manatee
Originating MLS: Sarasota - Manatee
Facts & features
Interior
Bedrooms & bathrooms
- Bedrooms: 2
- Bathrooms: 2
- Full bathrooms: 2
Primary bedroom
- Features: Walk-In Closet(s)
- Level: First
Bedroom 2
- Features: Built-in Closet
- Level: First
Kitchen
- Level: First
Living room
- Level: First
Heating
- Central, Electric
Cooling
- Central Air
Appliances
- Included: Dishwasher, Exhaust Fan, Range, Range Hood
- Laundry: Electric Dryer Hookup, In Garage, Washer Hookup
Features
- Ceiling Fan(s), High Ceilings, Primary Bedroom Main Floor, Thermostat, Vaulted Ceiling(s), Walk-In Closet(s)
- Flooring: Ceramic Tile, Vinyl
- Doors: Sliding Doors
- Windows: Window Treatments
- Has fireplace: No
Interior area
- Total structure area: 954
- Total interior livable area: 954 sqft
Video & virtual tour
Property
Parking
- Total spaces: 1
- Parking features: Driveway
- Attached garage spaces: 1
- Has uncovered spaces: Yes
Features
- Levels: One
- Stories: 1
- Patio & porch: Covered, Front Porch
- Exterior features: Garden, Private Mailbox
- Fencing: Chain Link,Fenced
- Has view: Yes
- View description: Park/Greenbelt, Trees/Woods
Lot
- Size: 9,119 Square Feet
- Features: Cul-De-Sac, Irregular Lot, Landscaped, Near Public Transit
- Residential vegetation: Bamboo, Mature Landscaping, Oak Trees, Trees/Landscaped
Details
- Additional structures: Shed(s)
- Parcel number: 0027030060
- Zoning: RSF3
- Special conditions: None
Construction
Type & style
- Home type: SingleFamily
- Architectural style: Ranch
- Property subtype: Single Family Residence
Materials
- Block
- Foundation: Slab
- Roof: Shingle
Condition
- Completed
- New construction: No
- Year built: 1985
Utilities & green energy
- Sewer: Public Sewer
- Water: Public
- Utilities for property: BB/HS Internet Available, Cable Available, Cable Connected, Electricity Connected, Sewer Connected, Water Connected
Community & HOA
Community
- Pet fee: $0 monthly
- Subdivision: SPRING OAKS
HOA
- Has HOA: No
Location
- Region: Sarasota
Financial & listing details
- Price per square foot: $288/sqft
- Tax assessed value: $233,000
- Annual tax amount: $1,079
- Date on market: 2/26/2026
- Cumulative days on market: 43 days
- Listing terms: Cash,Conventional
- Ownership: Fee Simple
- Total actual rent: 0
- Electric utility on property: Yes
- Road surface type: Paved, Asphalt
Estimated market value
Not available
Estimated sales range
Not available
Not available
Price history
| Date | Event | Price |
|---|---|---|
| 2/26/2026 | Listed for sale | $275,000$288/sqft |
Source:  Stellar MLS #A4683659 Report a problem Stellar MLS #A4683659 Report a problem | ||
Public tax history
| Year | Property taxes | Tax assessment |
|---|---|---|
| 2025 | $1,079 +5.5% | $88,716 +2.9% |
| 2024 | $1,023 +8.2% | $86,216 +3% |
| 2023 | $945 +4.5% | $83,705 +3% |
| 2022 | $904 +1.4% | $81,267 +3% |
| 2021 | $892 +1.9% | $78,900 +1.4% |
| 2020 | $876 +7% | $77,811 +2.3% |
| 2019 | $819 | $76,062 +1.9% |
| 2018 | $819 +5.3% | $74,644 +2.1% |
| 2017 | $777 -1.5% | $73,109 -30.3% |
| 2016 | $789 | $104,900 +24.3% |
| 2015 | $789 +0.3% | $84,400 +21.4% |
| 2014 | $786 -0.1% | $69,500 |
| 2013 | $787 +1% | $69,500 +0.3% |
| 2012 | $779 -0.5% | $69,300 -2.4% |
| 2011 | $783 -6.3% | $71,000 -5.8% |
| 2010 | $835 +8.2% | $75,377 +2.7% |
| 2009 | $772 | $73,395 +0.1% |
| 2008 | $772 -12% | $73,322 +3% |
| 2007 | $877 | $71,186 +2.5% |
| 2006 | -- | $69,450 +3% |
| 2005 | -- | $67,427 +3% |
| 2004 | $871 -0.1% | $65,463 +1.9% |
| 2003 | $873 -0.6% | $64,242 +2.4% |
| 2002 | $878 -26.6% | $62,736 -1% |
| 2001 | $1,195 +48.4% | $63,400 +6.1% |
| 2000 | $805 | $59,758 |
Find assessor info on the county website
Monthly payment
Est. payment
Payment breakdown
Explore the cost of this home by adjusting the details. Changes won't be saved.Climate risks
Neighborhood: North Sarasota
Nearby schools
GreatSchools rating
- 4/10Emma E. Booker Elementary SchoolGrades: PK-5Distance: 1.2 mi
- 5/10Booker Middle SchoolGrades: 6-8Distance: 0.4 mi
- 3/10Booker High SchoolGrades: 9-12Distance: 1 mi
Schools provided by the listing agent
- Elementary: Emma E. Booker Elementary
- Middle: Booker Middle
- High: Booker High
Source: Stellar MLS. This data may not be complete. We recommend contacting the local school district to confirm school assignments for this home.
- $322,8002 bd2 ba1.2k sqft4654 Ashberry Dr, Sarasota, FL 34234Off Market
- $289,8002 bd2 ba936 sqft4620 Ashberry Dr, Sarasota, FL 34234Off Market
- $261,7002 bd2 ba896 sqft4614 Ashberry Dr, Sarasota, FL 34234Off Market
- $251,8002 bd2 ba1k sqft2277 Ashberry Cir, Sarasota, FL 34234Off Market
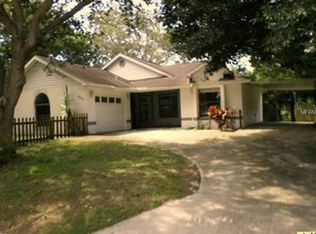
- $352,6003 bd2 ba1.4k sqft4621 Ashberry Dr, Sarasota, FL 34234Off Market
- $230,7002 bd1 ba910 sqft4653 Ashberry Dr, Sarasota, FL 34234Off Market
- $343,0003 bd2 ba1.6k sqft4552 Ashberry Dr, Sarasota, FL 34234Off Market
- $267,9002 bd2 ba949 sqft2263 Ashberry Cir, Sarasota, FL 34234Off Market
A local agent can set up tours, give advice and negotiate with sellers.
Similar homes
- $275,0003 bd1 ba864 sqft1598 29TH STREET, SARASOTA, FL 34234For Sale
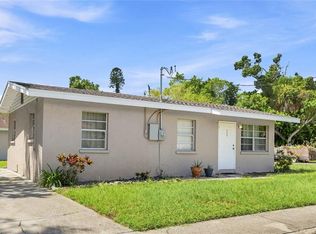
 MLS ID #A4702956, Toni Zarghami, KW COASTAL LIVING III. Stellar MLS
 - $250,0002 bd2 ba1.2k sqft3305 JOE LOUIS DRIVE, SARASOTA, FL 34234For Sale
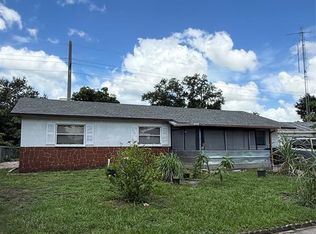 MLS ID #A4702839, Joey Lamielle, RE/MAX ALLIANCE GROUP. Stellar MLS
 - $250,0002 bd2 ba930 sqft5366 ROYAL PALM AVENUE #5366, SARASOTA, FL 34234For Sale
 MLS ID #O6401221, Chevon Eaton, CHEVON EATON. Stellar MLS
 - $250,0002 bd2 ba1.2k sqft4160 FRUITVILLE ROAD #14, SARASOTA, FL 34232For Sale
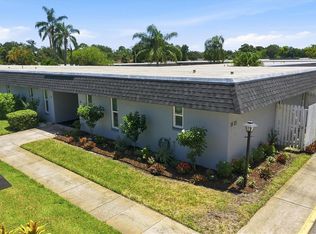 MLS ID #A4703160, Brett Keyser, Jr, RE/MAX ALLIANCE GROUP. Stellar MLS
 - $190,0002 bd2 ba1.1k sqft4944 VILLAGE GARDENS DRIVE #151, SARASOTA, FL 34234For SaleMLS ID #A4645837, Diana Goldner, RE/MAX ALLIANCE GROUP. Stellar MLS
- $269,9002 bd2 ba1.2k sqft2974 CAPTIVA GARDENS DRIVE #17, SARASOTA, FL 34231For SaleMLS ID #A4688730, Jim Claydon, SHORE TO SHORE R.E.. Stellar MLS
- $299,9992 bd2 ba1k sqft2912 HAWTHORNE STREET, SARASOTA, FL 34239For SaleMLS ID #R4911184, Dawn Cohen, PREMIER PLUS REALTY. Stellar MLS
- $350,0002 bd2 ba861 sqft6344 GLENCOE AVENUE, SARASOTA, FL 34231For SaleMLS ID #A4703607, Bob Stahlschmidt II, BRIGHT REALTY. Stellar MLS
- $198,9002 bd2 ba1.1k sqft4775 TRI PAR DRIVE, SARASOTA, FL 34234For SaleMLS ID #A4670737, Dean Slabach, RE/MAX PALM. Stellar MLS
- $270,0002 bd2 ba1.3k sqft3227 BAYBERRY TERRACE, SARASOTA, FL 34237For SaleMLS ID #A4694645, Maria Atkins, REAL ESTATE BOUTIQUE LLC. Stellar MLS
- $249,9002 bd2 ba1.2k sqft6211 TIMBER LAKE DRIVE #B4, SARASOTA, FL 34243For SaleMLS ID #O6412209, Steven Koleno, BEYCOME OF FLORIDA LLC. Stellar MLS
- $360,0003 bd2 ba1.2k sqft3246 EAGLE STREET, SARASOTA, FL 34235For SaleMLS ID #A4702459, Mayelin Salazar, EXP REALTY LLC. Stellar MLS
- $238,0002 bd2 ba1k sqft5124 HARPERS CROFT #7, SARASOTA, FL 34235For SaleMLS ID #A4679022, Janine Poppa, BARRETT REALTY, INC. Stellar MLS
- $240,0002 bd2 ba977 sqft3606 BENEVA ROAD #504, SARASOTA, FL 34232For SaleMLS ID #L4962418, Corey Ayala, KELLER WILLIAMS REALTY. Stellar MLS
- $169,0002 bd2 ba780 sqft1580 BLIND BROOK DRIVE, SARASOTA, FL 34234For SaleMLS ID #A4678297, Angelo Sammarco, EXIT KING REALTY. Stellar MLS
- $225,0002 bd2 ba1.1k sqft1845 VERA PLACE #29, SARASOTA, FL 34235For SaleMLS ID #A4685049, Susan Keal, MICHAEL SAUNDERS & COMPANY. Stellar MLS
- $138,9002 bd2 ba976 sqft5025 BRAE BURN AVENUE, SARASOTA, FL 34234For SaleMLS ID #A4673755, Dean Slabach, RE/MAX PALM. Stellar MLS
- $139,0002 bd2 ba1k sqft5229 BEL AIR AVENUE, SARASOTA, FL 34234For SaleMLS ID #A4667830, Angelo Sammarco, EXIT KING REALTY. Stellar MLS
- $245,0002 bd2 ba874 sqft2763 WOODGATE LANE #208, SARASOTA, FL 34231For SaleMLS ID #A4641855, Harvey Wasserman, EVERBEST REAL ESTATE. Stellar MLS
- $339,0003 bd2 ba1.1k sqft2336 JAVA PLUM AVENUE, SARASOTA, FL 34232For SaleMLS ID #A4702419, Randy Smith, DALTON WADE INC. Stellar MLS
