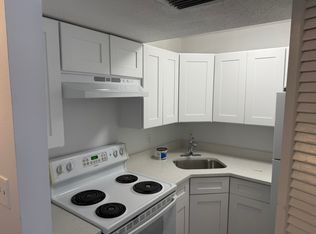
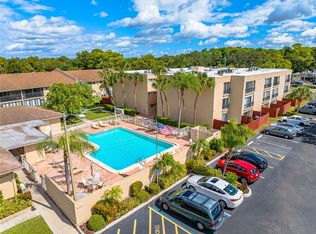
Attention!!!! This CONDO has a NEW 12 MONTH LEASE at a GREAT Monthly RENTAL !!!! COMPLETELY FURNISHED!!!!Condominium!! Seasonal Snow Birds!!Full-Time Residents!! Investors!!! Great Condo to live-in or rent!!!Completely updated Condo Unit 5 miles from Siesta Key Beach fully furnished. All windows and sliding glass doors updated with UV hurricane Impact Glass!!! Pinewood Village has a Large Heated Pool, Clubhouse, Fitness Center and Shuffleboard Courts. Furniture includes 2 large HD TV's, kitchen was remodeled with Granite Countertops, Stainless Appliances, Wood Cabinets. Both bathrooms have been total re-done. The master suite bedroom has Plantation shutters for privacy, upgraded fixtures in the bathroom and a walk -in closet. Condo was replumbed, new A/C in 2018, and new kitchen in 2019. Centrally located minutes from beaches, shopping and in the Sarasota School District. The low monthly maintenance fees include Cable TV, Community Pool, Insurance, Maintenance Exterior, Maintenance Grounds, Pool Maintenance, Sewer and Water, and Pest Control. Private Storage Unit and Laundry facilities on Condo Floor, elevator and assigned parking. Tenant in place ready to sign an annual Lease with new owner, if desired!!
For sale
$245,000
2763 WOODGATE LANE #208, SARASOTA, FL 34231
2beds
874sqft
:
Get pre-qualified$2,236/mo
Condominium
Built in 1979
-- sqft lot
$229,000 Zestimate®
$280/sqft
$630/mo HOA
What's special
Granite countertopsLarge heated poolShuffleboard courtsFitness centerWood cabinetsPlantation shuttersUpgraded fixtures
- 474 days |
- 55 |
- 0 |
Zillow last checked:
Listing updated:
Listed by:
Harvey Wasserman 941-587-7311,
EVERBEST REAL ESTATE 941-587-7311
Source: Stellar MLS,MLS#: A4641855 Originating MLS: Sarasota - Manatee
Originating MLS: Sarasota - Manatee
Facts & features
Interior
Bedrooms & bathrooms
- Bedrooms: 2
- Bathrooms: 2
- Full bathrooms: 2
Primary bedroom
- Features: Built-in Closet
- Level: First
- Area: 154 Square Feet
- Dimensions: 11x14
Bathroom 2
- Level: First
- Area: 110 Square Feet
- Dimensions: 10x11
Dining room
- Level: First
- Area: 96 Square Feet
- Dimensions: 8x12
Kitchen
- Level: First
- Area: 64 Square Feet
- Dimensions: 8x8
Living room
- Level: First
- Area: 132 Square Feet
- Dimensions: 11x12
Office
- Level: First
- Area: 64 Square Feet
- Dimensions: 8x8
Heating
- Electric
Cooling
- Central Air
Appliances
- Included: Dishwasher, Disposal, Electric Water Heater, Microwave, Range, Refrigerator
- Laundry: Laundry Room
Features
- Flooring: Porcelain Tile
- Doors: Sliding Doors
- Windows: Window Treatments, Hurricane Shutters
- Has fireplace: No
- Furnished: Yes
Interior area
- Total structure area: 874
- Total interior livable area: 874 sqft
Video & virtual tour
Property
Features
- Levels: One
- Stories: 1
- Exterior features: Storage
- Pool features: In Ground
Lot
- Size: 0.78 Acres
Details
- Parcel number: 0075162020
- Zoning: RMF3
- Special conditions: None
Construction
Type & style
- Home type: Condo
- Property subtype: Condominium
Materials
- Block
- Foundation: Slab
- Roof: Built-Up
Condition
- New construction: No
- Year built: 1979
Utilities & green energy
- Sewer: Public Sewer
- Water: Public
- Utilities for property: Cable Available, Electricity Connected
Community & HOA
Community
- Features: Deed Restrictions, Fitness Center, Pool
- Pet fee: $0 monthly
- Subdivision: PINEWOOD VILLAGE II
HOA
- Has HOA: Yes
- Amenities included: Shuffleboard Court
- Services included: Manager
- HOA fee: $630 monthly
- HOA name: Gulf Coast Community Management/Bill Ashby
- HOA phone: 941-870-5600
Location
- Region: Sarasota
Financial & listing details
- Price per square foot: $280/sqft
- Tax assessed value: $163,700
- Annual tax amount: $2,362
- Date on market: 3/1/2025
- Cumulative days on market: 494 days
- Listing terms: Cash,Conventional
- Ownership: Condominium
- Total actual rent: 0
- Electric utility on property: Yes
- Road surface type: Asphalt
Estimated market value
$229,000
$218,000 - $240,000
$1,851/mo
Price history
| Date | Event | Price |
|---|---|---|
| 4/13/2025 | Listed for sale | $245,000$280/sqft |
Source:  Stellar MLS #A4641855 Report a problem Stellar MLS #A4641855 Report a problem | ||
| 3/22/2025 | Listing removed | $245,000$280/sqft |
Source: Stellar MLS #A4641855 Report a problem | ||
| 3/1/2025 | Listed for sale | $245,000+250%$280/sqft |
Source: Stellar MLS #A4641855 Report a problem | ||
| 1/18/2024 | Sold | $70,000-71.4%$80/sqft |
Source: Stellar MLS #N6129789 Report a problem | ||
| 12/27/2023 | Pending sale | $245,000$280/sqft |
Source: Stellar MLS #N6129789 Report a problem | ||
| 12/11/2023 | Listed for sale | $245,000+8.9%$280/sqft |
Source: Stellar MLS #N6129789 Report a problem | ||
| 6/21/2023 | Listing removed | -- |
Source: Stellar MLS #A4566141 Report a problem | ||
| 6/13/2023 | Price change | $2,100-22.2%$2/sqft |
Source: Stellar MLS #A4566141 Report a problem | ||
| 4/5/2023 | Listed for rent | $2,700$3/sqft |
Source: Stellar MLS #A4566141 Report a problem | ||
| 3/10/2023 | Sold | $225,000-4.2%$257/sqft |
Source: Public Record Report a problem | ||
| 2/10/2023 | Pending sale | $234,900$269/sqft |
Source: Stellar MLS #A4559176 Report a problem | ||
| 1/31/2023 | Listed for sale | $234,900+176.4%$269/sqft |
Source: Stellar MLS #A4559176 Report a problem | ||
| 12/1/2016 | Sold | $85,000-10.5%$97/sqft |
Source: Public Record Report a problem | ||
| 11/17/2016 | Pending sale | $95,000$109/sqft |
Source: Michael Saunders & Company - Licensed Real Estate Broker Report a problem | ||
| 11/7/2016 | Price change | $95,000-4.9%$109/sqft |
Source: Michael Saunders & Company - Licensed Real Estate Broker Report a problem | ||
| 10/5/2016 | Price change | $99,900-6.5%$114/sqft |
Source: Michael Saunders & Company - Licensed Real Estate Broker Report a problem | ||
| 9/17/2016 | Listed for sale | $106,900+113.8%$122/sqft |
Source: Michael Saunders & Company - Licensed Real Estate Broker Report a problem | ||
| 3/28/2005 | Sold | $50,000-28.5%$57/sqft |
Source: Public Record Report a problem | ||
| 1/3/2002 | Sold | $69,900$80/sqft |
Source: Public Record Report a problem | ||
Public tax history
| Year | Property taxes | Tax assessment |
|---|---|---|
| 2025 | $2,341 -0.9% | $163,700 -2.2% |
| 2024 | $2,362 +193.1% | $167,400 +115.5% |
| 2023 | $806 -2.3% | $77,669 +3% |
| 2022 | $825 +1.8% | $75,407 +3% |
| 2021 | $811 +1.3% | $73,211 +1.4% |
| 2020 | $801 +5.6% | $72,200 +2.3% |
| 2019 | $758 | $70,577 +6.5% |
| 2018 | $758 +7.4% | $66,300 +10.3% |
| 2017 | $706 -26.2% | $60,100 +6.4% |
| 2016 | $957 | $56,500 +12.5% |
| 2015 | $957 -2.6% | $50,200 +23.7% |
| 2014 | $983 +11.9% | $40,590 |
| 2013 | $879 +11% | $40,590 +10% |
| 2012 | $792 -0.4% | $36,900 -2.4% |
| 2011 | $795 -15.7% | $37,800 -20.1% |
| 2010 | $944 -26.9% | $47,300 -24% |
| 2009 | $1,290 | $62,200 -20.2% |
| 2008 | $1,290 -23.2% | $77,900 -28% |
| 2007 | $1,679 | $108,200 -6.2% |
| 2006 | -- | $115,400 +24.6% |
| 2005 | -- | $92,598 +30.6% |
| 2004 | $1,339 +3.5% | $70,888 +8% |
| 2003 | $1,294 +9.5% | $65,637 +17% |
| 2002 | $1,182 +19.1% | $56,100 +20% |
| 2001 | $992 +3% | $46,731 +3% |
| 2000 | $963 | $45,370 |
Find assessor info on the county website
Monthly payment
Est. payment
Payment breakdown
Explore the cost of this home by adjusting the details. Changes won't be saved.Climate risks
Neighborhood: Ridge Wood Heights
Nearby schools
GreatSchools rating
- 9/10Phillippi Shores Elementary SchoolGrades: PK-5Distance: 0.9 mi
- 6/10Brookside Middle SchoolGrades: 6-8Distance: 1.3 mi
- 7/10Riverview High SchoolGrades: PK,9-12Distance: 0.4 mi
Schools provided by the listing agent
- Elementary: Phillippi Shores Elementary
- Middle: Brookside Middle
- High: Riverview High
Source: Stellar MLS. This data may not be complete. We recommend contacting the local school district to confirm school assignments for this home.
- $102,9001 bd1 ba663 sqft2763 Woodgate Ln APT 101, Sarasota, FL 34231Off Market
- $124,4002 bd1 ba874 sqft2763 Woodgate Ln #10-102, Sarasota, FL 34231Off Market
- $193,0002 bd2 ba874 sqft2763 Woodgate Ln APT 103, Sarasota, FL 34231Sold
- $142,8002 bd2 ba874 sqft2763 Woodgate Ln #10-104, Sarasota, FL 34231Off Market
- $101,3001 bd1 ba663 sqft2763 Woodgate Ln #106-10, Sarasota, FL 34231Off Market
- $113,5001 bd1 ba747 sqft2763 Woodgate Ln APT 107, Sarasota, FL 34231Off Market
- $128,1002 bd2 ba850 sqft2763 Woodgate Ln #10-109, Sarasota, FL 34231Off Market
- $129,0002 bd2 ba874 sqft2763 Woodgate Ln APT 111, Sarasota, FL 34231Sold
- $102,1001 bd1 ba663 sqft2763 Woodgate Ln #112-10, Sarasota, FL 34231Off Market
A local agent can set up tours, give advice and negotiate with sellers.
A local lender can help you make sure your offer is ready when you are.
Similar homes
- $240,0002 bd2 ba977 sqft3606 BENEVA ROAD #504, SARASOTA, FL 34232For Sale
 MLS ID #L4962418, Corey Ayala, KELLER WILLIAMS REALTY. Stellar MLS
 - $240,0002 bd2 ba964 sqft3215 BENEVA ROAD #204, SARASOTA, FL 34232For Sale
 MLS ID #A4689750, Thomas Hennerty, PALM REALTY & INVESTMENTS, INC.. Stellar MLS
 - $198,0002 bd2 ba1k sqft3473 CLARK ROAD #171, SARASOTA, FL 34231For Sale
 MLS ID #A4689544, Julianna Kovacs, FINE PROPERTIES. Stellar MLS
 - $269,9002 bd2 ba1.2k sqft2974 CAPTIVA GARDENS DRIVE #17, SARASOTA, FL 34231For Sale
 MLS ID #A4688730, Jim Claydon, SHORE TO SHORE R.E.. Stellar MLS
 - $250,0002 bd2 ba1k sqft5231 LAKE VILLAGE DRIVE #27, SARASOTA, FL 34235For SaleMLS ID #A4699351, Ciro Rocco, PREFERRED SHORE LLC. Stellar MLS
- $158,9002 bd2 ba888 sqft2938 CLARK ROAD #203, SARASOTA, FL 34231For SaleMLS ID #O6399686, Derek Frakes, FRAKES REALTY. Stellar MLS
- $199,0002 bd2 ba1k sqft2105 PUEBLO CIRCLE #V2, SARASOTA, FL 34231For SaleMLS ID #A4697901, Dana Kessous, ZOTA PROPERTIES LLC. Stellar MLS
- $249,9002 bd2 ba1.2k sqft6211 TIMBER LAKE DRIVE #B4, SARASOTA, FL 34243For SaleMLS ID #O6412209, Steven Koleno, BEYCOME OF FLORIDA LLC. Stellar MLS
- $210,0002 bd3 ba1.2k sqft984 SUNRIDGE DRIVE #J3, SARASOTA, FL 34234For SaleMLS ID #A4662648, Linda Ivell, WAGNER REALTY. Stellar MLS
- $142,9001 bd1 ba765 sqft1841 PARAKEET WAY #1101, SARASOTA, FL 34232For SaleMLS ID #A4696605, Sue Jordan, PA, CASEY REALTY CORPORATION. Stellar MLS
- $219,0001 bd1 ba864 sqft5440 RIVERBLUFF CIRCLE #87, SARASOTA, FL 34231For SaleMLS ID #A4695042, Evona Poplawski, KELLER WILLIAMS ON THE WATER S. Stellar MLS
- $239,0002 bd2 ba1k sqft5204 MYRTLE WOOD #2, SARASOTA, FL 34235For SaleMLS ID #A4688658, Rosa Arroyo, LA ROSA REALTY LLC. Stellar MLS
- $295,0002 bd2 ba1k sqft4220 CENTRAL SARASOTA PARKWAY #1214, SARASOTA, FL 34238For SaleMLS ID #A4682488, Sabrina Hurt, PLLC, FINE PROPERTIES. Stellar MLS
- $217,8882 bd2 ba1.1k sqft4416 SPICEWOOD DRIVE #J, BRADENTON, FL 34208For SaleMLS ID #A4698226, Michael Peterson, OAKSTRAND REALTY. Stellar MLS
- $137,5002 bd2 ba967 sqft2724 HIDDEN LAKE BOULEVARD #A, SARASOTA, FL 34237For SaleMLS ID #C7524602, Franklin DePaul, COLDWELL BANKER SUNSTAR REALTY. Stellar MLS
- $165,0002 bd2 ba972 sqft2687 GOLF COURSE DRIVE #219, SARASOTA, FL 34234For SaleMLS ID #A4671185, Rochelle Paquin, EXIT KING REALTY. Stellar MLS
- $239,0002 bd2 ba900 sqft232 SAINT AUGUSTINE AVENUE #404, VENICE, FL 34285For SaleMLS ID #N6136277, Barbara Palko, CENTURY 21 SCHMIDT REAL ESTATE. Stellar MLS
- $219,0002 bd2 ba1.2k sqft3319 OVERCUP OAK TERRACE, SARASOTA, FL 34237For SaleMLS ID #A4687924, Angela Bryson, PALM REALTY SERVICES LLC. Stellar MLS
- $189,9001 bd1 ba949 sqft4140 CENTRAL SARASOTA PARKWAY #1235, SARASOTA, FL 34238For SaleMLS ID #O6422771, Bryan Berns, FIRELIGHT REALTY GROUP, LLC. Stellar MLS
- $264,9002 bd2 ba952 sqft4503 46TH AVENUE W, BRADENTON, FL 34210For SaleMLS ID #A4647002, Yvon Rocca, CENTURY 21 BEGGINS ENTERPRISES. Stellar MLS
