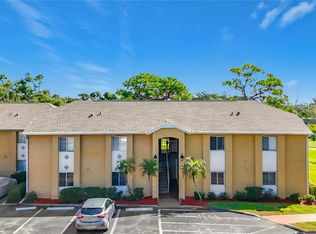
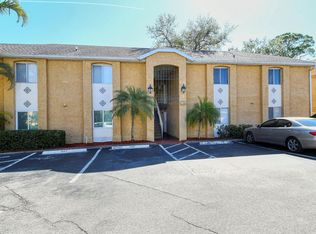
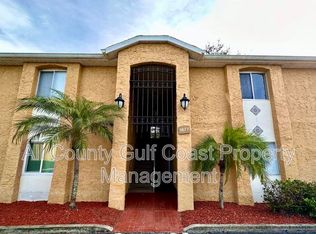
AS PROMISED! Extra large 1 bedroom upper level condo has brand new carpet and newly painted walls and ceilings. Light and bright open floor plan has combined living and dining room with French doors opening onto an open deck overlooking the large pool area. Oversized bedroom offers room for a king bed, dresser, small desk and also has a walk-in closet. The kitchen has a window overlooking the pool area, and a pass through/breakfast bar plus plenty of cabinet space. The large bath actually offers 2 rooms - one has the tub/shower combo and the commode, while the other has the sink and linen closet. There is a stack unit washer and dryer in the hallway outside the bedroom. Well-run community with on-site manager (limited hours during certain times), community pool, beautiful clubhouse with state of the art fitness center (get rid of that gym membership fee), large community room and kitchen. This complex is centrally located near shopping and dining and with easy access to downtown, Siesta Key beach, and offering easy access to I-75. Monthly maintenance fee includes water, sewer, trash pickup and reserve funds. The absolutely perfect place for year-round living, or as a vacation getaway. Very pet friendly as well.
For sale
Price cut: $5K (9/9)
$137,900
1841 PARAKEET WAY #1101, SARASOTA, FL 34232
1beds
765sqft
Condominium
Built in 1970
-- sqft lot
$-- Zestimate®
$180/sqft
$472/mo HOA
What's special
Brand new carpetCommunity poolPlenty of cabinet spaceWalk-in closet
- 88 days
- 81
- 0
Zillow last checked:
Listing updated:
Listed by:
Sue Jordan, PA 941-920-6878,
CASEY REALTY CORPORATION 941-922-3391
Source: Stellar MLS,MLS#: A4696605 Originating MLS: Sarasota - Manatee
Originating MLS: Sarasota - Manatee
Facts & features
Interior
Bedrooms & bathrooms
- Bedrooms: 1
- Bathrooms: 1
- Full bathrooms: 1
Rooms
- Room types: Utility Room
Primary bedroom
- Features: Ceiling Fan(s), Walk-In Closet(s)
- Level: Second
- Area: 176 Square Feet
- Dimensions: 11x16
Primary bathroom
- Features: Tub With Shower, Linen Closet
- Level: Second
- Area: 55 Square Feet
- Dimensions: 5x11
Balcony porch lanai
- Level: Second
- Area: 56 Square Feet
- Dimensions: 7x8
Dining room
- Level: Second
- Area: 70 Square Feet
- Dimensions: 10x7
Kitchen
- Features: Breakfast Bar
- Level: Second
- Area: 40 Square Feet
- Dimensions: 4x10
Living room
- Level: Second
- Area: 208 Square Feet
- Dimensions: 13x16
Heating
- Central, Electric
Cooling
- Central Air
Appliances
- Included: Dishwasher, Disposal, Dryer, Electric Water Heater, Exhaust Fan, Microwave, Range, Washer
- Laundry: Laundry Closet
Features
- Ceiling Fan(s), Crown Molding, Living Room/Dining Room Combo, Open Floorplan, Thermostat, Walk-In Closet(s)
- Flooring: Carpet, Ceramic Tile
- Doors: French Doors
- Windows: Window Treatments
- Has fireplace: No
- Common walls with other units/homes: Corner Unit,End Unit
Interior area
- Total structure area: 829
- Total interior livable area: 765 sqft
Video & virtual tour
Property
Parking
- Parking features: Assigned, Guest, Open
- Has uncovered spaces: Yes
Features
- Levels: One
- Stories: 1
- Patio & porch: Deck
- Exterior features: Sidewalk
- Has view: Yes
- View description: Pool
Lot
- Size: 6.39 Acres
- Features: In County, Landscaped, Level, Near Golf Course, Sidewalk
- Residential vegetation: Mature Landscaping
Details
- Parcel number: 0053121090
- Zoning: RMF4
- Special conditions: None
Construction
Type & style
- Home type: Condo
- Architectural style: Traditional
- Property subtype: Condominium
Materials
- Stucco, Wood Frame
- Foundation: Slab
- Roof: Shingle
Condition
- Completed
- New construction: No
- Year built: 1970
Utilities & green energy
- Sewer: Public Sewer
- Water: Public
- Utilities for property: BB/HS Internet Available, Cable Available, Electricity Connected, Public, Sewer Connected, Street Lights, Water Connected
Community & HOA
Community
- Features: Association Recreation - Owned, Buyer Approval Required, Clubhouse, Community Mailbox, Deed Restrictions, Fitness Center, No Truck/RV/Motorcycle Parking, Pool, Sidewalks
- Pet fee: $0 monthly
- Subdivision: VISTAS ON BENEVA
HOA
- Has HOA: Yes
- Amenities included: Fitness Center, Pool, Recreation Facilities
- Services included: Common Area Taxes, Community Pool, Reserve Fund, Insurance, Maintenance Structure, Maintenance Grounds, Manager, Pool Maintenance, Private Road, Recreational Facilities, Sewer, Trash, Water
- HOA fee: $472 monthly
- HOA name: Real Manage/Kelly Fox
- HOA phone: 941-312-5232
Location
- Region: Sarasota
Financial & listing details
- Price per square foot: $180/sqft
- Tax assessed value: $121,000
- Annual tax amount: $1,796
- Date on market: 6/10/2026
- Cumulative days on market: 129 days
- Listing terms: Cash,Conventional
- Ownership: Condominium
- Total actual rent: 0
- Electric utility on property: Yes
- Road surface type: Paved, Asphalt
Estimated market value
Not available
Estimated sales range
Not available
Not available
Price history
| Date | Event | Price |
|---|---|---|
| 9/9/2026 | Price change | $137,900-3.5%$180/sqft |
Source:  Stellar MLS #A4696605 Report a problem Stellar MLS #A4696605 Report a problem | ||
| 7/28/2026 | Listed for sale | $142,900$187/sqft |
Source: Stellar MLS #A4696605 Report a problem | ||
| 7/20/2026 | Listing removed | $142,900$187/sqft |
Source: Stellar MLS #A4696605 Report a problem | ||
| 6/10/2026 | Listed for sale | $142,900+19.2%$187/sqft |
Source: Stellar MLS #A4696605 Report a problem | ||
| 2/26/2021 | Listing removed | -- |
Source: Owner Report a problem | ||
| 7/9/2020 | Listing removed | $1,200$2/sqft |
Source: Owner Report a problem | ||
| 7/3/2020 | Listed for rent | $1,200+14.3%$2/sqft |
Source: Owner Report a problem | ||
| 12/7/2018 | Listing removed | $1,050$1/sqft |
Source: CASEY REALTY CORPORATION #A4415329 Report a problem | ||
| 10/6/2018 | Listed for rent | $1,050+10.5%$1/sqft |
Source: CASEY REALTY CORPORATION #A4415329 Report a problem | ||
| 9/26/2015 | Listing removed | $950$1/sqft |
Source: CASEY REALTY CORPORATION #A4127232 Report a problem | ||
| 8/22/2015 | Price change | $950+2.7%$1/sqft |
Source: CASEY REALTY CORPORATION #A4127232 Report a problem | ||
| 7/16/2015 | Listed for rent | $925+16.4%$1/sqft |
Source: CASEY REALTY CORPORATION #A4127232 Report a problem | ||
| 7/21/2013 | Listing removed | $795$1/sqft |
Source: CASEY REALTY CORPORATION #A3980324 Report a problem | ||
| 6/30/2013 | Price change | $795+6%$1/sqft |
Source: CASEY REALTY CORPORATION #A3980324 Report a problem | ||
| 6/28/2013 | Listed for rent | $750+11.1%$1/sqft |
Source: CASEY REALTY CORPORATION #A3980324 Report a problem | ||
| 9/23/2011 | Listing removed | $675$1/sqft |
Source: CASEY REALTY CORPORATION #A3948544 Report a problem | ||
| 9/11/2011 | Listed for rent | $675$1/sqft |
Source: CASEY REALTY CORPORATION #A3948544 Report a problem | ||
| 12/3/2004 | Sold | $119,900$157/sqft |
Source: Public Record Report a problem | ||
Public tax history
| Year | Property taxes | Tax assessment |
|---|---|---|
| 2025 | $1,796 +0.5% | $110,686 +10% |
| 2024 | $1,787 +8.1% | $100,624 +10% |
| 2023 | $1,654 +8.7% | $91,476 +10% |
| 2022 | $1,522 +17.3% | $83,160 +10% |
| 2021 | $1,297 +4.3% | $75,600 +6.6% |
| 2020 | $1,244 +2.8% | $70,900 +0.1% |
| 2019 | $1,210 | $70,800 -1.5% |
| 2018 | $1,210 +2.3% | $71,900 +15.6% |
| 2017 | $1,183 +19.1% | $62,194 +1.8% |
| 2016 | $993 | $61,100 +18.9% |
| 2015 | $993 -3.5% | $51,400 +11.5% |
| 2014 | $1,029 +4.4% | $46,090 |
| 2013 | $986 +12.1% | $46,090 +10% |
| 2012 | $879 +1.1% | $41,900 |
| 2011 | $869 -12.8% | $41,900 -15% |
| 2010 | $997 -46.2% | $49,300 -21.1% |
| 2009 | $1,852 | $62,500 -47.8% |
| 2008 | $1,852 -16.8% | $119,700 -19.4% |
| 2007 | $2,226 | $148,500 +1.9% |
| 2006 | -- | $145,700 +39.4% |
| 2005 | -- | $104,500 |
Find assessor info on the county website
Monthly payment
Est. payment
Payment breakdown
Explore the cost of this home by adjusting the details. Changes won't be saved.Climate risks
Neighborhood: Sarasota Springs
Nearby schools
Schools provided by the listing agent
- Elementary: Wilkinson Elementary
- Middle: Brookside Middle
- High: Sarasota High
Source: Stellar MLS. This data may not be complete. We recommend contacting the local school district to confirm school assignments for this home.

Similar homes
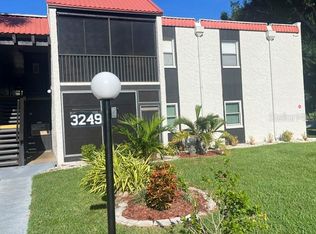
- $150,0003 bd2 ba1.1k sqft3249 BENEVA ROAD #103, SARASOTA, FL 34232For Sale
 MLS ID #TB8480817, Jim Litrocapes, WORTH CLARK REALTY. Stellar MLS
 - $130,0002 bd2 ba932 sqft1330 GLEN OAKS DRIVE E #370D, SARASOTA, FL 34232For Sale
 MLS ID #A4704435, Brooks Cundiff, FINE PROPERTIES. Stellar MLS
 - $140,0002 bd2 ba888 sqft2938 CLARK ROAD #203, SARASOTA, FL 34231For Sale
 MLS ID #O6399686, Derek Frakes, FRAKES REALTY. Stellar MLS
 - $149,0002 bd2 ba906 sqft1520 GLEN OAKS DRIVE E #248, SARASOTA, FL 34232For Sale
 MLS ID #O6437418, Steven Koleno, BEYCOME OF FLORIDA LLC. Stellar MLS
 - $100,0001 bd1 ba648 sqft1310 GLEN OAKS DRIVE E #385E, SARASOTA, FL 34232For SaleMLS ID #A4696219, Pat Reid-Bachert, MS REALTY MICKEY SCHWEITZER & ASSOCIATES LLC. Stellar MLS
- $159,9001 bd1 ba800 sqft972 LA COSTA CIRCLE #3, SARASOTA, FL 34237For SaleMLS ID #A4691419, Margie Kraft, BRIGHT REALTY. Stellar MLS
- $118,0002 bd2 ba967 sqft2724 HIDDEN LAKE BOULEVARD #A, SARASOTA, FL 34237For SaleMLS ID #C7524602, Franklin DePaul, COLDWELL BANKER SUNSTAR REALTY. Stellar MLS
- $167,5002 bd2 ba1k sqft4268 MADEIRA COURT #3324, SARASOTA, FL 34233For SaleMLS ID #OM731382, Tara Gerber, EXP REALTY LLC. Stellar MLS
- $120,0001 bd2 ba745 sqft2727 75TH STREET W #7A15, BRADENTON, FL 34209For SaleMLS ID #A4710289, Christine Walker, COLDWELL BANKER REALTY. Stellar MLS
- $185,0002 bd2 ba1k sqft1737 PARAKEET WAY #609, SARASOTA, FL 34232For SaleMLS ID #A4704034, Carolyn Allen, SHOWTIME REALTY. Stellar MLS
- $134,9001 bd1 ba768 sqft3453 CLARK #252, SARASOTA, FL 34231For SaleMLS ID #A4697775, Sally Lippert, PARADISE BUYERS REALTY, INC. Stellar MLS
- $134,9902 bd2 ba912 sqft3638 59TH AVENUE W #3638, BRADENTON, FL 34210For SaleMLS ID #C7528833, Oleksandr Vashkevych, ENGEL + VOELKERS SARASOTA. Stellar MLS
- $198,0002 bd2 ba1k sqft3473 CLARK ROAD #171, SARASOTA, FL 34231For SaleMLS ID #A4689544, Julianna Kovacs, FINE PROPERTIES. Stellar MLS
- $145,9002 bd2 ba1k sqft3383 OAKWOOD BOULEVARD N, SARASOTA, FL 34237For SaleMLS ID #A4698882, Maria Atkins, REAL ESTATE BOUTIQUE LLC. Stellar MLS
- $145,0002 bd1 ba960 sqft5310 26TH STREET W #2904, BRADENTON, FL 34207For SaleMLS ID #A4697564, David Leventhal, COLDWELL BANKER REALTY. Stellar MLS
- $149,9002 bd2 ba749 sqft3415 SPANISH OAK TERRACE, SARASOTA, FL 34237For SaleMLS ID #A4702390, Maria Atkins, REAL ESTATE BOUTIQUE LLC. Stellar MLS
- $137,9002 bd1 ba624 sqft251 SOUTHWINDS DRIVE, SARASOTA, FL 34231For SaleMLS ID #A4703297, Debbie Hering, DEBBIE HERING REALTY & ASSOC.. Stellar MLS
- $129,9001 bd1 ba631 sqft503 ALBEE FARM ROAD #B15, VENICE, FL 34285For SaleMLS ID #A4705856, Shellie Tilton, PARADISE EXCLUSIVE REAL ESTATE. Stellar MLS
- $129,0002 bd2 ba1.1k sqft3621 LAKE BAYSHORE DRIVE #J-403, BRADENTON, FL 34205For SaleMLS ID #A4690941, Kim Rossi, GRECO REAL ESTATE. Stellar MLS
- $129,9002 bd2 ba940 sqft2901 26TH STREET W #617, BRADENTON, FL 34205For SaleMLS ID #A4698314, Patrick Kinnan, WAGNER REALTY. Stellar MLS
