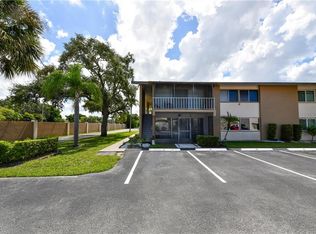
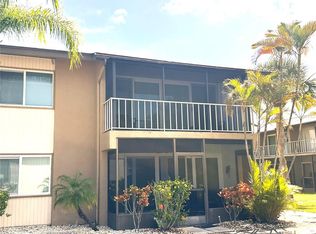
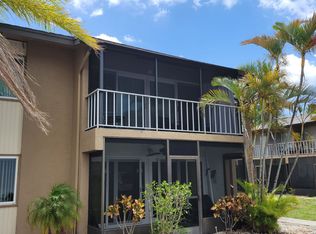
Bottom floor end unit with updated kitchen and bath. Nice open layout with kitchen overlooking the living room and outdoor Florida room.
For sale
Price cut: $10K (8/28)
$140,000
2938 CLARK ROAD #203, SARASOTA, FL 34231
2beds
888sqft
Condominium
Built in 1973
-- sqft lot
$-- Zestimate®
$158/sqft
$550/mo HOA
What's special
Outdoor florida roomNice open layoutUpdated kitchen
- 158 days
- 434
- 9
Zillow last checked:
Listing updated:
Listed by:
Derek Frakes 508-717-2752,
FRAKES REALTY 508-717-2752
Source: Stellar MLS,MLS#: O6399686 Originating MLS: Orlando Regional
Originating MLS: Orlando Regional
Facts & features
Interior
Bedrooms & bathrooms
- Bedrooms: 2
- Bathrooms: 2
- Full bathrooms: 1
- 1/2 bathrooms: 1
Primary bedroom
- Features: Built-in Closet
- Level: First
- Area: 154 Square Feet
- Dimensions: 11x14
Bedroom 2
- Features: Built-in Closet
- Level: First
- Area: 130 Square Feet
- Dimensions: 10x13
Dining room
- Level: First
- Area: 100 Square Feet
- Dimensions: 10x10
Kitchen
- Level: First
- Area: 90 Square Feet
- Dimensions: 9x10
Living room
- Level: First
- Area: 240 Square Feet
- Dimensions: 15x16
Heating
- Central
Cooling
- Central Air
Appliances
- Included: Dishwasher, Electric Water Heater, Range, Refrigerator
- Laundry: Common Area, Laundry Room
Features
- L Dining, Thermostat
- Flooring: Ceramic Tile
- Doors: Sliding Doors
- Has fireplace: No
- Common walls with other units/homes: End Unit
Interior area
- Total structure area: 888
- Total interior livable area: 888 sqft
Video & virtual tour
Property
Features
- Levels: One
- Stories: 1
- Exterior features: Balcony
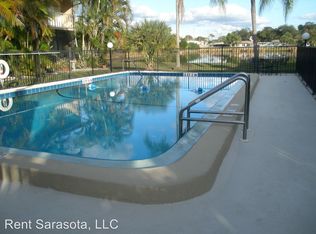
- Pool features: Heated, In Ground
- Has view: Yes
- View description: Pond
- Has water view: Yes
- Water view: Pond
Lot
- Size: 1.56 Acres
Details
- Parcel number: 0101043007
- Zoning: RMF3
- Special conditions: None
Construction
Type & style
- Home type: Condo
- Property subtype: Condominium
Materials
- Stucco, Wood Frame
- Foundation: Slab
- Roof: Shingle
Condition
- New construction: No
- Year built: 1973
Utilities & green energy
- Sewer: Public Sewer
- Water: Public
- Utilities for property: Cable Connected, Electricity Connected
Community & HOA
Community
- Features: Community Mailbox, Pool
- Pet fee: $0 monthly
- Subdivision: TRINITY VILLAGE
HOA
- Has HOA: Yes
- Amenities included: Laundry, Pool
- Services included: Cable TV, Community Pool, Reserve Fund, Insurance, Maintenance Structure, Maintenance Grounds, Maintenance Repairs, Pest Control, Pool Maintenance, Sewer, Trash, Water
- HOA fee: $550 monthly
- HOA name: Sunvast Properties / James Ro
- HOA phone: 941-378-0260
Location
- Region: Sarasota
Financial & listing details
- Price per square foot: $158/sqft
- Annual tax amount: $1,865
- Date on market: 4/16/2026
- Cumulative days on market: 159 days
- Listing terms: Cash,Conventional
- Ownership: Fee Simple
- Total actual rent: 0
- Electric utility on property: Yes
- Road surface type: Paved
Estimated market value
Not available
Estimated sales range
Not available
Not available
Price history
| Date | Event | Price |
|---|---|---|
| 8/28/2026 | Price change | $140,000-6.7%$158/sqft |
Source:  Stellar MLS #O6399686 Report a problem Stellar MLS #O6399686 Report a problem | ||
| 8/6/2026 | Price change | $150,000-5.6%$169/sqft |
Source: Stellar MLS #O6399686 Report a problem | ||
| 7/7/2026 | Price change | $158,900-7.6%$179/sqft |
Source: Stellar MLS #O6399686 Report a problem | ||
| 5/6/2026 | Price change | $172,000-9%$194/sqft |
Source: Stellar MLS #O6399686 Report a problem | ||
| 4/16/2026 | Listed for sale | $189,000+3.6%$213/sqft |
Source: Stellar MLS #O6399686 Report a problem | ||
| 10/10/2025 | Listing removed | $1,850$2/sqft |
Source: Zillow Rentals Report a problem | ||
| 9/11/2025 | Listed for rent | $1,850-1.3%$2/sqft |
Source: Zillow Rentals Report a problem | ||
| 6/13/2025 | Sold | $182,500-8.1%$206/sqft |
Source: Stellar MLS #A4647563 Report a problem | ||
| 5/29/2025 | Listing removed | $1,875$2/sqft |
Source: Zillow Rentals Report a problem | ||
| 5/27/2025 | Pending sale | $198,600$224/sqft |
Source: Stellar MLS #A4647563 Report a problem | ||
| 5/22/2025 | Listed for rent | $1,875$2/sqft |
Source: Zillow Rentals Report a problem | ||
| 4/8/2025 | Listed for sale | $198,600$224/sqft |
Source: Stellar MLS #A4647563 Report a problem | ||
Public tax history
Tax history is unavailable.
Monthly payment
Est. payment
Payment breakdown
Explore the cost of this home by adjusting the details. Changes won't be saved.Climate risks
Neighborhood: Gulf Gate Estates
Nearby schools
Schools provided by the listing agent
- Elementary: Gulf Gate Elementary
- Middle: Brookside Middle
- High: Riverview High
Source: Stellar MLS. This data may not be complete. We recommend contacting the local school district to confirm school assignments for this home.
Similar homes
- $140,0002 bd2 ba932 sqft1330 GLEN OAKS DRIVE E #370D, SARASOTA, FL 34232For Sale

 MLS ID #A4704435, Brooks Cundiff, FINE PROPERTIES. Stellar MLS
 - $198,0002 bd2 ba1k sqft3473 CLARK ROAD #171, SARASOTA, FL 34231For Sale
 MLS ID #A4689544, Julianna Kovacs, FINE PROPERTIES. Stellar MLS
 - $129,5002 bd2 ba967 sqft2724 HIDDEN LAKE BOULEVARD #A, SARASOTA, FL 34237For Sale
 MLS ID #C7524602, Franklin DePaul, COLDWELL BANKER SUNSTAR REALTY. Stellar MLS
 - $123,9002 bd2 ba967 sqft2617 PINE LAKE TERRACE #B, SARASOTA, FL 34237For Sale
 MLS ID #A4705060, Lisa Headley, DALTON WADE INC. Stellar MLS
 - $170,0002 bd2 ba982 sqft2224 BAHIA VISTA STREET #E6, SARASOTA, FL 34239For SaleMLS ID #A4695961, Lena Oberwetter, REAL BROKER, LLC. Stellar MLS
- $137,9001 bd1 ba765 sqft1841 PARAKEET WAY #1101, SARASOTA, FL 34232For SaleMLS ID #A4696605, Sue Jordan, PA, CASEY REALTY CORPORATION. Stellar MLS
- $149,7771 bd1 ba768 sqft3453 CLARK #252, SARASOTA, FL 34231For SaleMLS ID #A4697775, Sally Lippert, PARADISE BUYERS REALTY, INC. Stellar MLS
- $124,9002 bd1 ba912 sqft2721 HIDDEN LAKE BOULEVARD #C, SARASOTA, FL 34237For SaleMLS ID #A4695135, Rick Treharne, MARATHON REALTY GROUP. Stellar MLS
- $199,0002 bd2 ba1k sqft2105 PUEBLO CIRCLE #V2, SARASOTA, FL 34231For SaleMLS ID #A4697901, Dana Kessous, ZOTA PROPERTIES LLC. Stellar MLS
- $154,9002 bd2 ba978 sqft3981 MACEACHEN BOULEVARD #330, SARASOTA, FL 34233For SaleMLS ID #TB8522264, Kellie Donofrio, EXP REALTY LLC. Stellar MLS
- $149,0002 bd2 ba906 sqft1520 GLEN OAKS DRIVE E #248, SARASOTA, FL 34232For SaleMLS ID #O6437418, Steven Koleno, BEYCOME OF FLORIDA LLC. Stellar MLS
- $159,9001 bd1 ba800 sqft972 LA COSTA CIRCLE #3, SARASOTA, FL 34237For SaleMLS ID #A4691419, Margie Kraft, BRIGHT REALTY. Stellar MLS
- $139,6552 bd2 ba912 sqft3609 59TH AVENUE W #3609, BRADENTON, FL 34210For SaleMLS ID #A4699948, Gail Robinson, BAYSHORE REALTY INC. Stellar MLS
- $139,9002 bd2 ba912 sqft3638 59TH AVENUE W #3638, BRADENTON, FL 34210For SaleMLS ID #C7528833, Oleksandr Vashkevych, ENGEL + VOELKERS SARASOTA. Stellar MLS
- $134,9002 bd2 ba940 sqft2901 26TH STREET W #617, BRADENTON, FL 34205For SaleMLS ID #A4698314, Patrick Kinnan, WAGNER REALTY. Stellar MLS
- $129,0002 bd2 ba1.1k sqft3621 LAKE BAYSHORE DRIVE #J-403, BRADENTON, FL 34205For SaleMLS ID #A4690941, Kim Rossi, GRECO REAL ESTATE. Stellar MLS
- $149,9501 bd1 ba663 sqft2763 WOODGATE LANE #307, SARASOTA, FL 34231For SaleMLS ID #S5083103, Amber Koepke, LPT REALTY, LLC. Stellar MLS
- $145,0002 bd1 ba960 sqft5310 26TH STREET W #2904, BRADENTON, FL 34207For SaleMLS ID #A4697564, David Leventhal, COLDWELL BANKER REALTY. Stellar MLS
- $149,9002 bd2 ba1.1k sqft259 FENWICK DRIVE #34, VENICE, FL 34285For SaleMLS ID #N6145478, Janet Linaburg, BERKSHIRE HATHAWAY HOMESERVICES FLORIDA REALTY. Stellar MLS
- $135,0002 bd2 ba966 sqft2303 SUNSET DRIVE #H7, BRADENTON, FL 34207For SaleMLS ID #A4667560, Gail Robinson, BAYSHORE REALTY INC. Stellar MLS
