One or more photo(s) has been virtually staged. (Only the picture of the living room) Discover exceptional value and convenience in this spacious Sarasota property located just minutes from New College of Florida, Ringling College and Museum, and downtown Sarasota. With 2 bedrooms/2.5 baths and upgrades, an open floor plan, new appliances and abundant natural light, this residence is ideal as a primary home, seasonal retreat, or Sarasota investment property. The layout offers comfort and flexibility, with roommate-friendly living space perfect for families, students, or long-term guests. A low-maintenance design ensures easy living, while nearby amenities provide endless lifestyle options. Enjoy proximity to world-famous Siesta Key Beach, Lido Key, and Anna Maria Island, as well as shopping, dining, golf, and cultural attractions. Travel is effortless with Sarasota–Bradenton International Airport (SRQ) just minutes away, offering direct flights from major feeder cities including New York, Chicago, and Philadelphia. Whether you’re seeking a Sarasota second home, rental investment near campus, or a year-round residence, this property delivers comfort, convenience, and long-term value in one of Florida’s most desirable coastal regions. Each bedroom includes its own private balcony, en-suite bath, and generous closet storage—perfect for comfort and convenience. Step outside to enjoy community amenities, including a sparkling pool with tranquil pond views and well-kept grounds, all maintained for you. New roof in 2024 cuts insurance costs. Total maintenance-free makes it easy to lock the door and go. Totally renovated with new appliances make moving in fast and easy.
For sale
$210,000
984 SUNRIDGE DRIVE #J3, SARASOTA, FL 34234
2beds
1,263sqft
Condominium
Built in 1983
-- sqft lot
$203,200 Zestimate®
$166/sqft
$565/mo HOA
What's special
Private balconyAbundant natural lightNew appliancesSparkling poolEn-suite bathOpen floor planLow-maintenance design
- 362 days |
- 107 |
- 7 |
Zillow last checked:
Listing updated:
Listed by:
Linda Ivell 941-444-9916,
WAGNER REALTY 941-751-0670
Source: Stellar MLS,MLS#: A4662648 Originating MLS: Sarasota - Manatee
Originating MLS: Sarasota - Manatee
Facts & features
Interior
Bedrooms & bathrooms
- Bedrooms: 2
- Bathrooms: 3
- Full bathrooms: 2
- 1/2 bathrooms: 1
Primary bedroom
- Features: Built-In Shelving, Ceiling Fan(s), Built-in Features, En Suite Bathroom, Other, Built-in Closet
- Level: Second
- Area: 182 Square Feet
- Dimensions: 14x13
Bedroom 2
- Features: Built-In Shelving, Ceiling Fan(s), Built-in Features, En Suite Bathroom, Other, Built-in Closet
- Level: Second
- Area: 169 Square Feet
- Dimensions: 13x13
Primary bathroom
- Features: En Suite Bathroom, Exhaust Fan, Other, Shower No Tub, Stone Counters, Tall Countertops
- Level: Second
- Area: 35 Square Feet
- Dimensions: 7x5
Bathroom 2
- Features: Built-In Shelving, En Suite Bathroom, Exhaust Fan, Tub With Shower, Linen Closet
- Level: Second
- Area: 49 Square Feet
- Dimensions: 7x7
Bathroom 3
- Features: Exhaust Fan
- Level: First
- Area: 21 Square Feet
- Dimensions: 7x3
Balcony porch lanai
- Level: First
- Area: 144.5 Square Feet
- Dimensions: 17x8.5
Balcony porch lanai
- Level: First
- Area: 68 Square Feet
- Dimensions: 17x4
Balcony porch lanai
- Level: Second
- Area: 24 Square Feet
- Dimensions: 8x3
Balcony porch lanai
- Features: Other
- Level: Second
- Area: 68 Square Feet
- Dimensions: 17x4
Kitchen
- Features: Built-In Shelving, Ceiling Fan(s), Pantry, Other, Stone Counters, Built-in Closet
- Level: First
- Area: 273 Square Feet
- Dimensions: 21x13
Living room
- Features: Ceiling Fan(s)
- Level: First
- Area: 272 Square Feet
- Dimensions: 17x16
Heating
- Central, Electric
Cooling
- Central Air
Appliances
- Included: Dishwasher, Disposal, Dryer, Electric Water Heater, Ice Maker, Microwave, Range, Refrigerator, Washer
- Laundry: Laundry Closet, Upper Level, Washer Hookup
Features
- Built-in Features, Ceiling Fan(s), Eating Space In Kitchen, Open Floorplan, PrimaryBedroom Upstairs, Solid Surface Counters, Split Bedroom, Stone Counters, Thermostat
- Flooring: Ceramic Tile, Luxury Vinyl
- Doors: Sliding Doors
- Has fireplace: Yes
- Fireplace features: Electric
- Furnished: Yes
Interior area
- Total structure area: 1,487
- Total interior livable area: 1,263 sqft
Video & virtual tour
Property
Parking
- Parking features: Assigned, Covered, Ground Level, Guest, Off Street, Reserved
- Has carport: Yes
Features
- Levels: Two
- Stories: 2
- Patio & porch: Covered, Deck, Enclosed, Porch, Rear Porch, Screened
- Exterior features: Balcony, Lighting, Sidewalk
- Waterfront features: Lake
Lot
- Size: 6.6 Acres
- Residential vegetation: Mature Landscaping
Details
- Parcel number: 2001071052
- Zoning: RMF2
- Special conditions: None
Construction
Type & style
- Home type: Condo
- Property subtype: Condominium
Materials
- Stucco
- Foundation: Slab
- Roof: Shingle
Condition
- New construction: No
- Year built: 1983
Utilities & green energy
- Sewer: Public Sewer
- Water: Public
- Utilities for property: BB/HS Internet Available, Cable Available, Cable Connected, Electricity Available, Electricity Connected, Sewer Connected, Street Lights, Underground Utilities, Water Connected
Community & HOA
Community
- Features: Lake, Clubhouse, Community Mailbox, Pool
- Pet fee: $0 monthly
- Subdivision: SUNRIDGE
HOA
- Has HOA: Yes
- Services included: Common Area Taxes, Community Pool, Reserve Fund, Fidelity Bond, Insurance, Maintenance Structure, Maintenance Grounds, Maintenance Repairs, Manager, Pest Control, Pool Maintenance, Private Road, Recreational Facilities, Sewer, Trash, Water
- HOA fee: $565 monthly
- HOA name: We Care 24/7 Mgmt, LLC/ Peyt Dewar
Location
- Region: Sarasota
Financial & listing details
- Price per square foot: $166/sqft
- Tax assessed value: $173,500
- Annual tax amount: $3,180
- Date on market: 8/25/2025
- Cumulative days on market: 259 days
- Listing terms: Cash,Conventional
- Ownership: Condominium
- Total actual rent: 0
- Electric utility on property: Yes
- Road surface type: Asphalt
Estimated market value
$203,200
$193,000 - $213,000
$1,792/mo
Price history
| Date | Event | Price |
|---|---|---|
| 5/1/2026 | Price change | $210,000-8.7%$166/sqft |
Source:  Stellar MLS #A4662648 Report a problem Stellar MLS #A4662648 Report a problem | ||
| 3/30/2026 | Price change | $230,000-8%$182/sqft |
Source: Stellar MLS #A4662648 Report a problem | ||
| 1/31/2026 | Price change | $249,900-2.2%$198/sqft |
Source: Stellar MLS #A4662648 Report a problem | ||
| 8/25/2025 | Listed for sale | $255,400+46.9%$202/sqft |
Source: Stellar MLS #A4662648 Report a problem | ||
| 5/3/2021 | Sold | $173,900+68%$138/sqft |
Source: Public Record Report a problem | ||
| 12/1/2015 | Sold | $103,500-4.1%$82/sqft |
Source: Public Record Report a problem | ||
| 7/8/2015 | Listed for sale | $107,900+66.3%$85/sqft |
Source: RYNTAL #A4126689 Report a problem | ||
| 9/29/2010 | Sold | $64,900-40.1%$51/sqft |
Source: Public Record Report a problem | ||
| 6/24/2010 | Sold | $108,400+44.5%$86/sqft |
Source: Public Record Report a problem | ||
| 2/27/2010 | Listed for sale | $75,000+150%$59/sqft |
Source: NRT Florida #A3912045 Report a problem | ||
| 8/24/2006 | Sold | $30,000-73.9%$24/sqft |
Source: Public Record Report a problem | ||
| 1/22/2004 | Sold | $115,000+15.6%$91/sqft |
Source: Public Record Report a problem | ||
| 2/13/2002 | Sold | $99,500+13.2%$79/sqft |
Source: Public Record Report a problem | ||
| 3/6/2001 | Sold | $87,900$70/sqft |
Source: Public Record Report a problem | ||
Public tax history
| Year | Property taxes | Tax assessment |
|---|---|---|
| 2025 | $3,018 -5.1% | $173,500 -9.2% |
| 2024 | $3,180 +5.3% | $191,100 +5.9% |
| 2023 | $3,021 +10.5% | $180,510 +10% |
| 2022 | $2,735 +161.1% | $164,100 +79.4% |
| 2021 | $1,047 0% | $91,463 +1.4% |
| 2020 | $1,047 -4.8% | $90,200 -3.9% |
| 2019 | $1,100 | $93,844 +1.9% |
| 2018 | $1,100 +2.4% | $92,094 +2.1% |
| 2017 | $1,074 -19.4% | $90,200 +7% |
| 2016 | $1,332 | $84,300 +21.8% |
| 2015 | $1,332 | $69,200 +33.8% |
| 2014 | $1,332 +19.2% | $51,700 |
| 2013 | $1,117 +3.6% | $51,700 +2.4% |
| 2012 | $1,078 +1.1% | $50,500 |
| 2011 | $1,066 -22.5% | $50,500 -26.1% |
| 2010 | $1,377 -39.7% | $68,300 -16.7% |
| 2009 | $2,281 | $82,000 -37.3% |
| 2008 | $2,281 +20.5% | $130,800 +0.6% |
| 2007 | $1,893 | $130,069 +2.5% |
| 2006 | -- | $126,897 +3% |
| 2005 | -- | $123,201 +24.3% |
| 2004 | $1,976 -1.9% | $99,100 +2% |
| 2003 | $2,014 +15.8% | $97,112 +22% |
| 2002 | $1,740 +10.1% | $79,600 +5% |
| 2001 | $1,580 +26.4% | $75,780 +21.8% |
| 2000 | $1,250 | $62,237 |
Find assessor info on the county website
Monthly payment
Est. payment
Payment breakdown
Explore the cost of this home by adjusting the details. Changes won't be saved.Climate risks
Neighborhood: Bayou Oaks
Nearby schools
GreatSchools rating
- 4/10Emma E. Booker Elementary SchoolGrades: PK-5Distance: 2.3 mi
- 5/10Booker Middle SchoolGrades: 6-8Distance: 1.9 mi
- 3/10Booker High SchoolGrades: 9-12Distance: 1.3 mi
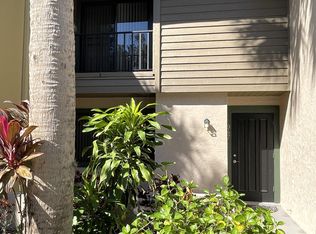
- $85,1002 bd3 ba1.2k sqft947 Sunridge Way, Sarasota, FL 34234Off Market
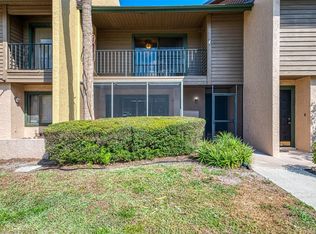
- $190,0002 bd3 ba1.2k sqft941 Sunridge Way #B-1, Sarasota, FL 34234Sold
- $135,0002 bd3 ba1.2k sqft939 Sunridge Way #B-2, Sarasota, FL 34234Sold
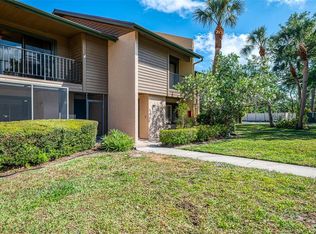
- $147,0003 bd3 ba1.5k sqft935 Sunridge Way #B-4, Sarasota, FL 34234Sold
- $147,0002 bd3 ba1.2k sqft933 Sunridge Way #B-5, Sarasota, FL 34234Sold
- $280,0003 bd3 ba1.5k sqft904 Sunridge Dr #D-2, Sarasota, FL 34234Sold
- $255,0002 bd3 ba1.2k sqft918 Sunridge Dr #E-4, Sarasota, FL 34234Sold
- $157,0002 bd3 ba1.2k sqft926 Sunridge Dr #F-1, Sarasota, FL 34234Sold
- $155,0002 bd3 ba1.2k sqft928 Sunridge Dr #F-2, Sarasota, FL 34234Sold
A local agent can set up tours, give advice and negotiate with sellers.
Similar homes
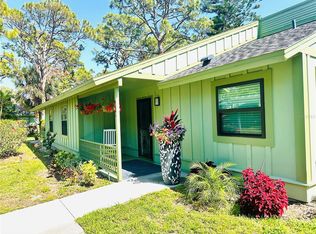
- $229,0002 bd2 ba1k sqft5061 BARRINGTON CIRCLE #1302, SARASOTA, FL 34234For Sale
 MLS ID #A4684564, Brenda Carey, REALNET FLORIDA REAL ESTATE. Stellar MLS
 - $209,0002 bd2 ba982 sqft2232 BAHIA VISTA STREET #A6, SARASOTA, FL 34239For Sale
 MLS ID #A4666617, Jim Mast, KELLER WILLIAMS ON THE WATER S. Stellar MLS
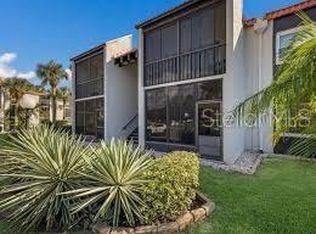
 - $240,0002 bd2 ba964 sqft3215 BENEVA ROAD #204, SARASOTA, FL 34232For Sale
 MLS ID #A4689750, Thomas Hennerty, PALM REALTY & INVESTMENTS, INC.. Stellar MLS
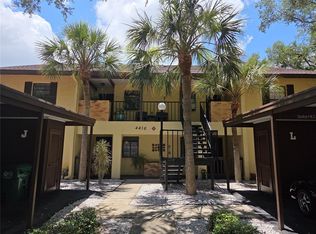
 - $216,0002 bd2 ba1.1k sqft4416 SPICEWOOD DRIVE #J, BRADENTON, FL 34208For Sale
 MLS ID #A4698226, Michael Peterson, OAKSTRAND REALTY. Stellar MLS
 - $269,9002 bd2 ba1.5k sqft335 SPRINGDALE DRIVE #0, BRADENTON, FL 34210For SaleMLS ID #A4692554, Moe Mossa, SAVVY AVENUE, LLC. Stellar MLS
- $249,9002 bd2 ba1.2k sqft6211 TIMBER LAKE DRIVE #B4, SARASOTA, FL 34243For SaleMLS ID #O6412209, Steven Koleno, BEYCOME OF FLORIDA LLC. Stellar MLS
- $205,0002 bd2 ba1k sqft3610 54TH STREET W #B8, BRADENTON, FL 34209For SaleMLS ID #TB8403338, Douglas Addeo, COMMUNITY REALTY ASSOCIATES. Stellar MLS
- $190,0002 bd2 ba982 sqft6315 ROSEFINCH COURT #101, LAKEWOOD RANCH, FL 34202For SaleMLS ID #A4684457, Jake Fumagalli, MBN REALTY PROFESSIONALS. Stellar MLS
- $238,0002 bd2 ba1k sqft5124 HARPERS CROFT #7, SARASOTA, FL 34235For SaleMLS ID #A4679022, Janine Poppa, BARRETT REALTY, INC. Stellar MLS
- $240,0002 bd2 ba1.3k sqft6101 34TH STREET W #10A, BRADENTON, FL 34210For SaleMLS ID #A4687125, Angie Murph, LPT REALTY, LLC. Stellar MLS
- $217,7002 bd2 ba1.1k sqft6501 STONE RIVER ROAD #203, BRADENTON, FL 34203For SaleMLS ID #A4671811, Linda Ivell, WAGNER REALTY. Stellar MLS
- $240,0002 bd2 ba977 sqft3606 BENEVA ROAD #504, SARASOTA, FL 34232For SaleMLS ID #L4962418, Corey Ayala, KELLER WILLIAMS REALTY. Stellar MLS
- $220,0002 bd2 ba982 sqft2200 BAHIA VISTA ST #B3, SARASOTA, FL 34239For SaleMLS ID #A4675118, Frank Dinardo, JR, SECURE CAPITAL. Stellar MLS
- $176,0002 bd1 ba828 sqft321 BOBBY JONES ROAD #321, SARASOTA, FL 34232For SaleMLS ID #TB8497656, Stephen Hachey, FLAT FEE MLS REALTY. Stellar MLS
- $159,9001 bd1 ba800 sqft972 LA COSTA CIRCLE #3, SARASOTA, FL 34237For SaleMLS ID #A4691419, Margie Kraft, BRIGHT REALTY. Stellar MLS
- $169,0002 bd2 ba800 sqft5308 TRI PAR DRIVE, SARASOTA, FL 34234For SaleMLS ID #A4689063, Angelo Sammarco, EXIT KING REALTY. Stellar MLS
- $185,0002 bd2 ba1k sqft6621 MARINA DRIVE, BRADENTON, FL 34207For SaleMLS ID #A4703517, Pamela Kemper, P.A., AZURE TIDE REALTY. Stellar MLS
- $180,0002 bd2 ba1.1k sqft4802 51ST STREET W #1417, BRADENTON, FL 34210For SaleMLS ID #A4682961, Karie Gorgone, WAGNER REALTY. Stellar MLS
- $249,0003 bd2 ba1.5k sqft6101 34TH STREET W #22H, BRADENTON, FL 34210For SaleMLS ID #A4689448, Sandra Halliday, COLDWELL BANKER REALTY. Stellar MLS
- $182,9002 bd2 ba1k sqft4923 25TH STREET W #104, BRADENTON, FL 34207For SaleMLS ID #A4648320, Christine Sampson, RE/MAX ALLIANCE GROUP. Stellar MLS
