(RENT TO OWN OPTION AVAILABLE, 10K DOWN, PORTION OF RENT GOES TO PRINCIPLE. PLEASE INQUIRE FOR MORE DETAILS. GOOD CREDIT AND JOB REQUIRED.) All the upgrades added in this renovation! Luxurious living at an affordable price (reduced again to encourage offers!) less than a mile from FSU Center for Performing Arts, Ringling Museum, New World College, Asolo Theater, and SRQ (10 minutes to downtown, 15 minutes to St Armand’s Circle/Lido Key Beach, 20 minutes to Siesta Key)! This condo has been renovated beyond the usual with perks like a new reverse osmosis water system in the kitchen and water filters on both showers and bathroom sinks. There are also high-end, first-class touches like seagrass wallpaper and crown molding and gorgeous quartz countertops! Tucked into the desirable Barrington Woods (gated) complex, this is a great location for a fraction of what you would pay for a comparable unit just a couple of miles south in downtown. New hurricane windows, freshly painted interior and exterior. New roof in 2022. New A/C unit in 2022. Lots of natural light. Kitchen: new white with gold, blue, and gray marbled quartz countertops, stylish white cabinets, new stainless double sink with disposal, new faucet fixtures, new reverse osmosis tankless water filtration system, lots of cabinets and a pantry for storage. Stainless refrigerator, black glass-top stove, dishwasher. Bathrooms: new fixtures, gorgeous Victorian wooden vanities, multi-layered filtration systems on sinks so you can brush your teeth and wash your face with the cleanest water as well as shower heads. There is also a versatile Florida room (aka lanai) is fully enclosed with big sliding glass windows overlooking new landscaping (palm trees and flowers) with a new tropical ceiling fan. Gorgeous easy to care for gray waterproof laminate wood floors throughout the unit. Large family room open area for couches, tables, dining, whatever. Front-loading large-capacity washer and dryer in their own closeted area with storage shelves above. Large primary suite with walk-in closet, new stylish barn door to bath and dressing area, Charming guest bedroom with seagrass wallpaper, crown molding, baseboards and white piping on the walls. Front porch big enough for sitting or for large potted plants. Outdoor storage closet (that locks securely) for storing your gardening tools or your beach chairs or bicycle. Lawn maintenance is included. Sprinkler system and drip lines for landscaping. Sparkling pool just across the quaint wooden pedestrian bridge over the lake where birds and turtles frolic. Your own parking space in front of the unit under the cover of a carport. Plenty of guest parking available nearby. Pets allowed up to 40 lbs. Move-in ready. Furnished or not (or partial).
For sale
$229,000
5061 BARRINGTON CIRCLE #1302, SARASOTA, FL 34234
2beds
1,078sqft
Duplex, Multi Family
Built in 1982
-- sqft lot
$222,100 Zestimate®
$212/sqft
$599/mo HOA
What's special
Stylish white cabinetsNew faucet fixturesSeagrass wallpaperGorgeous quartz countertopsStainless refrigeratorBlack glass-top stoveLots of natural light
- 174 days |
- 402 |
- 21 |
Zillow last checked:
Listing updated:
Listed by:
Brenda Carey 323-447-8600,
REALNET FLORIDA REAL ESTATE 813-288-8000
Source: Stellar MLS,MLS#: A4684564 Originating MLS: Suncoast Tampa
Originating MLS: Suncoast Tampa
Facts & features
Interior
Bedrooms & bathrooms
- Bedrooms: 2
- Bathrooms: 2
- Full bathrooms: 2
Primary bedroom
- Features: Ceiling Fan(s), En Suite Bathroom, Makeup/Vanity Space, Tub With Shower, Water Closet/Priv Toilet, Walk-In Closet(s)
- Level: First
Bedroom 2
- Features: Ceiling Fan(s), Built-in Closet
- Level: First
Bathroom 1
- Features: En Suite Bathroom, Exhaust Fan, Single Vanity, Tub With Shower, Water Closet/Priv Toilet, No Closet
- Level: First
Bathroom 2
- Features: Exhaust Fan, Makeup/Vanity Space, Single Vanity, Tub With Shower, No Closet
- Level: First
Balcony porch lanai
- Features: Ceiling Fan(s), Handicapped Accessible, No Closet
- Level: First
Great room
- Features: Ceiling Fan(s), Handicapped Accessible, No Closet
- Level: First
Kitchen
- Features: Ceiling Fan(s), Pantry, Dual Sinks, Exhaust Fan, Other, Stone Counters, Storage Closet
- Level: First
Heating
- Central
Cooling
- Central Air
Appliances
- Included: Cooktop, Dishwasher, Disposal, Dryer, Exhaust Fan, Gas Water Heater, Kitchen Reverse Osmosis System
- Laundry: Inside, Laundry Closet
Features
- Ceiling Fan(s), Crown Molding, Eating Space In Kitchen, Living Room/Dining Room Combo, Primary Bedroom Main Floor, Stone Counters, Walk-In Closet(s)
- Flooring: Laminate, Hardwood
- Has fireplace: No
- Furnished: Yes
Interior area
- Total structure area: 1,204
- Total interior livable area: 1,078 sqft
Video & virtual tour
Property
Parking
- Total spaces: 1
- Parking features: Assigned
- Carport spaces: 1
Features
- Levels: One
- Stories: 1
- Patio & porch: Front Porch
- Exterior features: Garden
- Waterfront features: Lake
Lot
- Features: Above Flood Plain, Non Toxic Fertilizer/Pesticides
- Residential vegetation: Trees/Landscaped
Details
- Parcel number: 2001101026
- Zoning: RMF2
- Special conditions: None
Construction
Type & style
- Home type: MultiFamily
- Architectural style: Bungalow,Cottage
- Property subtype: Duplex, Multi Family
Materials
- Wood Siding
- Foundation: Concrete Perimeter
- Roof: Shingle
Condition
- New construction: No
- Year built: 1982
Utilities & green energy
- Sewer: None
- Water: Public
- Utilities for property: BB/HS Internet Available, Cable Available, Electricity Connected, Natural Gas Connected, Phone Available, Street Lights, Water Connected
Green energy
- Energy efficient items: Insulation, Windows
- Indoor air quality: Air Filters MERV 10+
- Water conservation: Drip Irrigation
Community & HOA
Community
- Features: Lake, Gated Community - No Guard, Pool
- Pet fee: $0 monthly
- Subdivision: BARRINGTON WOODS
HOA
- Has HOA: Yes
- Amenities included: Gated, Pool, Vehicle Restrictions
- Services included: Community Pool, Maintenance Structure, Maintenance Grounds, Maintenance Repairs, Pest Control, Pool Maintenance, Private Road
- HOA fee: $599 monthly
- HOA name: Communique/ Maureen Schoening
Location
- Region: Sarasota
Financial & listing details
- Price per square foot: $212/sqft
- Tax assessed value: $144,200
- Annual tax amount: $2,389
- Date on market: 3/2/2026
- Cumulative days on market: 116 days
- Listing terms: Conventional,Lease Option,Lease Purchase,Other
- Ownership: Condominium
- Total actual rent: 0
- Electric utility on property: Yes
- Road surface type: Paved
Estimated market value
$222,100
$211,000 - $233,000
$1,656/mo
Price history
| Date | Event | Price |
|---|---|---|
| 5/8/2026 | Price change | $229,000-4.2%$212/sqft |
Source:  Stellar MLS #A4684564 Report a problem Stellar MLS #A4684564 Report a problem | ||
| 4/7/2026 | Price change | $239,000-4%$222/sqft |
Source: Stellar MLS #A4684564 Report a problem | ||
| 3/18/2026 | Price change | $249,000-4.2%$231/sqft |
Source: Stellar MLS #A4684564 Report a problem | ||
| 3/2/2026 | Listed for sale | $260,000-10.3%$241/sqft |
Source: Stellar MLS #A4684564 Report a problem | ||
| 8/5/2025 | Listing removed | $290,000$269/sqft |
Source: Stellar MLS #A4645819 Report a problem | ||
| 3/24/2025 | Listed for sale | $290,000$269/sqft |
Source: Stellar MLS #A4645819 Report a problem | ||
| 3/20/2025 | Listing removed | $290,000$269/sqft |
Source: My State MLS #11447814 Report a problem | ||
| 3/15/2025 | Listed for sale | $290,000+36.8%$269/sqft |
Source: My State MLS #11447814 Report a problem | ||
| 5/23/2024 | Sold | $212,000-3.2%$197/sqft |
Source: Stellar MLS #A4605330 Report a problem | ||
| 4/15/2024 | Pending sale | $219,000$203/sqft |
Source: Stellar MLS #A4605330 Report a problem | ||
| 4/12/2024 | Price change | $219,000-2.7%$203/sqft |
Source: Stellar MLS #A4605330 Report a problem | ||
| 3/29/2024 | Listed for sale | $225,000+119.5%$209/sqft |
Source: Stellar MLS #A4605330 Report a problem | ||
| 6/13/2003 | Sold | $102,500+83%$95/sqft |
Source: Public Record Report a problem | ||
| 7/28/1998 | Sold | $56,000$52/sqft |
Source: Public Record Report a problem | ||
Public tax history
| Year | Property taxes | Tax assessment |
|---|---|---|
| 2025 | $2,389 +250.9% | $144,200 +130.3% |
| 2024 | $681 +4.9% | $62,606 +3% |
| 2023 | $649 +3.6% | $60,783 +3% |
| 2022 | $626 +5.2% | $59,013 +3% |
| 2021 | $595 +4.3% | $57,294 +9.6% |
| 2020 | $570 +1.9% | $52,262 +2.3% |
| 2019 | $560 | $51,087 +1.9% |
| 2018 | $560 +1.1% | $50,134 +2.1% |
| 2017 | $553 +4.1% | $49,103 -32.9% |
| 2016 | $532 | $73,200 +26.4% |
| 2015 | $532 +0.7% | $57,900 +24% |
| 2014 | $528 +1.3% | $46,680 |
| 2013 | $521 +4.2% | $46,680 +1.7% |
| 2012 | $500 +1% | $45,900 |
| 2011 | $495 -14.9% | $45,900 -11% |
| 2010 | $582 -34.8% | $51,600 -39.5% |
| 2009 | $893 | $85,300 -1% |
| 2008 | $893 -17.1% | $86,146 +3% |
| 2007 | $1,077 | $83,637 +2.5% |
| 2006 | -- | $81,597 +3% |
| 2005 | -- | $79,220 +3% |
| 2004 | $1,060 -21.8% | $76,913 +16% |
| 2003 | $1,356 +8.5% | $66,304 +12% |
| 2002 | $1,249 +26.8% | $59,200 +22.5% |
| 2001 | $985 +2.6% | $48,315 +3% |
| 2000 | $960 | $46,908 |
Find assessor info on the county website
Monthly payment
Est. payment
Payment breakdown
Explore the cost of this home by adjusting the details. Changes won't be saved.Climate risks
Neighborhood: Bayou Oaks
Nearby schools
GreatSchools rating
- 4/10Emma E. Booker Elementary SchoolGrades: PK-5Distance: 2.2 mi
- 5/10Booker Middle SchoolGrades: 6-8Distance: 1.8 mi
- 3/10Booker High SchoolGrades: 9-12Distance: 1.2 mi
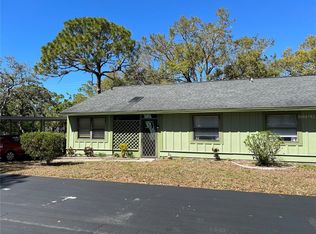
- $190,0003 bd2 ba1.5k sqft5011 Barrington Cir #101, Sarasota, FL 34234Sold
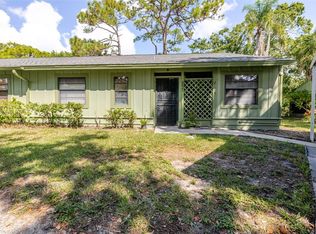
- $150,0002 bd2 ba1k sqft5021 Barrington Cir #302, Sarasota, FL 34234Sold
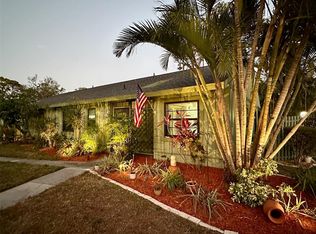
- $210,0002 bd2 ba1k sqft5041 Barrington Cir #802, Sarasota, FL 34234Sold
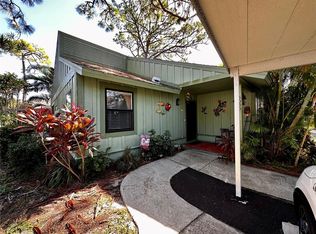
- $205,0001 bd1 ba971 sqft5055 Barrington Cir #1201, Sarasota, FL 34234Sold
- $146,9002 bd2 ba1k sqft5071 Barrington Cir #1602, Sarasota, FL 34234Sold
- $225,0003 bd2 ba1.5k sqft5097 Barrington Cir #1902, Sarasota, FL 34234Sold
- $175,0003 bd2 ba1.4k sqft5010 Barrington Cir #2001, Sarasota, FL 34234Sold
- $218,0002 bd2 ba1k sqft5014 Barrington Cir #2102, Sarasota, FL 34234For Sale
A local agent can set up tours, give advice and negotiate with sellers.
Similar homes
- $190,0002 bd2 ba1.1k sqft4944 VILLAGE GARDENS DRIVE #151, SARASOTA, FL 34234For Sale
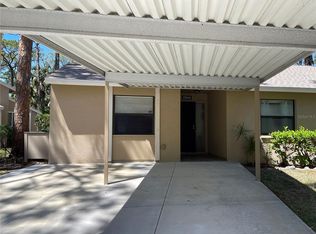
 MLS ID #A4645837, Diana Goldner, RE/MAX ALLIANCE GROUP. Stellar MLS
 - $198,9002 bd2 ba1.1k sqft4775 TRI PAR DRIVE, SARASOTA, FL 34234For Sale
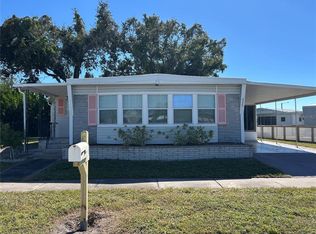 MLS ID #A4670737, Dean Slabach, RE/MAX PALM. Stellar MLS
 - $238,0002 bd2 ba1k sqft5124 HARPERS CROFT #7, SARASOTA, FL 34235For Sale
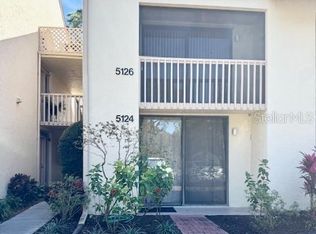 MLS ID #A4679022, Janine Poppa, BARRETT REALTY, INC. Stellar MLS
 - $249,9002 bd2 ba1.2k sqft6211 TIMBER LAKE DRIVE #B4, SARASOTA, FL 34243For Sale
 MLS ID #O6412209, Steven Koleno, BEYCOME OF FLORIDA LLC. Stellar MLS
 - $209,0002 bd2 ba982 sqft2232 BAHIA VISTA STREET #A6, SARASOTA, FL 34239For SaleMLS ID #A4666617, Jim Mast, KELLER WILLIAMS ON THE WATER S. Stellar MLS
- $240,0002 bd2 ba964 sqft3215 BENEVA ROAD #204, SARASOTA, FL 34232For SaleMLS ID #A4689750, Thomas Hennerty, PALM REALTY & INVESTMENTS, INC.. Stellar MLS
- $269,9002 bd2 ba1.5k sqft335 SPRINGDALE DRIVE #0, BRADENTON, FL 34210For SaleMLS ID #A4692554, Moe Mossa, SAVVY AVENUE, LLC. Stellar MLS
- $169,0002 bd2 ba800 sqft5308 TRI PAR DRIVE, SARASOTA, FL 34234For SaleMLS ID #A4689063, Angelo Sammarco, EXIT KING REALTY. Stellar MLS
- $240,0002 bd2 ba977 sqft3606 BENEVA ROAD #504, SARASOTA, FL 34232For SaleMLS ID #L4962418, Corey Ayala, KELLER WILLIAMS REALTY. Stellar MLS
- $169,0002 bd2 ba780 sqft1580 BLIND BROOK DRIVE, SARASOTA, FL 34234For SaleMLS ID #A4678297, Angelo Sammarco, EXIT KING REALTY. Stellar MLS
- $159,5002 bd2 ba864 sqft5221 BEECHMONT AVENUE, SARASOTA, FL 34234For SaleMLS ID #A4694538, Angelo Sammarco, EXIT KING REALTY. Stellar MLS
- $225,0002 bd2 ba1.1k sqft1845 VERA PLACE #29, SARASOTA, FL 34235For SaleMLS ID #A4685049, Susan Keal, MICHAEL SAUNDERS & COMPANY. Stellar MLS
- $220,0002 bd2 ba982 sqft2200 BAHIA VISTA ST #B3, SARASOTA, FL 34239For SaleMLS ID #A4675118, Frank Dinardo, JR, SECURE CAPITAL. Stellar MLS
- $239,0002 bd2 ba1k sqft5204 MYRTLE WOOD #2, SARASOTA, FL 34235For SaleMLS ID #A4688658, Rosa Arroyo, LA ROSA REALTY LLC. Stellar MLS
- $267,0002 bd2 ba1.2k sqft7163 28TH AVENUE W #7163, BRADENTON, FL 34209For SaleMLS ID #A4703747, Doreen Juola, COVENANT REALTY. Stellar MLS
- $138,9002 bd2 ba976 sqft5025 BRAE BURN AVENUE, SARASOTA, FL 34234For SaleMLS ID #A4673755, Dean Slabach, RE/MAX PALM. Stellar MLS
- $230,0003 bd2 ba1.1k sqft4510 EL CONQUISTADOR PARKWAY #105, BRADENTON, FL 34210For SaleMLS ID #A4648603, Leila Ferrara, WRA BUSINESS & REAL ESTATE. Stellar MLS
- $217,7002 bd2 ba1.1k sqft6501 STONE RIVER ROAD #203, BRADENTON, FL 34203For SaleMLS ID #A4671811, Linda Ivell, WAGNER REALTY. Stellar MLS
- $245,0002 bd2 ba874 sqft2763 WOODGATE LANE #208, SARASOTA, FL 34231For SaleMLS ID #A4641855, Harvey Wasserman, EVERBEST REAL ESTATE. Stellar MLS
- $216,0002 bd2 ba1.1k sqft4416 SPICEWOOD DRIVE #J, BRADENTON, FL 34208For SaleMLS ID #A4698226, Michael Peterson, OAKSTRAND REALTY. Stellar MLS
