Under contract-accepting backup offers. Virtually Staged. Prime museum-area location and exceptional value! Discover this spacious, maintenance-free villa just minutes from downtown Sarasota. Nestled in a peaceful, lushly landscaped community, residents enjoy a sparkling pool and cabana overlooking a serene lake an ideal setting for easy Florida living. Inside, the home feels light, bright, and welcoming, with abundant windows and an airy layout. The roomy kitchen offers plenty of workspace along with a charming breakfast nook. The generous primary suite features a walk-in closet and en-suite bath, providing comfort and privacy. Two additional bedrooms offer flexibility for guests, a home office, or hobbies. The private screened lanai is perfect for morning coffee, evening relaxation, or enjoying Sarasota's signature indoor-outdoor lifestyle. A separate laundry room and a secure outdoor storage closet add everyday convenience for beach gear, gardening tools, or bikes. All of this in an unbeatable location near the Ringling Museum, Asolo Theatre, Sarasota Ballet, Ringling College, New College, the Bayfront, SRQ Airport, downtown dining and shopping, cultural venues, and world-famous beaches.
Under contract
$188,000
5010 BARRINGTON CIRCLE #2001, SARASOTA, FL 34234
3beds
1,420sqft
:
Get pre-qualified$1,832/mo
Villa
Built in 1982
-- sqft lot
$-- Zestimate®
$132/sqft
$610/mo HOA
What's special
- 26 days |
- 2,112 |
- 148 |
Likely to sell faster than
Zillow last checked:
Listing updated:
Listed by:
Nancie Kalin 941-928-8833,
MICHAEL SAUNDERS & COMPANY 941-951-6660
Source: Stellar MLS,MLS#: A4698806 Originating MLS: Sarasota - Manatee
Originating MLS: Sarasota - Manatee
Facts & features
Interior
Bedrooms & bathrooms
- Bedrooms: 3
- Bathrooms: 2
- Full bathrooms: 2
Rooms
- Room types: Dining Room, Great Room, Utility Room, Storage Rooms
Primary bedroom
- Features: En Suite Bathroom, Single Vanity, Walk-In Closet(s)
- Level: First
- Area: 192 Square Feet
- Dimensions: 12x16
Bedroom 2
- Features: Ceiling Fan(s), Built-in Closet
- Level: First
- Area: 154 Square Feet
- Dimensions: 11x14
Bedroom 3
- Features: Ceiling Fan(s), Built-in Closet
- Level: First
- Area: 110 Square Feet
- Dimensions: 10x11
Balcony porch lanai
- Features: Ceiling Fan(s)
- Level: First
- Area: 143 Square Feet
- Dimensions: 11x13
Dining room
- Level: First
- Area: 120 Square Feet
- Dimensions: 10x12
Kitchen
- Features: Ceiling Fan(s), Pantry
- Level: First
- Area: 154 Square Feet
- Dimensions: 11x14
Living room
- Features: Ceiling Fan(s)
- Level: First
- Area: 280 Square Feet
- Dimensions: 14x20
Heating
- Central
Cooling
- Central Air
Appliances
- Included: Dishwasher, Disposal, Dryer, Electric Water Heater, Microwave, Range, Refrigerator, Washer
- Laundry: Inside, Laundry Room
Features
- Ceiling Fan(s), Eating Space In Kitchen, High Ceilings, Open Floorplan, Primary Bedroom Main Floor, Solid Surface Counters, Solid Wood Cabinets, Split Bedroom, Walk-In Closet(s)
- Flooring: Carpet, Ceramic Tile
- Windows: Window Treatments
- Has fireplace: No
Interior area
- Total structure area: 1,559
- Total interior livable area: 1,420 sqft
Property
Parking
- Total spaces: 1
- Parking features: Assigned, Covered, Deeded
- Carport spaces: 1
Features
- Levels: One
- Stories: 1
- Patio & porch: Covered, Enclosed, Front Porch, Porch, Screened
- Exterior features: Lighting, Sidewalk, Storage
- Has view: Yes
- View description: Park/Greenbelt, Trees/Woods
- Waterfront features: Lake
Lot
- Features: In County, Landscaped, Near Public Transit
- Residential vegetation: Mature Landscaping, Trees/Landscaped
Details
- Additional structures: Storage
- Parcel number: 2001101039
- Special conditions: None
Construction
Type & style
- Home type: SingleFamily
- Property subtype: Villa
Materials
- Wood Siding
- Foundation: Slab
- Roof: Shingle
Condition
- Completed
- New construction: No
- Year built: 1982
Utilities & green energy
- Sewer: Public Sewer
- Water: Public
- Utilities for property: BB/HS Internet Available, Electricity Connected, Public, Sewer Connected, Street Lights, Water Connected
Community & HOA
Community
- Features: Lake, Buyer Approval Required, Deed Restrictions, Pool, Sidewalks
- Security: Smoke Detector(s)
- Pet fee: $0 monthly
- Subdivision: BARRINGTON WOODS
HOA
- Has HOA: No
- Amenities included: Maintenance, Pool
- Services included: Community Pool, Maintenance Structure, Maintenance Grounds, Manager, Pest Control, Pool Maintenance, Trash
- HOA fee: $610 monthly
- HOA name: Communique - Maureen
- HOA phone: 941-706-0920
Location
- Region: Sarasota
Financial & listing details
- Price per square foot: $132/sqft
- Tax assessed value: $175,900
- Annual tax amount: $2,786
- Date on market: 7/9/2026
- Cumulative days on market: 26 days
- Listing terms: Cash,Conventional
- Ownership: Condominium
- Total actual rent: 0
- Electric utility on property: Yes
- Road surface type: Paved
Estimated market value
Not available
Estimated sales range
Not available
Not available
Price history
| Date | Event | Price |
|---|---|---|
| 7/20/2026 | Listing removed | $2,000$1/sqft |
Source: Stellar MLS #A4693389 Report a problem | ||
| 7/17/2026 | Contingent | $188,000$132/sqft |
Source:  Stellar MLS #A4698806 Report a problem Stellar MLS #A4698806 Report a problem | ||
| 7/9/2026 | Listed for sale | $188,000+52.8%$132/sqft |
Source: Stellar MLS #A4698806 Report a problem | ||
| 7/6/2026 | Price change | $2,000-7.8%$1/sqft |
Source: Stellar MLS #A4693389 Report a problem | ||
| 5/13/2026 | Listed for rent | $2,170+4.6%$2/sqft |
Source: Stellar MLS #A4693389 Report a problem | ||
| 6/10/2025 | Listing removed | $2,075$1/sqft |
Source: Stellar MLS #A4648042 Report a problem | ||
| 4/8/2025 | Listed for rent | $2,075+29.7%$1/sqft |
Source: Stellar MLS #A4648042 Report a problem | ||
| 12/12/2020 | Listing removed | $1,600$1/sqft |
Source: Michael Saunders & Company - Licensed Real Estate Broker #A4479320 Report a problem | ||
| 9/28/2020 | Listed for rent | $1,600+14.3%$1/sqft |
Source: MICHAEL SAUNDERS & COMPANY #A4479320 Report a problem | ||
| 7/23/2016 | Listing removed | $1,400+16.7%$1/sqft |
Source: Michael Saunders & Company - Licensed Real Estate Broker Report a problem | ||
| 3/10/2016 | Sold | $123,000-6.5%$87/sqft |
Source: Public Record Report a problem | ||
| 2/8/2016 | Pending sale | $131,500$93/sqft |
Source: Michael Saunders & Company - Licensed Real Estate Broker Report a problem | ||
| 1/8/2016 | Listed for sale | $131,500+38.4%$93/sqft |
Source: Michael Saunders & Company - Licensed Real Estate Broker Report a problem | ||
| 8/19/2014 | Sold | $95,000-9.5%$67/sqft |
Source: Stellar MLS #A3986550 Report a problem | ||
| 4/8/2014 | Listing removed | $1,200$1/sqft |
Source: MAPP REALTY & INVESTMENT CO #A3990709 Report a problem | ||
| 4/3/2014 | Listed for sale | $105,000+17.3%$74/sqft |
Source: SARASOTA BAY REAL ESTATE P.A. #A3986550 Report a problem | ||
| 3/1/2014 | Price change | $1,200-7.3%$1/sqft |
Source: MAPP REALTY & INVESTMENT CO #A3990709 Report a problem | ||
| 1/14/2014 | Listed for rent | $1,295$1/sqft |
Source: MAPP REALTY & INVESTMENT CO #A3990709 Report a problem | ||
| 12/2/2013 | Listing removed | $89,500$63/sqft |
Source: SARASOTA BAY REAL ESTATE P.A. #A3986550 Report a problem | ||
| 10/25/2013 | Listed for sale | $89,500+23.4%$63/sqft |
Source: SARASOTA BAY REAL ESTATE P.A. #A3986550 Report a problem | ||
| 7/3/2000 | Sold | $72,500$51/sqft |
Source: Public Record Report a problem | ||
Public tax history
| Year | Property taxes | Tax assessment |
|---|---|---|
| 2025 | $2,902 +5% | $175,900 +7% |
| 2024 | $2,763 +1.8% | $164,379 +10% |
| 2023 | $2,714 +5.9% | $149,435 +10% |
| 2022 | $2,564 +22.1% | $135,850 +10% |
| 2021 | $2,100 +5% | $123,500 +8.2% |
| 2020 | $2,000 +1.7% | $114,100 +1.5% |
| 2019 | $1,966 | $112,400 +0.4% |
| 2018 | $1,966 +1% | $112,000 +12% |
| 2017 | $1,947 +158.8% | $100,000 +6.2% |
| 2016 | $752 | $94,200 +32.7% |
| 2015 | $752 | $71,000 +41.6% |
| 2014 | $752 +25.5% | $50,138 -10% |
| 2013 | $599 +3.8% | $55,700 +13% |
| 2012 | $577 +1% | $49,300 |
| 2011 | $572 -6.9% | $49,300 -7.2% |
| 2010 | $614 -1.2% | $53,100 -26.5% |
| 2009 | $621 | $72,254 +0.1% |
| 2008 | $621 -29.7% | $72,182 +3% |
| 2007 | $883 | $70,080 +2.5% |
| 2006 | -- | $68,371 +3% |
| 2005 | -- | $66,380 +3% |
| 2004 | $860 -0.3% | $64,447 +1.9% |
| 2003 | $863 -1.2% | $63,245 +2.4% |
| 2002 | $873 +7.1% | $61,763 +1.6% |
| 2001 | $815 +4.8% | $60,790 +3% |
| 2000 | $777 | $59,019 |
Find assessor info on the county website
Monthly payment
Est. payment
Payment breakdown
Explore the cost of this home by adjusting the details. Changes won't be saved.Climate risks
Neighborhood: Bayou Oaks
Nearby schools
GreatSchools rating
- 4/10Emma E. Booker Elementary SchoolGrades: PK-5Distance: 2.2 mi
- 5/10Booker Middle SchoolGrades: 6-8Distance: 1.8 mi
- 3/10Booker High SchoolGrades: 9-12Distance: 1.2 mi
Schools provided by the listing agent
- Elementary: Emma E. Booker Elementary
- Middle: Booker Middle
- High: Booker High
Source: Stellar MLS. This data may not be complete. We recommend contacting the local school district to confirm school assignments for this home.
- $190,0003 bd2 ba1.5k sqft5011 Barrington Cir #101, Sarasota, FL 34234Sold
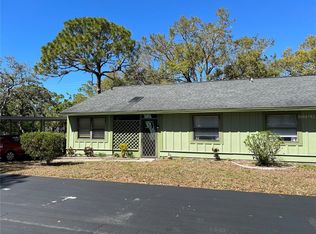
- $150,0002 bd2 ba1k sqft5021 Barrington Cir #302, Sarasota, FL 34234Sold
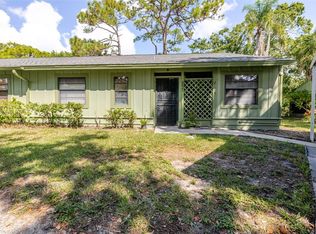
- $210,0002 bd2 ba1k sqft5041 Barrington Cir #802, Sarasota, FL 34234Sold
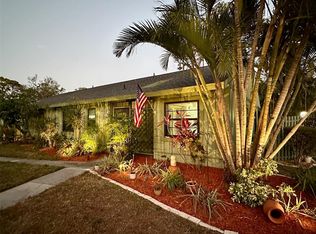
- $205,0001 bd1 ba971 sqft5055 Barrington Cir #1201, Sarasota, FL 34234Sold
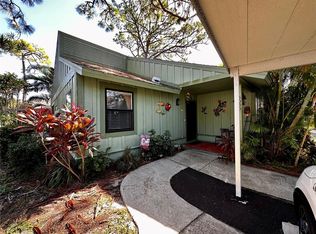
- $229,0002 bd2 ba1k sqft5061 Barrington Cir #1302, Sarasota, FL 34234For Sale
- $146,9002 bd2 ba1k sqft5071 Barrington Cir #1602, Sarasota, FL 34234Sold
- $225,0003 bd2 ba1.5k sqft5097 Barrington Cir #1902, Sarasota, FL 34234Sold
- $218,0002 bd2 ba1k sqft5014 Barrington Cir #2102, Sarasota, FL 34234For Sale
A local agent can set up tours, give advice and negotiate with sellers.
Similar homes
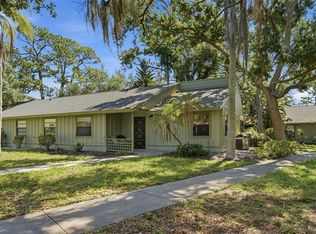
- $169,0003 bd2 ba1.4k sqft5080 BARRINGTON CIRCLE #3102, SARASOTA, FL 34234For Sale
 MLS ID #A4701044, Chelsea Pena, DALTON WADE INC. Stellar MLS
 - $168,5002 bd2 ba972 sqft2436 GOLF COURSE DRIVE #707, SARASOTA, FL 34234For Sale
 MLS ID #A4701465, Kenneth Cowles, REALTY SERVICES INC. Stellar MLS
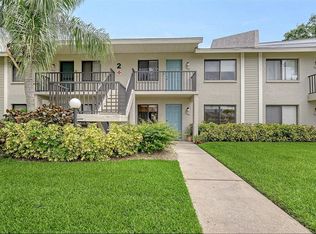
 - $189,0002 bd2 ba983 sqft7864 EAGLE CREEK DRIVE #7864, SARASOTA, FL 34243For Sale
 MLS ID #A4701135, Frederick Insogna, COLDWELL BANKER REALTY. Stellar MLS
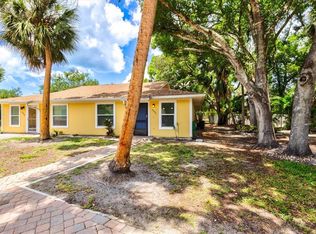
 - $149,9002 bd2 ba966 sqft4631 SUMMERWIND DRIVE #16, SARASOTA, FL 34234For Sale
 MLS ID #A4694419, Adam Kabinoff, UPTOP REAL ESTATE SERVICES, LLC. Stellar MLS
 - $225,0002 bd2 ba966 sqft5063 VILLAGE GARDENS DRIVE #9, SARASOTA, FL 34234For SaleMLS ID #A4700557, Tara Bolesta, PALM OASIS REALTY AND MGMT INC. Stellar MLS
- $170,0002 bd2 ba1k sqft3700 S OSPREY AVENUE #222, SARASOTA, FL 34239For SaleMLS ID #A4699097, Marilyn Kneafsey, COLDWELL BANKER REALTY. Stellar MLS
- $184,9002 bd2 ba1.1k sqft3500 EL CONQUISTADOR PARKWAY #332, BRADENTON, FL 34210For SaleMLS ID #A4701754, Jim Ahearn, NEXTHOME EXCELLENCE. Stellar MLS
- $265,0002 bd2 ba1.3k sqft2623 RIVERBLUFF PARKWAY #V144, SARASOTA, FL 34231For SaleMLS ID #A4702051, Michelle Klamrzynski, COLDWELL BANKER REALTY. Stellar MLS
- $200,0003 bd2 ba1.2k sqft4065 CROCKERS LAKE BOULEVARD #14, SARASOTA, FL 34238For SaleMLS ID #A4698956, Edward Bieker, PA, DALTON WADE INC. Stellar MLS
- $180,0002 bd2 ba945 sqft5911 39TH AVENUE W, BRADENTON, FL 34209For SaleMLS ID #A4700410, Nathan Dunham, W.I.T. REALTY LLC. Stellar MLS
- $189,7772 bd2 ba876 sqft3201 BENEVA ROAD #204, SARASOTA, FL 34232For SaleMLS ID #A4683171, Ann Martin, MICHAEL SAUNDERS & COMPANY. Stellar MLS
- $199,9002 bd1 ba865 sqft966 LA COSTA CIRCLE #1, SARASOTA, FL 34237For SaleMLS ID #A4640593, Tom Palazzo, COLDWELL BANKER REALTY. Stellar MLS
- $210,0002 bd2 ba1.3k sqft3823 GLEN OAKS DRIVE E #83, SARASOTA, FL 34232For SaleMLS ID #A4673532, Patricia Emmett, BERKSHIRE HATHAWAY HOMESERVICE. Stellar MLS
- $219,0002 bd2 ba1k sqft2937 TAYWOOD MEADOWS #32, SARASOTA, FL 34235For SaleMLS ID #A4679912, Kenneth Cowles, REALTY SERVICES INC. Stellar MLS
- $190,0002 bd2 ba1k sqft507 LAKESIDE DRIVE #507, BRADENTON, FL 34210For SaleMLS ID #A4697167, Joyce Roche, EXP REALTY LLC. Stellar MLS
- $184,0002 bd2 ba1k sqft3411 CLARK ROAD #212, SARASOTA, FL 34231For SaleMLS ID #A4677853, Troy Kemna, THE KEYES COMPANY - SARASOTA. Stellar MLS
- $205,0003 bd2 ba1.2k sqft4057 N CROCKERS LAKE BOULEVARD #23, SARASOTA, FL 34238For SaleMLS ID #S5138795, Brandon Cooke, LOKATION. Stellar MLS
- $234,7882 bd2 ba1k sqft6947 WOODWIND DRIVE #77, SARASOTA, FL 34231For SaleMLS ID #C7528338, Sandra Kerr, MARINA PARK REALTY LLC. Stellar MLS
- $170,0002 bd2 ba1.1k sqft4033 CROCKERS LAKE BOULEVARD #28, SARASOTA, FL 34238For SaleMLS ID #A4691779, Gloria Waters, BERKSHIRE HATHAWAY HOMESERVICE. Stellar MLS
- $179,7002 bd2 ba1k sqft6050 28TH STREET W, BRADENTON, FL 34207For SaleMLS ID #A4694839, Michael Ballantyne, COLDWELL BANKER SARASOTA CENT.. Stellar MLS
