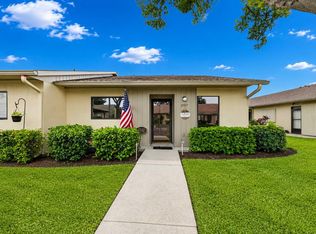
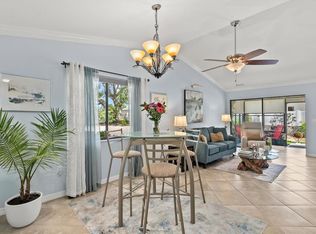
# Welcome Home to 6050 28th St W, Bradenton, FL 34207 Discover this beautifully renovated villa-style condo nestled in the desirable Huntington Woods community. This single-story gem offers 2 bedrooms, 2 bathrooms, and 1,076 square feet of thoughtfully designed living space — perfectly positioned for both homeowners and savvy investors seeking strong rental income potential. Step inside to find a large tiled foyer leading to stunning wood-grained luxury vinyl flooring throughout the open-concept living and dining areas, crowned by a soaring vaulted ceiling that fills the space with natural light. The impressive kitchen boasts white quartz countertops, crisp white cabinetry, a stylish tile backsplash, and a generous pass-through window with breakfast bar seating — ideal for cooking and entertaining. The smart split floor plan features spacious bedrooms, with the primary suite offering an ensuite bathroom with matching quartz countertops and a large walk-in closet. An in-unit washer and dryer, A/C replaced in 2023, and an enclosed lanai with extended patio round out this retreat. The association handles grounds maintenance, exterior upkeep, roof, and cable — making this a true low-maintenance lifestyle. Plus, it's pet friendly! Location is everything, and this condo delivers. You're minutes from State College of Florida, the world-renowned IMG Academy, Publix shopping, and the stunning beaches of Anna Maria Island. Sarasota Bradenton International Airport is just a short drive away, with easy US-41 access connecting you to everything the Gulf Coast offers. Don't miss this incredible opportunity!
For sale
Price cut: $18K (7/30)
$179,700
6050 28TH STREET W, BRADENTON, FL 34207
2beds
1,076sqft
Condominium
Built in 1984
-- sqft lot
$174,300 Zestimate®
$167/sqft
$593/mo HOA
What's special
Spacious bedroomsWhite quartz countertopsIn-unit washer and dryerSoaring vaulted ceilingImpressive kitchenLarge tiled foyerSmart split floor plan
- 95 days
- 268
- 16
Zillow last checked:
Listing updated:
Listed by:
Michael Ballantyne 941-404-7374,
COLDWELL BANKER SARASOTA CENT. 941-487-5600
Source: Stellar MLS,MLS#: A4694839 Originating MLS: Sarasota - Manatee
Originating MLS: Sarasota - Manatee
Facts & features
Interior
Bedrooms & bathrooms
- Bedrooms: 2
- Bathrooms: 2
- Full bathrooms: 2
Primary bedroom
- Features: Ceiling Fan(s), En Suite Bathroom, Walk-In Closet(s)
- Level: First
Bedroom 2
- Features: Ceiling Fan(s), Built-in Closet
- Level: First
Primary bathroom
- Level: First
Bathroom 2
- Level: First
Balcony porch lanai
- Features: Ceiling Fan(s), Built-in Closet
- Level: First
Dining room
- Level: First
Foyer
- Level: First
Kitchen
- Level: First
Laundry
- Level: First
Living room
- Features: Ceiling Fan(s)
- Level: First
Heating
- Central, Electric
Cooling
- Central Air
Appliances
- Included: Dishwasher, Disposal, Dryer, Electric Water Heater, Exhaust Fan, Microwave, Range, Refrigerator, Washer
- Laundry: Laundry Room
Features
- Ceiling Fan(s), Eating Space In Kitchen, High Ceilings, Living Room/Dining Room Combo, Open Floorplan, Stone Counters, Vaulted Ceiling(s), Walk-In Closet(s)
- Flooring: Ceramic Tile, Luxury Vinyl
- Windows: Window Treatments
- Has fireplace: No
Interior area
- Total structure area: 1,160
- Total interior livable area: 1,076 sqft
Video & virtual tour
Property
Parking
- Total spaces: 1
- Parking features: Assigned, Covered, Guest
- Carport spaces: 1
Features
- Levels: One
- Stories: 1
- Patio & porch: Covered, Enclosed, Rear Porch
- Exterior features: Irrigation System, Lighting
- Has view: Yes
- View description: Garden
Lot
- Size: 5.59 Acres
- Residential vegetation: Mature Landscaping, Trees/Landscaped
Details
- Parcel number: 6109153806
- Zoning: RMF9
- Special conditions: None
Construction
Type & style
- Home type: Condo
- Architectural style: Patio
- Property subtype: Condominium
Materials
- Block, Concrete
- Foundation: Slab
- Roof: Shingle
Condition
- New construction: No
- Year built: 1984
Utilities & green energy
- Sewer: Public Sewer
- Water: Private
- Utilities for property: BB/HS Internet Available, Electricity Connected, Water Connected
Community & HOA
Community
- Features: Buyer Approval Required, Clubhouse, Community Mailbox, No Truck/RV/Motorcycle Parking, Pool, Sidewalks, Special Community Restrictions
- Pet fee: $0 monthly
- Subdivision: HUNTINGTON WOODS PH II
HOA
- Has HOA: Yes
- Amenities included: Cable TV, Pool
- Services included: Cable TV, Common Area Taxes, Community Pool, Reserve Fund, Internet, Maintenance Structure, Maintenance Grounds, Pest Control, Pool Maintenance, Private Road, Trash
- HOA fee: $593 monthly
- HOA name: Rescom Property Management LLC
- HOA phone: 941-800-3601
Location
- Region: Bradenton
Financial & listing details
- Price per square foot: $167/sqft
- Tax assessed value: $150,450
- Annual tax amount: $1,911
- Date on market: 5/28/2026
- Cumulative days on market: 216 days
- Ownership: Fee Simple
- Total actual rent: 0
- Electric utility on property: Yes
- Road surface type: Paved
Estimated market value
$174,300
$166,000 - $183,000
$1,705/mo
Price history
| Date | Event | Price |
|---|---|---|
| 7/30/2026 | Price change | $179,700-9.1%$167/sqft |
Source:  Stellar MLS #A4694839 Report a problem Stellar MLS #A4694839 Report a problem | ||
| 5/28/2026 | Listed for sale | $197,700-3.6%$184/sqft |
Source: Stellar MLS #A4694839 Report a problem | ||
| 5/24/2023 | Sold | $205,000+208.3%$191/sqft |
Source: Public Record Report a problem | ||
| 3/4/2013 | Sold | $66,500+20.9%$62/sqft |
Source: Agent Provided Report a problem | ||
| 5/17/2011 | Sold | $55,000$51/sqft |
Source: Public Record Report a problem | ||
Public tax history
| Year | Property taxes | Tax assessment |
|---|---|---|
| 2025 | $1,911 -25.5% | $150,450 -23% |
| 2024 | $2,564 +385.2% | $195,500 +219.8% |
| 2023 | $528 +4.6% | $61,141 +3% |
| 2022 | $505 +2.9% | $59,360 +3% |
| 2021 | $491 +3.1% | $57,631 +1.4% |
| 2020 | $476 +3.1% | $56,835 +2.3% |
| 2019 | $462 | $55,557 +1.9% |
| 2018 | $462 -26.2% | $54,521 +2.1% |
| 2017 | $626 +7.8% | $53,400 +2.1% |
| 2016 | $580 | $52,302 +0.7% |
| 2015 | $580 | $51,938 0% |
| 2014 | $580 -36.3% | $51,939 +11.2% |
| 2013 | $911 +91025% | $46,693 +5% |
| 2012 | $1 | $44,470 -19% |
| 2011 | $1 | $54,901 -26.5% |
| 2010 | -- | $74,676 -26% |
| 2009 | $1,777 -1.3% | $100,913 -10% |
| 2008 | $1,801 -3.7% | $112,125 -2% |
| 2007 | $1,870 -5.2% | $114,414 +2% |
| 2006 | $1,972 +29% | $112,171 +33% |
| 2005 | $1,529 +14.1% | $84,339 +15.7% |
| 2004 | $1,340 +5.2% | $72,898 +7% |
| 2003 | $1,273 +18.8% | $68,130 +13% |
| 2002 | $1,071 +10.6% | $60,292 +9% |
| 2001 | $969 +1.9% | $55,312 +4% |
| 2000 | $951 | $53,187 |
Find assessor info on the county website
Monthly payment
Est. payment
Payment breakdown
Explore the cost of this home by adjusting the details. Changes won't be saved.Climate risks
Neighborhood: Bayshore Gardens
Nearby schools
Schools provided by the listing agent
- Elementary: Bayshore Elementary
- Middle: Electa Arcotte Lee Magnet
- High: Bayshore High
Source: Stellar MLS. This data may not be complete. We recommend contacting the local school district to confirm school assignments for this home.
Similar homes
- $179,0002 bd2 ba1k sqft1714 69TH AVENUE W #A303, BRADENTON, FL 34207For Sale

 MLS ID #A4697725, Sheryl O'Keefe, MEDWAY REALTY. Stellar MLS
 - $190,0002 bd2 ba1k sqft1714 69TH AVENUE W #C401, BRADENTON, FL 34207For Sale
 MLS ID #A4696681, Mischelle Gray, LIV SARASOTA REALTY. Stellar MLS
 - $180,0002 bd2 ba1k sqft6304 POINTE WEST BOULEVARD #A107, BRADENTON, FL 34209For Sale
 MLS ID #A4699910, Ashley Fawn Sanders, ZHUZH SRQ. Stellar MLS
 - $175,0002 bd2 ba960 sqft5026 WATER OAK DRIVE #102, BRADENTON, FL 34207For Sale
 MLS ID #A4675055, Entela Xhemali, BRIGHT REALTY. Stellar MLS
 - $134,9992 bd2 ba912 sqft3884 59TH AVENUE W #4198, BRADENTON, FL 34210For SaleMLS ID #A4703436, Richard Souksengphet, REAL BROKER, LLC. Stellar MLS
- $180,0002 bd2 ba945 sqft5911 39TH AVENUE W, BRADENTON, FL 34209For SaleMLS ID #A4700410, Nathan Dunham, W.I.T. REALTY LLC. Stellar MLS
- $129,9002 bd2 ba1k sqft4602 PARK ACRES DRIVE #96, BRADENTON, FL 34207For SaleMLS ID #A4698183, Austin Solari, FINE PROPERTIES. Stellar MLS
- $155,0002 bd2 ba1.1k sqft3656 LAKE BAYSHORE DR, BLDG K #319, BRADENTON, FL 34205For SaleMLS ID #TB8456979, Susan Brush, CENTURY 21 BEGGINS ENTERPRISES. Stellar MLS
- $209,9002 bd2 ba1.3k sqft6108 PENNY LANE, BRADENTON, FL 34207For SaleMLS ID #A4684798, Kerre Allman, MARCUS & COMPANY REALTY. Stellar MLS
- $145,0002 bd2 ba1.1k sqft4126 HERON WAY #B113, BRADENTON, FL 34205For SaleMLS ID #A4639084, Melissa Kaule, EXP REALTY LLC. Stellar MLS
- $209,0002 bd2 ba1k sqft6129 HERITAGE LANE W #6129, BRADENTON, FL 34209For SaleMLS ID #A4697516, Ed Delosh, BEACHSALESMOBI LLC. Stellar MLS
- $179,9002 bd2 ba1.4k sqft123 WILD PALM DRIVE #123, BRADENTON, FL 34210For SaleMLS ID #A4698116, Rose Gumustas, MICHAEL SAUNDERS & COMPANY. Stellar MLS
- $209,0002 bd2 ba1.1k sqft5506 37TH STREET E #4, BRADENTON, FL 34203For SaleMLS ID #A4701583, Gerald Cercone, COLDWELL BANKER REALTY. Stellar MLS
- $224,9002 bd2 ba1.2k sqft6608 AUBURN AVENUE, BRADENTON, FL 34207For SaleMLS ID #TB8488674, Amber Browder, MARK SPAIN REAL ESTATE. Stellar MLS
- $215,0002 bd2 ba1k sqft3504 38TH STREET W, BRADENTON, FL 34205For SaleMLS ID #A4687189, Amy Royall, PREMIER SOTHEBY'S INTERNATIONAL REALTY. Stellar MLS
- $149,0003 bd2 ba1.2k sqft6320 7TH AVENUE W, BRADENTON, FL 34209For SaleMLS ID #A4682934, Kerre Allman, MARCUS & COMPANY REALTY. Stellar MLS
- $105,0002 bd1 ba726 sqft5940 EASY STREET #K31, BRADENTON, FL 34207For SaleMLS ID #A4701420, Adam Kwiat, TIDELINE REAL ESTATE BROKERS. Stellar MLS
- $198,9002 bd2 ba1.2k sqft4550 PINEBROOK CIRCLE #106, BRADENTON, FL 34209For SaleMLS ID #A4697616, Julie Oliszewski, WAGNER REALTY. Stellar MLS
- $185,0002 bd2 ba964 sqft3229 BENEVA ROAD #203, SARASOTA, FL 34232For SaleMLS ID #A4694705, Kathy VanDorne, PREFERRED SHORE LLC. Stellar MLS
- $189,7772 bd2 ba876 sqft3201 BENEVA ROAD #204, SARASOTA, FL 34232For SaleMLS ID #A4683171, Ann Martin, MICHAEL SAUNDERS & COMPANY. Stellar MLS
