One or more photo(s) has been virtually staged. Welcome to the highly sought-after 55+ community of Cambridge Village, where comfort, convenience, and an active Florida lifestyle come together. This beautifully maintained 2-bedroom, 2-bathroom home features a desirable split-bedroom floor plan, offering privacy for both homeowners and guests. Enjoy peace of mind with new windows and doors installed in 2018. The bright and functional kitchen offers plenty of cabinet space, while the spacious primary suite includes a walk-in closet and a private en-suite bathroom. Start your mornings with coffee in the inviting Florida room or unwind on the private patio overlooking tranquil water views. Watch birds and ducks gather along the shoreline as you enjoy the peaceful setting from your own backyard. Best of all, the HOA takes care of the lawn maintenance, allowing you to spend more time enjoying everything Cambridge Village has to offer. Residents enjoy fantastic amenities including a clubhouse, heated pool, shuffleboard courts, and a variety of social activities that make it easy to stay active and connected. Whether you're looking for a year-round residence or the perfect Florida retreat, this home offers the ideal combination of low-maintenance living, scenic views, and a welcoming community you'll love to call home.
For sale
$234,900
6608 AUBURN AVENUE, BRADENTON, FL 34207
2beds
1,220sqft
:
Get pre-qualified$1,862/mo
Condominium
Built in 1974
-- sqft lot
$-- Zestimate®
$193/sqft
$275/mo HOA
What's special
Scenic viewsPrivate en-suite bathroomPeaceful settingSpacious primary suiteInviting florida roomDesirable split-bedroom floor planPlenty of cabinet space
- 135 days |
- 290 |
- 16 |
Zillow last checked:
Listing updated:
Listed by:
Amber Browder 813-446-2127,
MARK SPAIN REAL ESTATE 855-299-7653
Source: Stellar MLS,MLS#: TB8488674 Originating MLS: Orlando Regional
Originating MLS: Orlando Regional
Facts & features
Interior
Bedrooms & bathrooms
- Bedrooms: 2
- Bathrooms: 2
- Full bathrooms: 2
Primary bedroom
- Features: Walk-In Closet(s)
- Level: First
Bedroom 1
- Features: Built-in Closet
- Level: First
Great room
- Features: Linen Closet
- Level: First
Kitchen
- Level: First
Living room
- Level: First
Heating
- Central
Cooling
- Central Air
Appliances
- Included: Dishwasher, Dryer, Freezer, Microwave, Range, Refrigerator, Washer
- Laundry: Laundry Room
Features
- Ceiling Fan(s), Walk-In Closet(s)
- Flooring: Ceramic Tile, Vinyl
- Doors: Sliding Doors
- Has fireplace: No
Interior area
- Total structure area: 1,437
- Total interior livable area: 1,220 sqft
Property
Parking
- Total spaces: 2
- Parking features: Carport
- Carport spaces: 2
Features
- Levels: One
- Stories: 1
- Exterior features: Storage
- Has view: Yes
- View description: Water, Pond
- Has water view: Yes
- Water view: Water,Pond
- Waterfront features: Pond Access
Lot
- Size: 4,009 Square Feet
Details
- Additional structures: Storage
- Parcel number: 6225001731
- Zoning: RSF6
- Special conditions: None
Construction
Type & style
- Home type: Condo
- Property subtype: Condominium
Materials
- Stucco
- Foundation: Block
- Roof: Shingle
Condition
- Completed
- New construction: No
- Year built: 1974
Utilities & green energy
- Sewer: Public Sewer
- Water: Public
- Utilities for property: Cable Connected, Electricity Connected, Water Connected
Community & HOA
Community
- Features: Clubhouse, Fitness Center, Golf Carts OK, Pool
- Pet fee: $0 monthly
- Senior community: Yes
- Subdivision: CAMBRIDGE VILLAGE
HOA
- Has HOA: Yes
- Services included: None
- HOA fee: $275 monthly
- HOA name: Jeff Dorris
Location
- Region: Bradenton
Financial & listing details
- Price per square foot: $193/sqft
- Tax assessed value: $217,963
- Annual tax amount: $919
- Date on market: 3/20/2026
- Cumulative days on market: 136 days
- Ownership: Condominium
- Total actual rent: 0
- Electric utility on property: Yes
- Road surface type: Asphalt
Estimated market value
Not available
Estimated sales range
Not available
Not available
Price history
| Date | Event | Price |
|---|---|---|
| 3/20/2026 | Listed for sale | $234,900+184.7%$193/sqft |
Source:  Stellar MLS #TB8488674 Report a problem Stellar MLS #TB8488674 Report a problem | ||
| 11/30/2001 | Sold | $82,500$68/sqft |
Source: Public Record Report a problem | ||
Public tax history
| Year | Property taxes | Tax assessment |
|---|---|---|
| 2025 | $919 +5.3% | $82,571 +2.9% |
| 2024 | $873 +5.5% | $80,244 +3.4% |
| 2023 | $827 +5.6% | $77,601 +3% |
| 2022 | $783 +1.4% | $75,341 +3% |
| 2021 | $773 +1.8% | $73,147 +1.4% |
| 2020 | $759 +1.9% | $72,137 +2.3% |
| 2019 | $744 | $70,515 +1.9% |
| 2018 | $744 +1.5% | $69,200 +2.1% |
| 2017 | $733 +7.9% | $67,777 +2.1% |
| 2016 | $680 | $66,383 +0.7% |
| 2015 | $680 | $65,922 +0.8% |
| 2014 | $680 +1.4% | $65,399 +1.5% |
| 2013 | $670 +66890% | $64,433 +6.6% |
| 2012 | $1 | $60,428 -25.8% |
| 2011 | $1 | $81,476 -7% |
| 2010 | -- | $87,573 -7.1% |
| 2009 | $1,668 -5.2% | $94,224 -14% |
| 2008 | $1,760 -19.7% | $109,564 -18.3% |
| 2007 | $2,190 -5.2% | $134,037 +2% |
| 2006 | $2,311 +177.9% | $131,409 +85.4% |
| 2005 | $832 +3.3% | $70,883 +3% |
| 2004 | $805 +1.3% | $68,818 +1.9% |
| 2003 | $795 +9.2% | $67,535 +2.4% |
| 2002 | $728 +30.4% | $65,952 +16% |
| 2001 | $558 +3.4% | $56,871 +3% |
| 2000 | $540 | $55,215 |
Find assessor info on the county website
Monthly payment
Est. payment
Payment breakdown
Explore the cost of this home by adjusting the details. Changes won't be saved.Climate risks
Neighborhood: Bayshore Gardens
Nearby schools
GreatSchools rating
- 4/10Bayshore Elementary SchoolGrades: PK-5Distance: 0.6 mi
- 2/10Bayshore High SchoolGrades: 8-12Distance: 1.4 mi
- 2/10Electa Lee Magnet Middle SchoolGrades: 6-8Distance: 1.6 mi
Schools provided by the listing agent
- Elementary: Bayshore Elementary
- Middle: Electa Arcotte Lee Magnet
- High: Bayshore High
Source: Stellar MLS. This data may not be complete. We recommend contacting the local school district to confirm school assignments for this home.
- $204,8002 bd2 ba1.2k sqft6606 Auburn Ave, Bradenton, FL 34207Off Market
- $279,0002 bd2 ba1.2k sqft6611 Bowdoin Pl #6611, Bradenton, FL 34207Sold

- $279,0002 bd2 ba1.2k sqft6611 Bowdoin Pl, Bradenton, FL 34207Sold
- $277,9002 bd2 ba1.2k sqft6609 Bowdoin Pl, Bradenton, FL 34207Sold
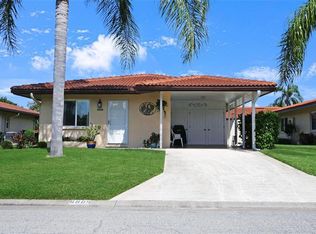
- $212,3002 bd2 ba1.2k sqft6604 Auburn Ave, Bradenton, FL 34207Off Market
- $192,4002 bd2 ba1.2k sqft6607 Bowdoin Pl, Bradenton, FL 34207Off Market
- $205,3002 bd2 ba1.2k sqft6607 Auburn Ave, Bradenton, FL 34207Off Market
- $200,1002 bd2 ba1.2k sqft6609 Auburn Ave, Bradenton, FL 34207Off Market
A local agent can set up tours, give advice and negotiate with sellers.
Similar homes
- $240,0002 bd2 ba1.3k sqft6101 34TH STREET W #10A, BRADENTON, FL 34210For Sale
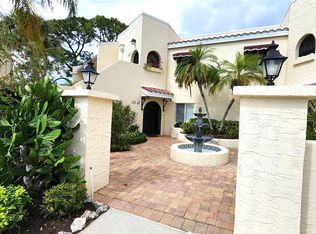
 MLS ID #A4687125, Angie Murph, LPT REALTY, LLC. Stellar MLS
 - $245,0002 bd2 ba1.1k sqft2723 60TH AVENUE DRIVE W #2723, BRADENTON, FL 34207For Sale
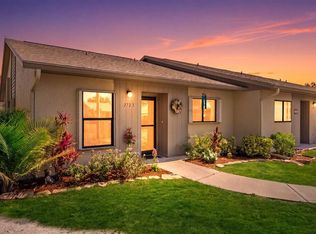 MLS ID #A4692766, Darren Beddoe, COLDWELL BANKER REALTY. Stellar MLS
 - $265,0002 bd2 ba1.2k sqft3210 CAMBRIDGE AVENUE, BRADENTON, FL 34207For Sale
 MLS ID #A4699472, Andy Cochran, JASON MITCHELL REAL ESTATE FLO. Stellar MLS
 - $184,9002 bd2 ba1.1k sqft3500 EL CONQUISTADOR PARKWAY #332, BRADENTON, FL 34210For Sale
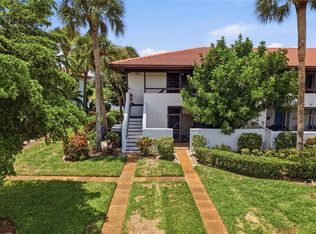 MLS ID #A4701754, Jim Ahearn, NEXTHOME EXCELLENCE. Stellar MLS
 - $219,9002 bd2 ba1.3k sqft6108 PENNY LANE, BRADENTON, FL 34207For SaleMLS ID #A4684798, Kerre Allman, MARCUS & COMPANY REALTY. Stellar MLS
- $229,0002 bd2 ba1.2k sqft3415 WILD OAK BAY BOULEVARD #427, BRADENTON, FL 34210For SaleMLS ID #A4700411, Alexis Smith-Frady, COMPASS FLORIDA LLC. Stellar MLS
- $190,0002 bd2 ba1k sqft1714 69TH AVENUE W #C401, BRADENTON, FL 34207For SaleMLS ID #A4696681, Mischelle Gray, LIV SARASOTA REALTY. Stellar MLS
- $285,5002 bd2 ba1.1k sqft3311 MERCER ROAD #3311, BRADENTON, FL 34207For SaleMLS ID #A4690519, Mary Schmidt, WAGNER REALTY. Stellar MLS
- $249,0003 bd2 ba1.5k sqft6101 34TH STREET W #22H, BRADENTON, FL 34210For SaleMLS ID #A4689448, Sandra Halliday, COLDWELL BANKER REALTY. Stellar MLS
- $220,0002 bd2 ba1.1k sqft6024 28TH STREET W, BRADENTON, FL 34207For SaleMLS ID #A4681239, Richard DeFuria, RE/MAX PALM. Stellar MLS
- $267,0002 bd2 ba1.1k sqft3303 CHICAGO AVENUE, BRADENTON, FL 34207For SaleMLS ID #A4686986, Jennifer Delbo, WAGNER REALTY. Stellar MLS
- $229,9003 bd2 ba1.2k sqftTrailer Estates Park & Recreation, Bradenton, FL 34207For SaleMLS ID #11652268, Kimberly Marler, Harry Falck Realty, Inc.. My State MLS
- $179,7002 bd2 ba1k sqft6050 28TH STREET W, BRADENTON, FL 34207For SaleMLS ID #A4694839, Michael Ballantyne, COLDWELL BANKER SARASOTA CENT.. Stellar MLS
- $253,0003 bd2 ba1.5k sqft320 BARCELONA DRIVE #320, BRADENTON, FL 34210For SaleMLS ID #A4687130, William Wu, KW SUNCOAST. Stellar MLS
- $245,0002 bd2 ba1k sqft1614 MICHIGAN AVENUE, BRADENTON, FL 34207For SaleMLS ID #A4698539, Pamela Kemper, P.A., AZURE TIDE REALTY. Stellar MLS
- $219,9002 bd2 ba960 sqft1912 INDIANA AVENUE, BRADENTON, FL 34207For SaleMLS ID #A4697448, Pamela Kemper, P.A., AZURE TIDE REALTY. Stellar MLS
- $179,0002 bd2 ba1k sqft1714 69TH AVENUE W #A303, BRADENTON, FL 34207For SaleMLS ID #A4697725, Sheryl O'Keefe, MEDWAY REALTY. Stellar MLS
- $249,0002 bd2 ba1.4k sqft6423 EGRET LANE #406, BRADENTON, FL 34210For SaleMLS ID #A4686906, Joe Murphy, COLDWELL BANKER REALTY. Stellar MLS
- $230,0003 bd2 ba1.1k sqft4510 EL CONQUISTADOR PARKWAY #105, BRADENTON, FL 34210For SaleMLS ID #A4648603, Leila Ferrara, WRA BUSINESS & REAL ESTATE. Stellar MLS
- $205,0002 bd2 ba1.3k sqft6101 34TH STREET W #31H, BRADENTON, FL 34210For SaleMLS ID #A4671286, Angie Murph, LPT REALTY, LLC. Stellar MLS
