Welcome to Cambridge Village. This could be your perfect transition. Cambridge Village is vibrant collection of stand alone 55+ red barrel roof land-owned villas nestled in a well maintained and landscaped enclave with one of the lowest Condo fees in the area which includes almost everything. Nobody above, below, or attached to you. This 2 bed, 2 bath unit is one of 264 Single stand-alone condominiums 2 bedroom and 2 bath in this well run active community just off of Sarasota Bay. Your attached carport provides protection from the elements and houses additional storage outside of the home. You can wake up in your nicely sized bedrooms, get your coffee in the galley style kitchen, sit at the dining room table, read a book in the living room with lots of natural light, or in the the fenced porch just off of the dining area. Plenty of areas to enjoy the solitude or share time with friends. The private side porch is a great place to wake up and sit outside during the welcoming Florida WINTER mornings. There is plenty to keep you involved if you choose - the active Community Center and heated pool is located just around the corner. There are a variety of amenities, and activities. The signup board at the clubhouse always has a multitude of opportunities to gather for cards (including cribbage and mahjong), bingo, billiards, and many more. Don't overlook the shuffleboard courts! Residents enjoy an active social calendar, with many events hosted at the neighborhood recreation center. To help foster a friendly, close-knit community, the village allows rentals only after a two years of ownership. Perfect home for a Snow bird or why not just stay all year. The home is located just miles from the cultural and entertainment hub of Sarasota, just over 8 miles from the beautiful white sandy beaches of Bradenton Beach, 6 miles to SRQ airport, 11 miles to UTC, 10 miles to St. Armands, and under 10 minutes to the Ringling Art museum. There is plenty of close-by shopping - including the local favorite Detweilers Farm Market® and the newly remodeled Publix® only 1.5 miles away. Make your appointment to come see what independent Florida living can be like!!
For sale
$267,000
3303 CHICAGO AVENUE, BRADENTON, FL 34207
2beds
1,103sqft
Villa
Built in 1973
4,009 Square Feet Lot
$260,300 Zestimate®
$242/sqft
$225/mo HOA
What's special
Heated poolNicely sized bedroomsPrivate side porchDining room tableGalley style kitchen
- 212 days
- 201
- 9
Zillow last checked:
Listing updated:
Listed by:
Jennifer Delbo 941-281-9940,
DALTON WADE INC 888-668-8283,
Gary Wojciechowski 941-777-5522,
WAGNER REALTY
Source: Stellar MLS,MLS#: A4686986 Originating MLS: Suncoast Tampa
Facts & features
Interior
Bedrooms & bathrooms
- Bedrooms: 2
- Bathrooms: 2
- Full bathrooms: 2
Primary bedroom
- Features: Walk-In Closet(s)
- Level: First
- Area: 143 Square Feet
- Dimensions: 13x11
Bedroom 1
- Features: Built-in Closet
- Level: First
- Area: 143 Square Feet
- Dimensions: 13x11
Primary bathroom
- Level: First
- Area: 48 Square Feet
- Dimensions: 8x6
Dining room
- Level: First
- Area: 196 Square Feet
- Dimensions: 14x14
Kitchen
- Level: First
- Area: 80 Square Feet
- Dimensions: 10x8
Living room
- Level: First
- Area: 270 Square Feet
- Dimensions: 18x15
Heating
- Electric
Cooling
- Central Air
Appliances
- Included: Dishwasher, Dryer, Range, Refrigerator, Washer
- Laundry: In Garage
Features
- Ceiling Fan(s), Living Room/Dining Room Combo, Thermostat, Walk-In Closet(s)
- Flooring: Luxury Vinyl, Tile
- Doors: Sliding Doors
- Has fireplace: No
- Furnished: Yes
Interior area
- Total structure area: 1,399
- Total interior livable area: 1,103 sqft
Video & virtual tour
Property
Parking
- Total spaces: 1
- Parking features: Carport
- Carport spaces: 1
Features
- Levels: One
- Stories: 1
- Patio & porch: Enclosed, Side Porch
- Exterior features: Rain Gutters, Storage
- Pool features: Gunite
- Spa features: Heated, In Ground
- Has view: Yes
- View description: Garden
Lot
- Size: 4,009 Square Feet
Details
- Parcel number: 6225000279
- Zoning: RSF6
- Special conditions: None
Construction
Type & style
- Home type: SingleFamily
- Property subtype: Villa
Materials
- Block, Stucco
- Foundation: Slab
- Roof: Tile
Condition
- New construction: No
- Year built: 1973
Utilities & green energy
- Sewer: Public Sewer
- Water: Public
- Utilities for property: Cable Connected, Electricity Connected, Sewer Connected, Water Connected
Community & HOA
Community
- Features: Association Recreation - Owned, Buyer Approval Required, Clubhouse, Community Mailbox, No Truck/RV/Motorcycle Parking, Pool
- Pet fee: $0 monthly
- Senior community: Yes
- Subdivision: CAMBRIDGE VILLAGE
HOA
- Has HOA: No
- Services included: Common Area Taxes, Community Pool, Internet, Maintenance Grounds, Recreational Facilities, Trash
- HOA fee: $225 monthly
- HOA name: 3203 Cambridge Ave, Bradenton, FL 34207
- HOA phone: 941-751-1298
Location
- Region: Bradenton
Financial & listing details
- Price per square foot: $242/sqft
- Tax assessed value: $204,902
- Annual tax amount: $3,073
- Date on market: 3/27/2026
- Cumulative days on market: 213 days
- Listing terms: Cash,Conventional
- Ownership: Condominium
- Total actual rent: 0
- Electric utility on property: Yes
- Road surface type: Asphalt
Estimated market value
$260,300
$247,000 - $273,000
$2,147/mo
Price history
| Date | Event | Price |
|---|---|---|
| 3/27/2026 | Listed for sale | $267,000+246.8%$242/sqft |
Source:  Stellar MLS #A4686986 Report a problem | ||
| 3/19/2002 | Sold | $77,000+18.5%$70/sqft |
Source: Public Record Report a problem | ||
| 8/25/1999 | Sold | $65,000$59/sqft |
Source: Public Record Report a problem | ||
Public tax history
| Year | Property taxes | Tax assessment |
|---|---|---|
| 2025 | $3,073 +3.9% | $179,348 +10% |
| 2024 | $2,957 +7% | $163,044 +10% |
| 2023 | $2,764 +10% | $148,222 +10% |
| 2022 | $2,514 +17.4% | $134,747 +10% |
| 2021 | $2,140 +2.1% | $122,497 +3.8% |
| 2020 | $2,096 +6.9% | $118,023 +10% |
| 2019 | $1,960 | $107,294 -8.3% |
| 2018 | $1,960 +2.7% | $117,030 +11.7% |
| 2017 | $1,908 +53.6% | $104,776 +16.4% |
| 2016 | $1,242 | $90,000 +17.9% |
| 2015 | $1,242 | $76,350 +14.6% |
| 2014 | $1,242 +9.3% | $66,622 +9.9% |
| 2013 | $1,136 +113530% | $60,614 +6.6% |
| 2012 | $1 | $56,883 -25.8% |
| 2011 | $1 | $76,698 -7% |
| 2010 | -- | $82,440 -7.1% |
| 2009 | $1,579 -4.7% | $88,701 -14% |
| 2008 | $1,657 -19.7% | $103,141 -18.3% |
| 2007 | $2,062 -5.2% | $126,176 +2% |
| 2006 | $2,175 +20.8% | $123,702 +24.5% |
| 2005 | $1,801 +17.3% | $99,390 +18.9% |
| 2004 | $1,536 +11.2% | $83,586 +13% |
| 2003 | $1,382 +139.5% | $73,943 +27.6% |
| 2002 | $577 +4.4% | $57,967 +1.6% |
| 2001 | $553 +3.4% | $57,054 +3% |
| 2000 | $534 | $55,392 |
Find assessor info on the county website
Monthly payment
Est. payment
Payment breakdown
Explore the cost of this home by adjusting the details. Changes won't be saved.Climate risks
Neighborhood: Bayshore Gardens


Similar homes
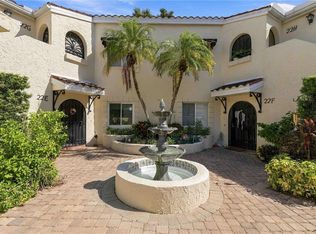
- $265,0002 bd2 ba1.2k sqft3210 CAMBRIDGE AVENUE, BRADENTON, FL 34207For Sale

 MLS ID #A4699472, Andy Cochran, JASON MITCHELL REAL ESTATE FLO. Stellar MLS
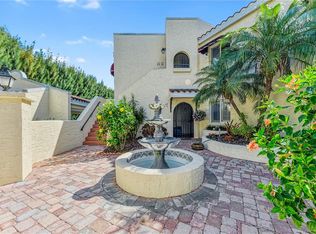
- $245,0003 bd2 ba1.5k sqft6101 34TH STREET W #22H, BRADENTON, FL 34210For Sale
 MLS ID #A4709985, Penny Walding, SARABAY REAL ESTATE INC. Stellar MLS
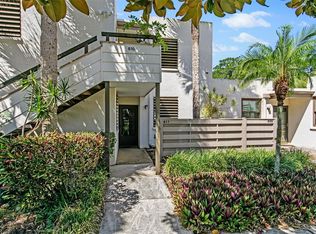
- $275,0003 bd2 ba1.5k sqft6101 34TH STREET W #11G, BRADENTON, FL 34210For Sale
 MLS ID #A4684403, Jennifer Delbo, DALTON WADE INC. Stellar MLS
- $239,9002 bd2 ba1.3k sqft611 WOODLAWN DRIVE #611, BRADENTON, FL 34210For Sale
 MLS ID #A4679844, Jeff Lauer, EXP REALTY LLC. Stellar MLS
- $262,5002 bd2 ba1.1k sqft4103 41ST STREET W, BRADENTON, FL 34205For SaleMLS ID #A4707851, Jill Young, CENTURY 21 INTEGRA. Stellar MLS
- $169,0002 bd2 ba803 sqft2808 60TH AVENUE W #802, BRADENTON, FL 34207For SaleMLS ID #A4704537, Jennifer Delbo, DALTON WADE INC. Stellar MLS
- $220,0002 bd2 ba1.1k sqft6024 28TH STREET W, BRADENTON, FL 34207For SaleMLS ID #A4681239, Richard DeFuria, RE/MAX PALM. Stellar MLS
- $184,9002 bd2 ba1.1k sqft3500 EL CONQUISTADOR PARKWAY #332, BRADENTON, FL 34210For SaleMLS ID #A4701754, Jim Ahearn, NEXTHOME EXCELLENCE. Stellar MLS
- $190,0002 bd2 ba1k sqft1714 69TH AVENUE W #C401, BRADENTON, FL 34207For SaleMLS ID #A4696681, Christopher Gray, LIV SARASOTA REALTY. Stellar MLS
- $222,5002 bd2 ba1.4k sqft411 PALM TREE DRIVE #411, BRADENTON, FL 34210For SaleMLS ID #TB8550491, Nancy LaBare, CENTURY 21 COASTAL ALLIANCE. Stellar MLS
- $224,9002 bd2 ba1.4k sqft6423 EGRET LANE #406, BRADENTON, FL 34210For SaleMLS ID #A4686906, Joe Murphy, COLDWELL BANKER REALTY. Stellar MLS
- $295,0003 bd2 ba1.4k sqft149 PINEHURST DRIVE #149, BRADENTON, FL 34210For SaleMLS ID #A4690359, Jessica Uglik, PLLC, KW SUNCOAST. Stellar MLS
- $254,0002 bd2 ba1.2k sqft3801 CHINABERRY, BRADENTON, FL 34208For SaleMLS ID #A4680277, Tony Barrett, BARRETT REALTY, INC. Stellar MLS
- $369,9003 bd2 ba1.6k sqft220 LAKEWOOD DRIVE #220, BRADENTON, FL 34210For SaleMLS ID #A4708302, Susan Hollywood, COLDWELL BANKER REALTY. Stellar MLS
- $235,9002 bd2 ba1.1k sqft3980 IRONWOOD CIRCLE #206, BRADENTON, FL 34209For SaleMLS ID #A4641833, Ron Short, Jr, FINE PROPERTIES. Stellar MLS
- $285,0002 bd2 ba1k sqft3868 CATALINA DRIVE, BRADENTON, FL 34210For SaleMLS ID #A4701542, Nikki Weiss, KW COASTAL LIVING III. Stellar MLS
- $275,0002 bd2 ba1.4k sqft7126 CEDAR HOLLOW CIRCLE, BRADENTON, FL 34203For SaleMLS ID #A4701717, Kimberly Dowling, EXP REALTY LLC. Stellar MLS
- $319,9003 bd2 ba1.3k sqft4006 W 37TH STREET COURT W, BRADENTON, FL 34205For SaleMLS ID #A4697867, Ruth Wood, WAGNER REALTY. Stellar MLS
- $255,0002 bd2 ba1.3k sqft6821 FAIRVIEW TERRACE #6821, BRADENTON, FL 34203For SaleMLS ID #A4698319, Nancy Fish-Mooney, FINE PROPERTIES. Stellar MLS
- $335,0002 bd2 ba1.3k sqft307 TIMBERLAKE DRIVE #307, BRADENTON, FL 34210For SaleMLS ID #A4706239, Patti Evans, WAGNER REALTY. Stellar MLS
