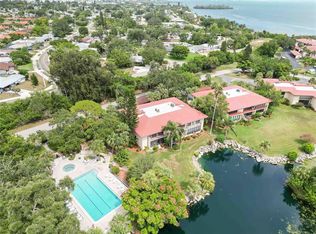
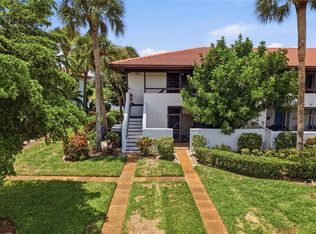
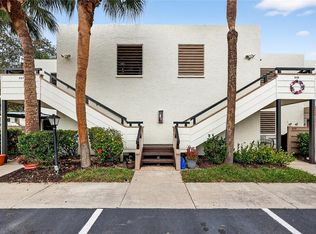
Live the Florida lifestyle the way it was meant to be in this beautifully positioned second-floor residence in the sought-after community of Wild Oak Bay. With peaceful, park-like views and a sparkling community pool nearby, this 2-bedroom, 2-bath condo offers the ideal balance of privacy, natural beauty, and everyday convenience. Set above the landscape, the second-floor location provides a more elevated perspective and added privacy—well suited for those who appreciate a quieter setting and a more open vantage point. From the lanai, enjoy serene views of mature oak trees and lush tropical greenery, with the community pool conveniently located close by. What truly sets this unit apart is the expanded, air-conditioned Florida room—enclosed to create a significantly larger interior living space than most units in the community. This added square footage gives you flexibility for a den, office, or extended living area. At the same time, a separate screened lanai remains, allowing you to still enjoy fresh air and seasonal breezes when you want them. Wild Oak Bay is known for its thoughtful design, preserving the area’s grand oak hammocks and creating a setting that feels established, green, and genuinely tranquil—something you simply don’t find in newer construction. Inside, the layout is open and functional, with a bright great room design that flows naturally from the living and dining areas into the kitchen. Large sliders bring in natural light and connect seamlessly to the Florida room, enhancing the overall feel of the home. The primary suite offers generous space, ample storage, and a private bath, while the split-bedroom layout provides comfort and privacy for guests. Additional features include in-unit laundry, an assigned covered carport, and convenient guest parking. The location remains one of Wild Oak Bay’s strongest advantages—quietly tucked away, yet just minutes to Sarasota-Bradenton International Airport, IMG Academy, downtown Sarasota, and the shopping and dining along University Parkway. The Gulf beaches of Longboat Key, Anna Maria Island, and Siesta Key are all within easy reach. This is a strong option for a full-time residence or seasonal retreat, especially for buyers looking for low-maintenance living with added interior space, a better view, and a community that still values its natural surroundings. Make sure to click on the virtual tour button to access the 3D walk through of the home.
For sale
$249,000
6423 EGRET LANE #406, BRADENTON, FL 34210
2beds
1,452sqft
:
Get pre-qualified$2,450/mo
Condominium
Built in 1983
-- sqft lot
$-- Zestimate®
$171/sqft
$767/mo HOA
What's special
Sparkling community pool nearbyConvenient guest parkingPeaceful park-like viewsAssigned covered carportIn-unit laundry
- 136 days |
- 203 |
- 12 |
Zillow last checked:
Listing updated:
Listed by:
Joe Murphy 941-780-3260,
COLDWELL BANKER REALTY 941-907-1033
Source: Stellar MLS,MLS#: A4686906 Originating MLS: Sarasota - Manatee
Originating MLS: Sarasota - Manatee
Facts & features
Interior
Bedrooms & bathrooms
- Bedrooms: 2
- Bathrooms: 2
- Full bathrooms: 2
Rooms
- Room types: Florida Room, Great Room, Utility Room
Primary bedroom
- Features: Built-in Closet
- Level: First
- Area: 180 Square Feet
- Dimensions: 15x12
Bedroom 2
- Features: Built-in Closet
- Level: First
- Area: 165 Square Feet
- Dimensions: 15x11
Primary bathroom
- Features: Shower No Tub
- Level: First
Kitchen
- Features: Breakfast Bar
- Level: First
- Area: 135 Square Feet
- Dimensions: 15x9
Living room
- Level: First
- Area: 336 Square Feet
- Dimensions: 24x14
Heating
- Central
Cooling
- Central Air
Appliances
- Included: Dishwasher, Disposal, Dryer, Electric Water Heater, Microwave, Range, Refrigerator, Washer
- Laundry: Laundry Closet
Features
- Ceiling Fan(s), Living Room/Dining Room Combo, Stone Counters
- Flooring: Carpet, Ceramic Tile
- Doors: Sliding Doors
- Windows: Window Treatments
- Has fireplace: No
- Common walls with other units/homes: End Unit
Interior area
- Total structure area: 1,557
- Total interior livable area: 1,452 sqft
Video & virtual tour
Property
Parking
- Total spaces: 1
- Parking features: Carport
- Carport spaces: 1
Features
- Levels: One
- Stories: 1
- Exterior features: Balcony, Storage
- Has view: Yes
- View description: Garden, Park/Greenbelt, Water, Lake
- Has water view: Yes
- Water view: Water,Lake
- Waterfront features: Lake
Lot
- Features: In County
Details
- Additional structures: Storage
- Parcel number: 6147348228
- Zoning: PDR/CH
- Special conditions: None
Construction
Type & style
- Home type: Condo
- Property subtype: Condominium
- Attached to another structure: Yes
Materials
- Block, Stucco
- Foundation: Slab
- Roof: Tile
Condition
- New construction: No
- Year built: 1983
Utilities & green energy
- Sewer: Public Sewer
- Water: Public
- Utilities for property: Cable Connected, Electricity Connected, Public
Community & HOA
Community
- Features: Lake, Association Recreation - Owned, Deed Restrictions, Pool
- Security: Smoke Detector(s)
- Pet fee: $0 monthly
- Subdivision: TERRACES AT WILD OAK BAY IV THE
HOA
- Has HOA: No
- Amenities included: Maintenance, Pool, Spa/Hot Tub
- Services included: Cable TV, Community Pool, Insurance, Maintenance Structure, Maintenance Grounds, Manager, Pest Control, Recreational Facilities, Sewer, Trash, Water
- HOA fee: $767 monthly
- HOA name: Dellcor Mgmt. Inc. Vince Fridel/Hanna
- HOA phone: 941-774-2300
Location
- Region: Bradenton
Financial & listing details
- Price per square foot: $171/sqft
- Tax assessed value: $212,500
- Annual tax amount: $3,309
- Date on market: 3/19/2026
- Cumulative days on market: 28 days
- Listing terms: Cash,Conventional
- Ownership: Condominium
- Total actual rent: 0
- Electric utility on property: Yes
- Road surface type: Paved, Asphalt
Estimated market value
Not available
Estimated sales range
Not available
Not available
Price history
| Date | Event | Price |
|---|---|---|
| 3/19/2026 | Listed for sale | $249,000+60.6%$171/sqft |
Source:  Stellar MLS #A4686906 Report a problem Stellar MLS #A4686906 Report a problem | ||
| 2/10/2026 | Listing removed | $3,900$3/sqft |
Source: Stellar MLS #A4650019 Report a problem | ||
| 4/23/2025 | Listed for rent | $3,900$3/sqft |
Source: Stellar MLS #A4650019 Report a problem | ||
| 2/21/2025 | Listing removed | $3,900$3/sqft |
Source: Stellar MLS #A4189285 Report a problem | ||
| 5/11/2022 | Listed for rent | $3,900+21.9%$3/sqft |
Source: Zillow Rental Network_1 #A4189285 Report a problem | ||
| 1/12/2021 | Listing removed | -- |
Source: Stellar MLS Report a problem | ||
| 12/2/2019 | Price change | $3,200+6.7%$2/sqft |
Source: WAGNER REALTY #A4189285 Report a problem | ||
| 3/12/2019 | Price change | $3,000+7.1%$2/sqft |
Source: WAGNER REALTY #A4189285 Report a problem | ||
| 10/17/2017 | Price change | $2,800+64.7%$2/sqft |
Source: WAGNER REALTY #A4189285 Report a problem | ||
| 6/15/2017 | Listed for rent | $1,700$1/sqft |
Source: WAGNER REALTY #A4189285 Report a problem | ||
| 5/15/2017 | Sold | $155,000-3.1%$107/sqft |
Source: Public Record Report a problem | ||
| 2/14/2017 | Price change | $159,900-3%$110/sqft |
Source: CHARLES RUTENBERG REALTY, INC. #A4169525 Report a problem | ||
| 11/15/2016 | Listed for sale | $164,900-10.9%$114/sqft |
Source: CHARLES RUTENBERG REALTY, INC. #A4169525 Report a problem | ||
| 3/7/2012 | Listing removed | $185,000$127/sqft |
Source: Homes.com #558282 Report a problem | ||
| 3/6/2012 | Listed for sale | $185,000$127/sqft |
Source: Homes.com #558282 Report a problem | ||
| 5/31/2011 | Listing removed | $185,000$127/sqft |
Source: RE/MAX Alliance Group - Sarasota #558282 Report a problem | ||
| 4/22/2008 | Listed for sale | $185,000+5.9%$127/sqft |
Source: Homes.com #558282 Report a problem | ||
| 2/27/2008 | Listing removed | $174,700$120/sqft |
Source: NCI #558282 Report a problem | ||
| 2/1/2008 | Listed for sale | $174,700+5.9%$120/sqft |
Source: NCI #558282 Report a problem | ||
| 9/26/2007 | Sold | $165,000$114/sqft |
Source: Public Record Report a problem | ||
Public tax history
| Year | Property taxes | Tax assessment |
|---|---|---|
| 2025 | $3,310 +3.4% | $202,046 +10% |
| 2024 | $3,201 -0.4% | $183,678 +10% |
| 2023 | $3,215 +17.5% | $166,980 +10% |
| 2022 | $2,735 +14.8% | $151,800 +10% |
| 2021 | $2,383 +1.8% | $138,000 +2.2% |
| 2020 | $2,340 -3.2% | $135,000 -2.9% |
| 2019 | $2,417 | $139,000 +9.4% |
| 2018 | $2,417 +7.8% | $127,000 -5.9% |
| 2017 | $2,242 +35.3% | $135,000 +8.5% |
| 2016 | $1,657 | $124,400 +5% |
| 2015 | $1,657 | $118,500 +20% |
| 2014 | $1,657 +15.9% | $98,728 +25.3% |
| 2013 | $1,430 +142867% | $78,762 -2% |
| 2012 | $1 | $80,369 -15% |
| 2011 | $1 | $94,551 +6% |
| 2010 | -- | $89,207 -32% |
| 2009 | $2,269 -8.5% | $131,186 -15% |
| 2008 | $2,479 +147.2% | $154,337 +78.7% |
| 2007 | $1,003 -3.8% | $86,352 +2.5% |
| 2006 | $1,042 +1.2% | $84,246 +3% |
| 2005 | $1,029 +2.9% | $81,792 +3% |
| 2004 | $1,000 +1.1% | $79,410 +1.9% |
| 2003 | $989 +8.9% | $77,929 +2.4% |
| 2002 | $908 +3.9% | $76,103 +1.6% |
| 2001 | $874 +2.5% | $74,905 +3% |
| 2000 | $853 | $72,723 |
Find assessor info on the county website
Monthly payment
Est. payment
Payment breakdown
Explore the cost of this home by adjusting the details. Changes won't be saved.Climate risks
Neighborhood: 34210
Nearby schools
GreatSchools rating
- 4/10Bayshore Elementary SchoolGrades: PK-5Distance: 0.6 mi
- 2/10Bayshore High SchoolGrades: 8-12Distance: 1.3 mi
- 2/10Electa Lee Magnet Middle SchoolGrades: 6-8Distance: 1.5 mi
Schools provided by the listing agent
- Elementary: Bayshore Elementary
- High: Bayshore High
Source: Stellar MLS. This data may not be complete. We recommend contacting the local school district to confirm school assignments for this home.
- $345,0003 bd2 ba1.9k sqft6435 Egret Ln APT 411, Bradenton, FL 34210Sold

- $230,0003 bd2 ba1.5k sqft6447 Egret Ln APT 413, Bradenton, FL 34210Sold

- $295,0002 bd2 ba1.3k sqft6447 Egret Ln APT 416, Bradenton, FL 34210Sold
- $240,0002 bd2 ba1.3k sqft6459 Egret Ln APT 421, Bradenton, FL 34210Sold

- $299,0002 bd2 ba1.2k sqft3415 Wild Oak Bay Blvd APT 429, Bradenton, FL 34210Sold
- $239,0002 bd2 ba1.3k sqft6459 Egret Ln APT 422, Bradenton, FL 34210Sold
- $223,2003 bd2 ba1.5k sqft6447 Egret Ln APT 414, Bradenton, FL 34210Off Market
- $224,2002 bd2 ba1.3k sqft6447 Egret Ln APT 415, Bradenton, FL 34210Off Market
A local agent can set up tours, give advice and negotiate with sellers.
A local lender can help you make sure your offer is ready when you are.
Similar homes
- $184,9002 bd2 ba1.1k sqft3500 EL CONQUISTADOR PARKWAY #332, BRADENTON, FL 34210For Sale
 MLS ID #A4701754, Jim Ahearn, NEXTHOME EXCELLENCE. Stellar MLS
 - $275,0003 bd2 ba1.8k sqft6101 34TH STREET W #11G, BRADENTON, FL 34210For Sale
 MLS ID #A4684403, Jennifer Delbo, DALTON WADE INC. Stellar MLS
 - $219,9002 bd2 ba1.1k sqft3500 EL CONQUISTADOR PARKWAY #268, BRADENTON, FL 34210For Sale
 MLS ID #A4699603, Mischelle Gray, LIV SARASOTA REALTY. Stellar MLS
 - $225,0002 bd2 ba1.7k sqft521 LAKESIDE DRIVE #521, BRADENTON, FL 34210For Sale
 MLS ID #A4682844, Scott Snyder, COLDWELL BANKER REALTY. Stellar MLS
 - $180,0002 bd2 ba1.2k sqft5400 34TH STREET W #I9, BRADENTON, FL 34210For SaleMLS ID #A4691053, Brenda Moore, WAGNER REALTY. Stellar MLS
- $199,0002 bd2 ba1.4k sqft3500 EL CONQUISTADOR PARKWAY #108, BRADENTON, FL 34210For SaleMLS ID #A4677345, Jennifer Anderson, WAGNER REALTY. Stellar MLS
- $239,9002 bd2 ba1.1k sqft3980 IRONWOOD CIRCLE #206, BRADENTON, FL 34209For SaleMLS ID #A4641833, Ron Short, Jr, FINE PROPERTIES. Stellar MLS
- $148,0002 bd2 ba1.1k sqft4119 61ST AVENUE TERRACE W #102, BRADENTON, FL 34210For SaleMLS ID #A4683812, Kenia Rivas, PREFERRED SHORE LLC. Stellar MLS
- $253,5002 bd2 ba1.3k sqft6611 STONE RIVER ROAD #102, BRADENTON, FL 34203For SaleMLS ID #A4686117, Christine Claxton, EXP REALTY LLC. Stellar MLS
- $173,9002 bd2 ba1k sqft4578 RED MAPLE ROAD #904, BRADENTON, FL 34210For SaleMLS ID #A4699863, Jennifer Delbo, DALTON WADE INC. Stellar MLS
- $267,0002 bd2 ba1.1k sqft3303 CHICAGO AVENUE, BRADENTON, FL 34207For SaleMLS ID #A4686986, Jennifer Delbo, WAGNER REALTY. Stellar MLS
- $250,0002 bd2 ba1k sqft7461 W COUNTRY CLUB DRIVE N #203, SARASOTA, FL 34243For SaleMLS ID #A4693369, Dawnelle Lanners, KW COASTAL LIVING III. Stellar MLS
- $345,0003 bd3 ba1.9k sqft5209 34TH STREET COURT W #261, BRADENTON, FL 34210For SaleMLS ID #A4699731, Jennifer Delbo, DALTON WADE INC. Stellar MLS
- $149,9002 bd2 ba912 sqft3634 59TH AVENUE W, BRADENTON, FL 34210For SaleMLS ID #A4692584, Hannah Moore, WAGNER REALTY. Stellar MLS
- $265,0002 bd2 ba1.3k sqft6821 FAIRVIEW TERRACE #6821, BRADENTON, FL 34203For SaleMLS ID #A4698319, Nancy Fish-Mooney, FINE PROPERTIES. Stellar MLS
- $195,0002 bd2 ba1.1k sqft647 WOODLAWN DRIVE #647, BRADENTON, FL 34210For SaleMLS ID #A4696904, Debbie Dial, WAGNER REALTY. Stellar MLS
- $199,9002 bd2 ba1.4k sqft3780 PINEBROOK CIRCLE #504, BRADENTON, FL 34209For SaleMLS ID #A4697022, Madeleine Advani, COLDWELL BANKER REALTY. Stellar MLS
- $210,0002 bd2 ba1.3k sqft4809 INDEPENDENCE DRIVE, BRADENTON, FL 34210For SaleMLS ID #A4694682, Cheryl Carson, WAGNER REALTY. Stellar MLS
- $274,0003 bd3 ba1.6k sqft6939 W COUNTRY CLUB DRIVE N #156, SARASOTA, FL 34243For SaleMLS ID #A4690431, MaryAnn Fenton, PA, BRIGHT REALTY. Stellar MLS
- $239,0002 bd2 ba1.3k sqft4206 CADDIE DRIVE E #201, BRADENTON, FL 34203For SaleMLS ID #A4688418, Samantha Campbell, BETTER HOMES AND GARDENS REAL ESTATE ATCHLEY PROPE. Stellar MLS
