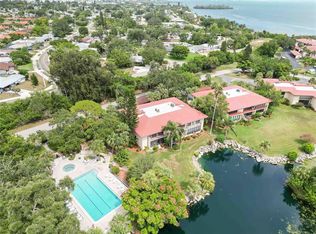
ABSOLUTLY STUNNING END UNIT CONDO! TOTALLY REDESIGNED & REMODELED! 3 BEDROOMS! 2 FULL BATHS! THE OWNER SPARED NO EXPENSE! PORCELAIN TILE FLOORS! NEW KITCHEN CABINETS AND QUARTZ COUNTERTOPS! STAINLESS STEEL APPLIANCES! IN UNIT WASHER & DRYER! NEW DOORS THRUOUT WITH NEW HARDWARE! NEW CUSTOM LIGHTING! BALCONY OVERLOOKS POOL AND POND! THIS UNIT INCLUDES A CARPORT! AMAZING LOCATION, 30' TO THE POOL, SPA, & FIREPIT! LOCATED IN FABULOUS WILD OAK BAY COMMUNITY! READY FOR NEW OWNER! 1980 SQUARE FOOT!
Sold for $345,000
$345,000
6435 EGRET LANE #411, BRADENTON, FL 34210
3beds
1,980sqft
Condominium
Built in 1983
-- sqft lot
$334,100 Zestimate®
$174/sqft
$3,154 Estimated rent
Home value
$334,100
$304,000 - $368,000
$3,154/mo
Zestimate® history
Owner options
List your home for rent
$3,154/mo
Rent Zestimate®
Find your next renter with Zillow Rental Manager. Plus, with online applications, you can quickly screen prospective tenants – for free.
$3,154/mo
Rent Zestimate®
Refinance and save
$3,086/mo
Est. payment
Refinancing to a lower rate could help reduce your monthly payments and save thousands over the life of the loan.
$3,086/mo
Est. payment
Explore your selling options
Work with a Zillow partner agent
Leverage their expertise and Zillow's premium Showcase listings to get your home seen by more buyers.
Get startedList with your own agent
Get your home in front of millions of buyers by listing it on Zillow.
Learn how to do itSell it yourself
Take full control of how buyers see your home on Zillow by listing For Sale by Owner (FSBO).
List your homeWhat's special
New custom lightingPorcelain tile floorsStainless steel appliancesStunning end unit condo
Zillow last checked:
Listing updated:
Listed by:
Cory Orlando 386-898-1590,
DESIGN REAL ESTATE SERVICES 386-218-0266
Bought with:
Sue Carlson, 0637021
AN ISLAND PLACE REALTY INC
Source: Stellar MLS,MLS#: V4933442 Originating MLS: West Volusia
Originating MLS: West Volusia
Facts & features
Interior
Bedrooms & bathrooms
- Bedrooms: 3
- Bathrooms: 2
- Full bathrooms: 2
Primary bedroom
- Features: Walk-In Closet(s)
- Level: First
- Area: 300 Square Feet
- Dimensions: 15x20
Bedroom 2
- Features: Built-in Closet
- Level: First
- Area: 204 Square Feet
- Dimensions: 12x17
Bedroom 3
- Features: Built-in Closet
- Level: First
- Area: 144 Square Feet
- Dimensions: 12x12
Balcony porch lanai
- Level: First
- Area: 190 Square Feet
- Dimensions: 10x19
Dining room
- Level: First
- Area: 154 Square Feet
- Dimensions: 11x14
Foyer
- Level: First
- Area: 114 Square Feet
- Dimensions: 6x19
Kitchen
- Level: First
- Area: 154 Square Feet
- Dimensions: 11x14
Living room
- Level: First
- Area: 285 Square Feet
- Dimensions: 15x19
Heating
- Central
Cooling
- Humidity Control
Appliances
- Included: Convection Oven, Dishwasher, Disposal, Dryer, Microwave, Range, Refrigerator, Washer
- Laundry: Laundry Closet
Features
- Ceiling Fan(s), Crown Molding, In Wall Pest System, Open Floorplan, Primary Bedroom Main Floor, Solid Surface Counters, Stone Counters, Thermostat
- Flooring: Carpet, Porcelain Tile
- Windows: Hurricane Shutters
- Has fireplace: No
- Common walls with other units/homes: End Unit
Interior area
- Total structure area: 1,980
- Total interior livable area: 1,980 sqft
Property
Parking
- Total spaces: 1
- Parking features: Carport
- Carport spaces: 1
Accessibility
- Accessibility features: Accessible Approach with Ramp, Accessible Bedroom, Accessible Closets, Accessible Doors, Accessible Electrical and Environmental Controls, Accessible Entrance, Accessible Full Bath, Visitor Bathroom, Accessible Kitchen, Accessible Washer/Dryer
Features
- Levels: One
- Stories: 1
- Exterior features: Balcony
- Pool features: Child Safety Fence, Gunite, In Ground, Lighting
- Has spa: Yes
- Spa features: In Ground
- Has view: Yes
- View description: Pool, Water, Lagoon
- Has water view: Yes
- Water view: Water,Lagoon
Lot
- Features: Flood Insurance Required, Landscaped, Near Golf Course, Near Marina
Details
- Parcel number: 6147348277
- Zoning: PDR/CH
- Special conditions: None
Construction
Type & style
- Home type: Condo
- Property subtype: Condominium
Materials
- Stucco
- Foundation: Slab
- Roof: Tile
Condition
- New construction: No
- Year built: 1983
Utilities & green energy
- Sewer: Private Sewer
- Water: Public
- Utilities for property: Cable Connected, Electricity Connected, Sprinkler Recycled, Water Connected
Community & HOA
Community
- Features: Community Mailbox, No Truck/RV/Motorcycle Parking, Pool
- Security: Fire Alarm
- Pet fee: $0 monthly
- Subdivision: THE TERRACES AT WILD OAK BAY IV
HOA
- Has HOA: Yes
- Amenities included: Other, Pool
- Services included: Cable TV, Community Pool, Fidelity Bond, Insurance, Internet, Maintenance Structure, Maintenance Grounds, Maintenance Repairs, Manager, Pest Control, Pool Maintenance, Sewer, Trash, Water
- HOA fee: $767 monthly
- HOA name: Delcor/ Dan Delarm
- Second HOA name: Delcor
Location
- Region: Bradenton
Financial & listing details
- Price per square foot: $174/sqft
- Tax assessed value: $221,000
- Annual tax amount: $2,939
- Date on market: 11/28/2023
- Cumulative days on market: 449 days
- Listing terms: Cash,Conventional
- Ownership: Fee Simple
- Total actual rent: 0
- Electric utility on property: Yes
- Road surface type: Asphalt, Paved
Price history
| Date | Event | Price |
|---|---|---|
| 4/8/2025 | Sold | $345,000-4.1%$174/sqft |
Source:  Stellar MLS #V4933442 Report a problem Stellar MLS #V4933442 Report a problem | ||
| 3/24/2025 | Pending sale | $359,900$182/sqft |
Source: Stellar MLS #V4933442 Report a problem | ||
| 2/5/2025 | Price change | $359,900-1.4%$182/sqft |
Source: Stellar MLS #V4933442 Report a problem | ||
| 1/11/2025 | Price change | $365,000-1.2%$184/sqft |
Source: Stellar MLS #V4933442 Report a problem | ||
| 11/15/2024 | Price change | $369,500-1.4%$187/sqft |
Source: Stellar MLS #V4933442 Report a problem | ||
| 9/18/2024 | Listed for sale | $374,900-3%$189/sqft |
Source: Stellar MLS #V4933442 Report a problem | ||
| 8/18/2024 | Listing removed | -- |
Source: Stellar MLS #V4933442 Report a problem | ||
| 5/17/2024 | Price change | $386,500-0.6%$195/sqft |
Source: Stellar MLS #V4933442 Report a problem | ||
| 3/25/2024 | Price change | $389,000-2.5%$196/sqft |
Source: Stellar MLS #V4933442 Report a problem | ||
| 2/29/2024 | Price change | $399,000-4.8%$202/sqft |
Source: Stellar MLS #V4933442 Report a problem | ||
| 2/9/2024 | Price change | $419,000-2.3%$212/sqft |
Source: Stellar MLS #V4933442 Report a problem | ||
| 11/28/2023 | Listed for sale | $429,000+154.8%$217/sqft |
Source: Stellar MLS #V4933442 Report a problem | ||
| 8/7/2023 | Sold | $168,400+46.4%$85/sqft |
Source: Public Record Report a problem | ||
| 7/5/2000 | Sold | $115,000$58/sqft |
Source: Public Record Report a problem | ||
Public tax history
| Year | Property taxes | Tax assessment |
|---|---|---|
| 2025 | $3,521 -3.2% | $221,000 -3.7% |
| 2024 | $3,639 +7.9% | $229,500 +28.2% |
| 2023 | $3,373 +14.8% | $179,080 +10% |
| 2022 | $2,939 +15.7% | $162,800 +10% |
| 2021 | $2,540 -4.4% | $148,000 -4.5% |
| 2020 | $2,656 +3.1% | $155,000 +4% |
| 2019 | $2,577 | $149,000 +9.6% |
| 2018 | $2,577 +7.9% | $136,000 -6.2% |
| 2017 | $2,387 +26% | $145,000 +0.8% |
| 2016 | $1,894 | $143,900 +5% |
| 2015 | $1,894 | $137,000 +19.8% |
| 2014 | $1,894 +16.1% | $114,379 +25.3% |
| 2013 | $1,632 +163051% | $91,248 -2% |
| 2012 | $1 | $93,110 -15% |
| 2011 | $1 | $109,541 +6% |
| 2010 | -- | $103,342 -32% |
| 2009 | $2,607 -9.2% | $151,974 -15% |
| 2008 | $2,872 -12.5% | $178,793 -11% |
| 2007 | $3,283 +3.2% | $200,891 +11% |
| 2006 | $3,183 +24.2% | $180,983 +28% |
| 2005 | $2,563 +11.2% | $141,393 +12.7% |
| 2004 | $2,305 +12.1% | $125,443 +14% |
| 2003 | $2,056 +15.7% | $110,038 +10% |
| 2002 | $1,778 +11.6% | $100,035 +10% |
| 2001 | $1,593 +52.9% | $90,946 +9.2% |
| 2000 | $1,042 | $83,302 |
Find assessor info on the county website
Neighborhood: 34210
Nearby homes
- $249,0002 bd2 ba1.4k sqft6423 Egret Ln APT 406, Bradenton, FL 34210For Sale

- $230,0003 bd2 ba1.5k sqft6447 Egret Ln APT 413, Bradenton, FL 34210Sold

- $295,0002 bd2 ba1.3k sqft6447 Egret Ln APT 416, Bradenton, FL 34210Sold
- $240,0002 bd2 ba1.3k sqft6459 Egret Ln APT 421, Bradenton, FL 34210Sold

- $299,0002 bd2 ba1.2k sqft3415 Wild Oak Bay Blvd APT 429, Bradenton, FL 34210Sold
- $239,0002 bd2 ba1.3k sqft6459 Egret Ln APT 422, Bradenton, FL 34210Sold
- $222,4003 bd2 ba1.5k sqft6447 Egret Ln APT 414, Bradenton, FL 34210Off Market
- $224,2002 bd2 ba1.3k sqft6447 Egret Ln APT 415, Bradenton, FL 34210Off Market
Nearby schools
GreatSchools rating
- 4/10Bayshore Elementary SchoolGrades: PK-5Distance: 0.6 mi
- 2/10Bayshore High SchoolGrades: 8-12Distance: 1.3 mi
- 2/10Electa Lee Magnet Middle SchoolGrades: 6-8Distance: 1.5 mi
Schools provided by the listing agent
- Elementary: Bayshore Elementary
- Middle: Electa Arcotte Lee Magnet
- High: Bayshore High
Source: Stellar MLS. This data may not be complete. We recommend contacting the local school district to confirm school assignments for this home.
Get a cash offer in 3 minutes
Find out how much your home could sell for in as little as 3 minutes with a no-obligation cash offer.
Estimated market value
$334,100
Get a cash offer in 3 minutes
Find out how much your home could sell for in as little as 3 minutes with a no-obligation cash offer.
Estimated market value
$334,100
- Florida
- Manatee County
- Bradenton
- 34210
- 6435 EGRET LANE Unit 411
Nearby cities
Nearby neighborhoods
Nearby zip codes
Other Bradenton Topics
