Live the ultimate Florida lifestyle with this spacious, and rare 3 bedroom, first-floor condo in the highly desirable community of Wild Oak Bay. This residence offers the perfect combination of comfort, convenience, and natural beauty. Located just steps from the sparkling community pool, you’ll enjoy resort-style living right outside your door. The walk-out backyard setting gives the home the feel of a private oasis, with lush greenery and the serene backdrop that makes Wild Oak Bay so special. Wild Oak Bay has long been admired for its thoughtful design that preserved the area’s majestic oak hammocks and tropical landscaping, creating a tranquil, park-like environment that sets it apart from newer developments. The location is second to none—tucked away for peace and privacy, yet with easy access to Sarasota-Bradenton International Airport, downtown Sarasota, IMG Academy, St. Armands Circle, and all the shopping and dining you could want. Best of all, you are just a short drive to the world-renowned Gulf beaches of Longboat Key, Anna Maria Island, and Siesta Key. Inside, the condo features a bright and open great room layout with plenty of space to relax and entertain. The open-concept design flows naturally from the living area to the dining space and kitchen, which is outfitted with updated appliances and ample storage. Large windows and sliding doors bring in abundant natural light and connect seamlessly to the screened lanai, where you can enjoy your morning coffee, evening breezes, or quiet time surrounded by nature. The primary suite is a true retreat, offering generous closet space and a private bath, while the split-bedroom plan provides comfort and privacy for guests. Additional features include in-unit laundry, assigned parking, and plenty of guest parking. With its first-floor location, accessibility and ease of living are a highlight. Whether you’re looking for a year-round residence, seasonal retreat, or investment opportunity, this property delivers outstanding value in a community known for its natural charm, excellent location, and welcoming lifestyle. Schedule your showing today and see why so many choose to call Wild Oak Bay home.
Sold for $230,000
$230,000
6447 EGRET LANE #413, BRADENTON, FL 34210
3beds
1,592sqft
Condominium
Built in 1983
-- sqft lot
$227,300 Zestimate®
$144/sqft
$3,028 Estimated rent
Home value
$227,300
$209,000 - $248,000
$3,028/mo
Zestimate® history
Owner options
List your home for rent
$3,028/mo
Rent Zestimate®
Find your next renter with Zillow Rental Manager. Plus, with online applications, you can quickly screen prospective tenants – for free.
$3,028/mo
Rent Zestimate®
Refinance and save
$2,375/mo
Est. payment
Refinancing to a lower rate could help reduce your monthly payments and save thousands over the life of the loan.
$2,375/mo
Est. payment
Explore your selling options
Work with a Zillow partner agent
Leverage their expertise and Zillow's premium Showcase listings to get your home seen by more buyers.
Get startedList with your own agent
Get your home in front of millions of buyers by listing it on Zillow.
Learn how to do itSell it yourself
Take full control of how buyers see your home on Zillow by listing For Sale by Owner (FSBO).
List your homeWhat's special
Screened lanaiAbundant natural lightLush greeneryUpdated appliancesWalk-out backyard settingSparkling community poolPrivate bath
Zillow last checked:
Listing updated:
Listed by:
Joe Murphy 941-780-3260,
COLDWELL BANKER REALTY 941-907-1033
Bought with:
Tanya Edwards, 3322190
AN ISLAND PLACE REALTY INC
Source: Stellar MLS,MLS#: A4666004 Originating MLS: Sarasota - Manatee
Originating MLS: Sarasota - Manatee
Facts & features
Interior
Bedrooms & bathrooms
- Bedrooms: 3
- Bathrooms: 2
- Full bathrooms: 2
Rooms
- Room types: Great Room, Utility Room
Primary bedroom
- Features: Dual Closets
- Level: First
- Area: 221 Square Feet
- Dimensions: 17x13
Bedroom 2
- Features: Built-in Closet
- Level: First
- Area: 168 Square Feet
- Dimensions: 12x14
Bedroom 3
- Features: Built-in Closet
- Level: First
- Area: 132 Square Feet
- Dimensions: 12x11
Balcony porch lanai
- Level: First
- Area: 189 Square Feet
- Dimensions: 21x9
Dining room
- Level: First
- Area: 198 Square Feet
- Dimensions: 18x11
Kitchen
- Level: First
- Area: 110 Square Feet
- Dimensions: 10x11
Living room
- Level: First
- Area: 110 Square Feet
- Dimensions: 10x11
Heating
- Central, Electric
Cooling
- Central Air
Appliances
- Included: Dishwasher, Disposal, Dryer, Electric Water Heater, Microwave, Range, Refrigerator, Washer
- Laundry: Inside
Features
- Ceiling Fan(s)
- Flooring: Ceramic Tile, Engineered Hardwood, Tile
- Doors: Sliding Doors
- Windows: Window Treatments
- Has fireplace: No
- Common walls with other units/homes: Corner Unit
Interior area
- Total structure area: 1,810
- Total interior livable area: 1,592 sqft
Property
Features
- Levels: One
- Stories: 1
- Patio & porch: Covered, Enclosed, Front Porch, Rear Porch
- Exterior features: Balcony, Sidewalk
- Pool features: Gunite, In Ground
- Has spa: Yes
- Spa features: In Ground
- Has view: Yes
- View description: Garden, Pool, Trees/Woods, Water, Lake
- Has water view: Yes
- Water view: Water,Lake
- Waterfront features: Pond
Lot
- Residential vegetation: Mature Landscaping, Oak Trees, Trees/Landscaped, Wooded
Details
- Parcel number: 6147348293
- Zoning: PDR
- Special conditions: None
Construction
Type & style
- Home type: Condo
- Property subtype: Condominium
- Attached to another structure: Yes
Materials
- Block
- Foundation: Slab
- Roof: Tile
Condition
- Completed
- New construction: No
- Year built: 1983
Utilities & green energy
- Sewer: Public Sewer
- Water: Public
- Utilities for property: Cable Connected, Electricity Connected, Sewer Connected, Water Connected
Community & HOA
Community
- Features: Deed Restrictions, Pool
- Pet fee: $0 monthly
- Subdivision: THE TERRACES AT WILD OAK BAY IV
HOA
- Has HOA: No
- Services included: Cable TV, Common Area Taxes, Community Pool, Reserve Fund, Insurance, Internet, Maintenance Structure, Maintenance Grounds, Pest Control, Pool Maintenance, Sewer, Trash, Water
- HOA fee: $767 monthly
- HOA name: The Terraces at Wild Oak Bay IV/DellCor
- HOA phone: 941-358-3366
- Second HOA name: The Terraces at Wild Oak Bay
Location
- Region: Bradenton
Financial & listing details
- Price per square foot: $144/sqft
- Tax assessed value: $221,000
- Annual tax amount: $1,282
- Date on market: 9/26/2025
- Cumulative days on market: 36 days
- Listing terms: Cash,Conventional
- Ownership: Condominium
- Total actual rent: 0
- Electric utility on property: Yes
- Road surface type: Asphalt
Price history
| Date | Event | Price |
|---|---|---|
| 12/8/2025 | Sold | $230,000-9.8%$144/sqft |
Source:  Stellar MLS #A4666004 Report a problem Stellar MLS #A4666004 Report a problem | ||
| 11/6/2025 | Pending sale | $255,000$160/sqft |
Source: Stellar MLS #A4666004 Report a problem | ||
| 10/17/2025 | Price change | $255,000-7.3%$160/sqft |
Source: Stellar MLS #A4666004 Report a problem | ||
| 9/26/2025 | Listed for sale | $275,000-18.9%$173/sqft |
Source: Stellar MLS #A4666004 Report a problem | ||
| 7/1/2025 | Listing removed | $339,000$213/sqft |
Source: Stellar MLS #A4628571 Report a problem | ||
| 4/2/2025 | Price change | $339,000-3.1%$213/sqft |
Source: Stellar MLS #A4628571 Report a problem | ||
| 12/1/2024 | Listed for sale | $350,000+84.3%$220/sqft |
Source: Stellar MLS #A4628571 Report a problem | ||
| 4/20/2007 | Sold | $189,900+106.4%$119/sqft |
Source: Agent Provided Report a problem | ||
| 1/4/1995 | Sold | $92,000$58/sqft |
Source: Public Record Report a problem | ||
Public tax history
| Year | Property taxes | Tax assessment |
|---|---|---|
| 2025 | $1,342 +4.6% | $116,480 +2.9% |
| 2024 | $1,283 +3.7% | $113,197 +3% |
| 2023 | $1,237 -1% | $109,900 +3% |
| 2022 | $1,250 +2% | $106,699 +3% |
| 2021 | $1,225 +2.1% | $103,591 +1.4% |
| 2020 | $1,200 +2.9% | $102,161 +2.3% |
| 2019 | $1,165 | $99,864 +1.9% |
| 2018 | $1,165 +2.3% | $98,002 +2.1% |
| 2017 | $1,140 +10.8% | $95,986 +2.1% |
| 2016 | $1,028 | $94,012 +0.7% |
| 2015 | $1,028 | $93,358 +0.8% |
| 2014 | $1,028 +2.4% | $92,617 +1.5% |
| 2013 | $1,004 +100348% | $91,248 -2% |
| 2012 | $1 | $93,110 -11.2% |
| 2011 | $1 | $104,892 +1.5% |
| 2010 | -- | $103,342 +1.3% |
| 2009 | $1,162 -8.9% | $101,984 +0.1% |
| 2008 | $1,276 +6.3% | $101,882 +3% |
| 2007 | $1,200 -3.9% | $98,915 +2.5% |
| 2006 | $1,249 +1% | $96,502 +3% |
| 2005 | $1,236 +2.7% | $93,691 +3% |
| 2004 | $1,203 +1% | $90,962 +1.9% |
| 2003 | $1,192 +8.7% | $89,266 +2.4% |
| 2002 | $1,096 +3.8% | $87,174 +1.6% |
| 2001 | $1,056 +2.2% | $85,801 +3% |
| 2000 | $1,033 | $83,302 |
Find assessor info on the county website
Neighborhood: 34210
Nearby homes
- $249,0002 bd2 ba1.4k sqft6423 Egret Ln APT 406, Bradenton, FL 34210For Sale

- $345,0003 bd2 ba1.9k sqft6435 Egret Ln APT 411, Bradenton, FL 34210Sold

- $295,0002 bd2 ba1.3k sqft6447 Egret Ln APT 416, Bradenton, FL 34210Sold
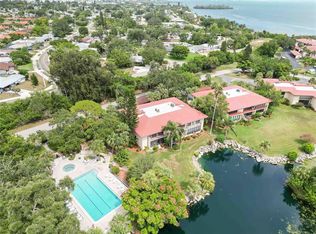
- $240,0002 bd2 ba1.3k sqft6459 Egret Ln APT 421, Bradenton, FL 34210Sold

- $299,0002 bd2 ba1.2k sqft3415 Wild Oak Bay Blvd APT 429, Bradenton, FL 34210Sold
- $239,0002 bd2 ba1.3k sqft6459 Egret Ln APT 422, Bradenton, FL 34210Sold
- $227,5003 bd2 ba1.5k sqft6447 Egret Ln APT 414, Bradenton, FL 34210Off Market
- $227,1002 bd2 ba1.3k sqft6447 Egret Ln APT 415, Bradenton, FL 34210Off Market
Nearby schools
GreatSchools rating
- 4/10Bayshore Elementary SchoolGrades: PK-5Distance: 0.6 mi
- 2/10Bayshore High SchoolGrades: 8-12Distance: 1.3 mi
- 2/10Electa Lee Magnet Middle SchoolGrades: 6-8Distance: 1.5 mi
Schools provided by the listing agent
- Elementary: Bayshore Elementary
- Middle: Electa Arcotte Lee Magnet
- High: Bayshore High
Source: Stellar MLS. This data may not be complete. We recommend contacting the local school district to confirm school assignments for this home.
Get a cash offer in 3 minutes
Find out how much your home could sell for in as little as 3 minutes with a no-obligation cash offer.
Estimated market value
$227,300
Get a cash offer in 3 minutes
Find out how much your home could sell for in as little as 3 minutes with a no-obligation cash offer.
Estimated market value
$227,300
- Florida
- Manatee County
- Bradenton
- 34210
- 6447 EGRET LANE Unit 413
Nearby cities
Nearby neighborhoods
Nearby zip codes
Other Bradenton Topics
