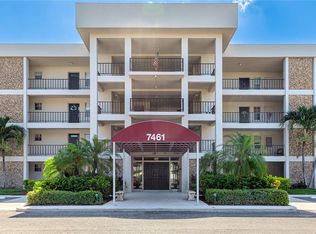
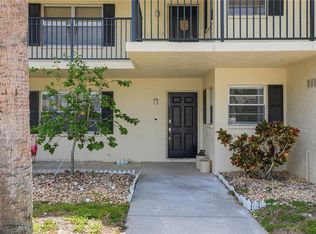
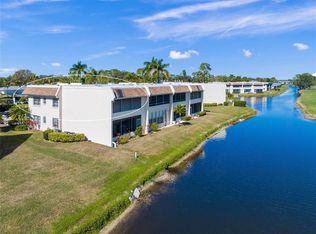
Turnkey furnished and income-producing! This beautifully maintained 2-bedroom, 2-bathroom condo in the highly sought-after Palm-Aire DeSoto Lakes community offers the perfect blend of comfort and convenience. Featuring updated impact windows for peace of mind and energy efficiency, this light and bright residence is ideal for full-time living, seasonal enjoyment, or as an investment property. The open-concept living and dining area flows seamlessly to a private lanai, perfect for morning coffee or evening relaxation. The primary suite includes an en-suite bathroom and generous closet space. This condo also comes with a storage unit with ample space. Enjoy access to resort-style amenities, including pools, walking paths, and nearby golf courses. Conveniently located close to University Town Center, restaurants, shopping, and I-75. A rare opportunity to own a move-in-ready condo in a desirable location with strong rental potential.
For sale
$250,000
7461 W COUNTRY CLUB DRIVE N #203, SARASOTA, FL 34243
2beds
1,090sqft
Condominium
Built in 1973
-- sqft lot
$-- Zestimate®
$229/sqft
$484/mo HOA
What's special
Private lanaiLight and bright residenceUpdated impact windowsGenerous closet space
- 107 days
- 137
- 7
Zillow last checked:
Listing updated:
Listed by:
Dawnelle Lanners 727-804-9228,
KW COASTAL LIVING III 941-900-4151
Source: Stellar MLS,MLS#: A4693369 Originating MLS: Sarasota - Manatee
Originating MLS: Sarasota - Manatee
Facts & features
Interior
Bedrooms & bathrooms
- Bedrooms: 2
- Bathrooms: 2
- Full bathrooms: 2
Primary bedroom
- Features: En Suite Bathroom, Built-in Closet
- Level: First
- Area: 187 Square Feet
- Dimensions: 17x11
Bedroom 2
- Features: Built-in Closet
- Level: First
- Area: 154 Square Feet
- Dimensions: 14x11
Balcony porch lanai
- Level: First
Kitchen
- Level: First
- Area: 88 Square Feet
- Dimensions: 11x8
Living room
- Level: First
- Area: 187 Square Feet
- Dimensions: 17x11
Heating
- Central, Electric
Cooling
- Central Air
Appliances
- Included: Dishwasher, Electric Water Heater, Microwave, Range, Refrigerator
- Laundry: Common Area, Same Floor As Condo Unit
Features
- Ceiling Fan(s), Eating Space In Kitchen, Elevator, Living Room/Dining Room Combo, Solid Surface Counters, Thermostat, Tray Ceiling(s)
- Flooring: Carpet, Vinyl
- Doors: Sliding Doors
- Has fireplace: No
Interior area
- Total structure area: 1,202
- Total interior livable area: 1,090 sqft
Property
Features
- Levels: One
- Stories: 1
- Patio & porch: Covered, Rear Porch, Screened
- Exterior features: Balcony, Sidewalk
- Has view: Yes
- View description: Golf Course, Water, Pond
- Has water view: Yes
- Water view: Water,Pond
Lot
- Size: 1.35 Acres
- Features: In County, On Golf Course
Details
- Parcel number: 1920600143
- Zoning: RMF6/WPE
- Special conditions: None
Construction
Type & style
- Home type: Condo
- Property subtype: Condominium
Materials
- Brick
- Foundation: Slab
- Roof: Membrane,Shingle
Condition
- New construction: No
- Year built: 1973
Utilities & green energy
- Sewer: Public Sewer
- Water: Public
- Utilities for property: BB/HS Internet Available, Electricity Connected, Public, Sewer Connected, Underground Utilities, Water Connected
Community & HOA
Community
- Features: Buyer Approval Required, Deed Restrictions, Fitness Center, Golf, No Truck/RV/Motorcycle Parking, Pool, Sidewalks
- Pet fee: $0 monthly
- Subdivision: NO 1 PALM-AIRE DESOTO LAKES CC APT CONDO
HOA
- Has HOA: No
- Services included: Community Pool, Reserve Fund, Insurance, Maintenance Structure, Maintenance Grounds, Manager, Pool Maintenance, Sewer, Water
- HOA fee: $484 monthly
- HOA name: Stacia Searcy
- HOA phone: 941-315-0844
Location
- Region: Sarasota
Financial & listing details
- Price per square foot: $229/sqft
- Tax assessed value: $204,000
- Annual tax amount: $3,227
- Date on market: 5/13/2026
- Cumulative days on market: 65 days
- Listing terms: Cash,Conventional
- Ownership: Condominium
- Total actual rent: 0
- Electric utility on property: Yes
- Road surface type: Asphalt, Paved
Estimated market value
Not available
Estimated sales range
Not available
Not available
Price history
| Date | Event | Price |
|---|---|---|
| 5/13/2026 | Listed for sale | $250,000+11.1%$229/sqft |
Source:  Stellar MLS #A4693369 Report a problem Stellar MLS #A4693369 Report a problem | ||
| 8/6/2025 | Sold | $225,000-16.4%$206/sqft |
Source: Stellar MLS #A4654744 Report a problem | ||
| 7/13/2025 | Pending sale | $269,000$247/sqft |
Source: Stellar MLS #A4654744 Report a problem | ||
| 6/5/2025 | Listed for sale | $269,000+99.3%$247/sqft |
Source: Stellar MLS #A4654744 Report a problem | ||
| 2/26/2021 | Sold | $135,000-2.9%$124/sqft |
Source: Public Record Report a problem | ||
| 1/17/2021 | Pending sale | $139,000$128/sqft |
Source: Stellar MLS #A4488354 Report a problem | ||
| 1/13/2021 | Listed for sale | $139,000$128/sqft |
Source: Stellar MLS #A4488354 Report a problem | ||
Public tax history
| Year | Property taxes | Tax assessment |
|---|---|---|
| 2025 | $3,228 -5.5% | $198,452 +10% |
| 2024 | $3,416 +18.2% | $180,411 +10% |
| 2023 | $2,889 +15.9% | $164,010 +10% |
| 2022 | $2,492 +17.1% | $149,100 +22.2% |
| 2021 | $2,129 +321.6% | $122,000 +87.4% |
| 2020 | $505 +2.7% | $65,093 +2.3% |
| 2019 | $492 | $63,630 +1.9% |
| 2018 | $492 +2.2% | $62,444 +2.1% |
| 2017 | $481 +11.2% | $61,160 +2.1% |
| 2016 | $433 | $59,902 +0.7% |
| 2015 | $433 | $59,486 +0.8% |
| 2014 | $433 +1.5% | $59,014 +1.5% |
| 2013 | $427 +42552% | $58,142 +1.7% |
| 2012 | $1 | $57,170 -8% |
| 2011 | $1 | $62,141 0% |
| 2010 | -- | $62,146 +0.5% |
| 2009 | $450 -27.6% | $61,808 +0.1% |
| 2008 | $622 +59.2% | $61,746 +3% |
| 2007 | $390 -6.9% | $59,948 +2.5% |
| 2006 | $419 -4.5% | $58,486 +3% |
| 2005 | $439 -4.2% | $56,783 +3% |
| 2004 | $458 -14.7% | $55,129 +1.9% |
| 2003 | $537 +8.8% | $54,101 +2.4% |
| 2002 | $494 +4.2% | $52,833 +1.6% |
| 2001 | $474 +4% | $52,001 +3% |
| 2000 | $456 | $50,486 |
Find assessor info on the county website
Monthly payment
Est. payment
Payment breakdown
Explore the cost of this home by adjusting the details. Changes won't be saved.Climate risks
Neighborhood: 34243
Nearby schools
Schools provided by the listing agent
- Elementary: Kinnan Elementary
- Middle: Braden River Middle
- High: Braden River High
Source: Stellar MLS. This data may not be complete. We recommend contacting the local school district to confirm school assignments for this home.
- $1,7001 bd2 ba900 sqft7461 W Country Club Dr N APT 306, Sarasota, FL 34243For Rent

- $155,0002 bd2 ba1k sqft7461 W Country Club Dr N APT 402, Sarasota, FL 34243For Sale

- $3,7752 bd2 ba1k sqft7461 W Country Club Dr N APT 409, Sarasota, FL 34243For Rent

- $155,0001 bd2 ba900 sqft7461 W Country Club Dr N APT 206, Sarasota, FL 34243Sold
Similar homes
- $244,0002 bd2 ba1.1k sqft7860 PALM AIRE LANE #103, SARASOTA, FL 34243For Sale
 MLS ID #A4689954, Janelle Miller, MARCUS & COMPANY REALTY. Stellar MLS
 - $214,9002 bd2 ba1.1k sqft7008 W COUNTRY CLUB DRIVE N #139, SARASOTA, FL 34243For Sale
 MLS ID #A4704298, Kathy Marlowe, YOUR FLORIDA LIFESTYLE REALTY LLC. Stellar MLS
 - $224,9002 bd2 ba909 sqft7193 W COUNTRY CLUB DRIVE N #237, SARASOTA, FL 34243For Sale
 MLS ID #A4680028, Tony Andrews, ANDREWS & ASSOCIATES REALTY. Stellar MLS
 - $230,0002 bd2 ba1.2k sqft3033 WILLOW GREEN #10, SARASOTA, FL 34235For Sale
 MLS ID #A4691560, George Lange, CENTURY 21 BEGGINS ENTERPRISES. Stellar MLS
 - $253,5002 bd2 ba1.3k sqft6611 STONE RIVER ROAD #102, BRADENTON, FL 34203For SaleMLS ID #A4686117, Christine Claxton, EXP REALTY LLC. Stellar MLS
- $250,0002 bd2 ba1k sqft5252 LAKE VILLAGE DRIVE #54, SARASOTA, FL 34235For SaleMLS ID #A4699793, Kathleen Niedospial, HUNT BROTHERS REALTY, INC.. Stellar MLS
- $249,9002 bd2 ba1.3k sqft6698 DRAW LANE #140, SARASOTA, FL 34238For SaleMLS ID #A4699177, Michael Johnson, KELLER WILLIAMS ISLAND LIFE REAL ESTATE. Stellar MLS
- $239,0002 bd2 ba1.3k sqft4206 CADDIE DRIVE E #201, BRADENTON, FL 34203For SaleMLS ID #A4688418, Samantha Campbell, BETTER HOMES AND GARDENS REAL ESTATE ATCHLEY PROPE. Stellar MLS
- $278,0002 bd2 ba1.3k sqft4706 SAND TRAP STREET CIRCLE E #101, BRADENTON, FL 34203For SaleMLS ID #O6414287, Candace Garber, TRUDEALS REALTY CORP. Stellar MLS
- $249,9002 bd2 ba1.3k sqft116 WOODLAND PLACE #116, OSPREY, FL 34229For SaleMLS ID #A4696616, Pat Williams, PAT WILLIAMS REALTY, LLC. Stellar MLS
- $215,0002 bd2 ba1.1k sqft257 SHERWOOD DRIVE #257, BRADENTON, FL 34210For SaleMLS ID #TB8439451, Michelle Ward, COMPASS FLORIDA LLC. Stellar MLS
- $220,0002 bd2 ba1.1k sqft4705 SAND TRAP STREET CIRCLE E #105, BRADENTON, FL 34203For SaleMLS ID #A4667572, Cynthia Brock, GULF SANDS REALTY, LLC. Stellar MLS
- $269,5002 bd2 ba1.1k sqft9630 CLUB SOUTH CIRCLE #6209, SARASOTA, FL 34238For SaleMLS ID #A4691242, Larry Brzostek, RE/MAX ALLIANCE GROUP. Stellar MLS
- $215,0002 bd2 ba1.1k sqft4706 SAND TRAP STREET CIRCLE E #202, BRADENTON, FL 34203For SaleMLS ID #A4671417, Linda Quintero, RE/MAX ALLIANCE GROUP. Stellar MLS
- $245,0002 bd2 ba1.3k sqft10125 MANATEE AVENUE W #A4, BRADENTON, FL 34209For SaleMLS ID #A4700861, Heather Claridge, RIVER HILLS PROPERTIES, LLC B. Stellar MLS
- $239,0002 bd2 ba1.3k sqft3526 RICHWOOD LINK #48, SARASOTA, FL 34235For SaleMLS ID #A4673384, Peg Schmitt, REALTY HUB. Stellar MLS
- $239,9002 bd2 ba1.4k sqft5350 HYLAND HILLS AVENUE #2512, SARASOTA, FL 34241For SaleMLS ID #A4681515, Bruce Hearon, COLDWELL BANKER REALTY. Stellar MLS
- $269,0002 bd2 ba1k sqft5216 LAKE VILLAGE DRIVE #71, SARASOTA, FL 34235For SaleMLS ID #A4664785, Amy Chapman, MICHAEL SAUNDERS & COMPANY. Stellar MLS
- $239,9002 bd2 ba1.1k sqft3980 IRONWOOD CIRCLE #206, BRADENTON, FL 34209For SaleMLS ID #A4641833, Ron Short, Jr, FINE PROPERTIES. Stellar MLS
- $219,0002 bd2 ba1.2k sqft4166 CENTRAL SARASOTA PARKWAY #533, SARASOTA, FL 34238For SaleMLS ID #A4702464, Mike Martino, KELLER WILLIAMS ON THE WATER S. Stellar MLS
