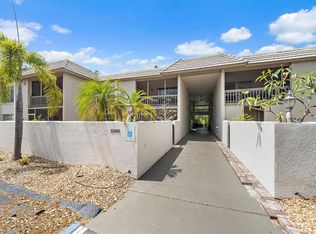
One or more photo(s) has been virtually staged. Turnkey condo with deeded covered carport in one of Bradenton's most distinctive communities—welcome to effortless Gulf Coast living at Wildewood Springs. This beautifully remodeled 2-bedroom, 2-bathroom villa-style condo offers a rare combination: genuinely move-in-ready condition, a coveted location just minutes from Anna Maria Island, and a community setting unlike anything else along the Bradenton–Sarasota corridor. Whether you're seeking a Florida retreat, a seasonal residence, a full-time home, or a proven income-producing investment property near the Gulf beaches, this property delivers. Furnishings are available separately and may be purchased under a separate agreement, making your move even easier. Wildewood Springs is no ordinary condominium community. Designated as a Florida Audubon Society Wildlife and Bird Sanctuary, the grounds are a living landscape of mature oak canopies, tropical plantings, winding lakeside paths, and abundant wildlife that make every day feel like a walk through a nature preserve. Residents enjoy seven heated pools, multiple spas, tennis courts, and pickleball facilities, creating a true resort-style lifestyle. Inside, a comprehensive renovation has created a light-filled, open-concept interior that feels both inviting and sophisticated. The designer kitchen features granite countertops, stainless steel appliances, subway tile backsplash, and shaker-style cabinetry. Updated flooring, crown molding, and tasteful finishes continue throughout the home. Major systems have been addressed, including an HVAC system less than three years old and a brand-new water heater. Lightly used as a seasonal residence since renovation, the home presents in exceptional condition. The spacious primary suite opens to a private enclosed lanai surrounded by tropical greenery—an ideal setting for morning coffee, evening relaxation, or a peaceful remote-work environment. Both bathrooms have been thoughtfully updated with tiled showers, granite countertops, and contemporary fixtures. An oversized storage closet provides valuable extra space rarely found in similar properties. The HOA fee includes high-speed internet, cable television, water, sewer, exterior maintenance, pest control, and nighttime security. The community is pet-friendly, professionally managed, and financially stable, offering the convenience and peace of mind buyers seek in a lock-and-leave Florida lifestyle. Ideally located near Anna Maria Island, Holmes Beach, Longboat Key, IMG Academy, Downtown Sarasota, and Sarasota-Bradenton International Airport (SRQ), you'll enjoy easy access to beaches, dining, shopping, entertainment, and travel. Schedule your private showing today and discover why Wildewood Springs remains one of Bradenton's best-kept secrets.
For sale
Price cut: $4K (7/16)
$215,000
257 SHERWOOD DRIVE #257, BRADENTON, FL 34210
2beds
1,158sqft
Condominium
Built in 1977
-- sqft lot
$-- Zestimate®
$186/sqft
$620/mo HOA
What's special
Refined finishesWinding lakeside pathsResident wildlifeGranite countertopsOversized storage closetMultiple spasTropical plantings
- 315 days
- 204
- 12
Zillow last checked:
Listing updated:
Listed by:
Michelle Ward 941-920-2460,
COMPASS FLORIDA LLC 941-279-3630
Source: Stellar MLS,MLS#: TB8439451 Originating MLS: Sarasota - Manatee
Originating MLS: Sarasota - Manatee
Facts & features
Interior
Bedrooms & bathrooms
- Bedrooms: 2
- Bathrooms: 2
- Full bathrooms: 2
Primary bedroom
- Features: Built-in Closet
- Level: First
- Area: 1887 Square Feet
- Dimensions: 111x17
Bedroom 2
- Features: Built-in Closet
- Level: First
- Area: 130 Square Feet
- Dimensions: 13x10
Balcony porch lanai
- Level: First
- Area: 168 Square Feet
- Dimensions: 21x8
Kitchen
- Level: First
- Area: 126 Square Feet
- Dimensions: 9x14
Living room
- Level: First
- Area: 2227 Square Feet
- Dimensions: 131x17
Heating
- Central
Cooling
- Central Air
Appliances
- Included: Dishwasher, Dryer, Electric Water Heater, Range, Refrigerator, Washer
- Laundry: Laundry Closet
Features
- Ceiling Fan(s), Living Room/Dining Room Combo, Open Floorplan, Primary Bedroom Main Floor, Solid Surface Counters, Solid Wood Cabinets, Split Bedroom, Stone Counters, Thermostat
- Flooring: Carpet, Ceramic Tile, Luxury Vinyl
- Windows: Window Treatments
- Has fireplace: No
- Furnished: Yes
- Common walls with other units/homes: Corner Unit
Interior area
- Total structure area: 1,158
- Total interior livable area: 1,158 sqft
Video & virtual tour
Property
Parking
- Total spaces: 1
- Parking features: Carport
- Carport spaces: 1
Features
- Levels: One
- Stories: 1
- Exterior features: Lighting
Lot
- Size: 2.12 Acres
- Residential vegetation: Mature Landscaping, Oak Trees, Trees/Landscaped, Wooded
Details
- Parcel number: 5182813948
- Zoning: PDR
- Special conditions: None
Construction
Type & style
- Home type: Condo
- Property subtype: Condominium
Materials
- Block, Stucco, Wood Frame
- Foundation: Slab
- Roof: Membrane
Condition
- New construction: No
- Year built: 1977
Utilities & green energy
- Sewer: Public Sewer
- Water: Public
- Utilities for property: Cable Connected, Electricity Connected, Phone Available, Public, Sewer Connected, Street Lights, Water Connected
Community & HOA
Community
- Features: Buyer Approval Required, Community Mailbox, Deed Restrictions, No Truck/RV/Motorcycle Parking, Sidewalks, Tennis Court(s)
- Pet fee: $0 monthly
- Subdivision: WILDEWOOD SPGS STAGE 2C OF SHERWOOD
HOA
- Has HOA: Yes
- Amenities included: Pool, Recreation Facilities, Tennis Court(s)
- Services included: Cable TV, Community Pool, Maintenance Structure, Maintenance Grounds, Manager, Pool Maintenance, Recreational Facilities, Sewer, Trash, Water
- HOA fee: $620 monthly
- HOA name: John Hagerty
- HOA phone: 941-758-2909
Location
- Region: Bradenton
Financial & listing details
- Price per square foot: $186/sqft
- Annual tax amount: $2,937
- Date on market: 10/20/2025
- Cumulative days on market: 308 days
- Listing terms: Cash,Conventional
- Ownership: Condominium
- Total actual rent: 0
- Electric utility on property: Yes
- Road surface type: Paved
Estimated market value
Not available
Estimated sales range
Not available
Not available
Price history
| Date | Event | Price |
|---|---|---|
| 7/16/2026 | Price change | $215,000-1.8%$186/sqft |
Source:  Stellar MLS #TB8439451 Report a problem Stellar MLS #TB8439451 Report a problem | ||
| 2/5/2026 | Price change | $219,000-0.5%$189/sqft |
Source: Stellar MLS #TB8439451 Report a problem | ||
| 11/13/2025 | Price change | $220,000-1.8%$190/sqft |
Source: Stellar MLS #TB8439451 Report a problem | ||
| 10/20/2025 | Listed for sale | $224,000-0.4%$193/sqft |
Source: Stellar MLS #TB8439451 Report a problem | ||
| 10/26/2024 | Listing removed | $225,000$194/sqft |
Source: Stellar MLS #A4510523 Report a problem | ||
| 10/26/2023 | Listing removed | -- |
Source: Stellar MLS #A4510523 Report a problem | ||
| 9/23/2021 | Pending sale | $225,000+87.7%$194/sqft |
Source: Stellar MLS #A4510523 Report a problem | ||
| 8/17/2016 | Listing removed | $119,900$104/sqft |
Source: KELLER WILLIAMS REALTY SELECT #A4140146 Report a problem | ||
| 8/17/2016 | Listed for sale | $119,900+7.1%$104/sqft |
Source: KELLER WILLIAMS REALTY SELECT #A4140146 Report a problem | ||
| 8/5/2016 | Sold | $112,000-6.6%$97/sqft |
Source: Agent Provided Report a problem | ||
| 8/1/2016 | Pending sale | $119,900$104/sqft |
Source: KELLER WILLIAMS REALTY SELECT #A4140146 Report a problem | ||
| 7/15/2016 | Listed for sale | $119,900$104/sqft |
Source: KELLER WILLIAMS REALTY SELECT #A4140146 Report a problem | ||
| 7/10/2016 | Pending sale | $119,900$104/sqft |
Source: Keller Williams - Sarasota Lakewood Ranch #A4140146 Report a problem | ||
| 6/18/2016 | Listed for sale | $119,900$104/sqft |
Source: KELLER WILLIAMS REALTY SELECT #A4140146 Report a problem | ||
| 5/11/2016 | Pending sale | $119,900$104/sqft |
Source: Keller Williams - Sarasota Lakewood Ranch #A4140146 Report a problem | ||
| 3/30/2016 | Price change | $119,900-5.5%$104/sqft |
Source: Keller Williams - Sarasota Lakewood Ranch #A4140146 Report a problem | ||
| 3/14/2016 | Price change | $126,900-0.8%$110/sqft |
Source: Keller Williams - Sarasota Lakewood Ranch #A4140146 Report a problem | ||
| 2/19/2016 | Price change | $127,900-1.5%$110/sqft |
Source: Keller Williams - Sarasota Lakewood Ranch #A4140146 Report a problem | ||
| 2/3/2016 | Price change | $129,900-2.3%$112/sqft |
Source: Keller Williams - Sarasota Lakewood Ranch #A4140146 Report a problem | ||
| 1/14/2016 | Price change | $133,000-1.5%$115/sqft |
Source: Keller Williams - Sarasota Lakewood Ranch #A4140146 Report a problem | ||
| 12/19/2015 | Listed for sale | $135,000+73.1%$117/sqft |
Source: KELLER WILLIAMS REALTY SELECT #A4140146 Report a problem | ||
| 9/29/2015 | Listing removed | $78,000$67/sqft |
Source: EXIT SUNSET REALTY #A4132925 Report a problem | ||
| 9/26/2015 | Listed for sale | $78,000$67/sqft |
Source: EXIT SUNSET REALTY #A4132925 Report a problem | ||
Public tax history
Tax history is unavailable.
Monthly payment
Est. payment
Payment breakdown
Explore the cost of this home by adjusting the details. Changes won't be saved.Climate risks
Neighborhood: South Bradenton
Nearby schools
Schools provided by the listing agent
- Elementary: Moody Elementary
- Middle: Electa Arcotte Lee Magnet
- High: Bayshore High
Source: Stellar MLS. This data may not be complete. We recommend contacting the local school district to confirm school assignments for this home.
Similar homes
- $269,0002 bd2 ba1k sqft5216 LAKE VILLAGE DRIVE #71, SARASOTA, FL 34235For Sale
 MLS ID #A4664785, Amy Chapman, MICHAEL SAUNDERS & COMPANY. Stellar MLS
 - $169,5002 bd2 ba1k sqft4803 PARK ACRES DRIVE, BRADENTON, FL 34207For Sale
 MLS ID #A4628508, Cheryl Roberts, MICHAEL SAUNDERS & COMPANY. Stellar MLS
 - $130,0002 bd1 ba960 sqft3710 LAKE BAYSHORE DRIVE #k416, BRADENTON, FL 34205For Sale
 MLS ID #W7883123, Rachel Magrini, ROBERT SLACK LLC. Stellar MLS
 - $299,0002 bd2 ba1.1k sqft3360 S OSPREY AVENUE #104B, SARASOTA, FL 34239For Sale
 MLS ID #A4688292, Marlin Yoder, HARRY ROBBINS ASSOC INC. Stellar MLS
 - $315,0002 bd2 ba1.2k sqft4612 PARK LAKE TERRACE N, BRADENTON, FL 34209For SaleMLS ID #A4692622, Maryann Lawler Garcia, WAGNER REALTY. Stellar MLS
- $159,0001 bd1 ba768 sqft3413 CLARK ROAD #114, SARASOTA, FL 34231For SaleMLS ID #A4702273, Maria Rocha, PLL, KELLER WILLIAMS ON THE WATER S. Stellar MLS
- $199,0002 bd2 ba1.1k sqft3500 EL CONQUISTADOR PARKWAY #252, BRADENTON, FL 34210For SaleMLS ID #A4704270, Adam Cuffaro, MICHAEL SAUNDERS & COMPANY. Stellar MLS
- $209,9002 bd2 ba1.3k sqft6108 PENNY LANE, BRADENTON, FL 34207For SaleMLS ID #A4684798, Kerre Allman, MARCUS & COMPANY REALTY. Stellar MLS
- $220,0002 bd3 ba1.4k sqft6474 DRAW LANE #77, SARASOTA, FL 34238For SaleMLS ID #A4681949, Tina Timmons, CENTURY 21 ROSEBAY. Stellar MLS
- $250,0002 bd2 ba1.2k sqft4160 FRUITVILLE ROAD #14, SARASOTA, FL 34232For SaleMLS ID #A4703160, Brett Keyser, Jr, RE/MAX ALLIANCE GROUP. Stellar MLS
- $239,9002 bd2 ba1.5k sqft3286 BRUNSWICK LANE #704, SARASOTA, FL 34239For SaleMLS ID #A4704355, Sarah Allbee, PA, FIVE STAR REAL ESTATE OF FLORIDA LLC. Stellar MLS
- $299,0002 bd2 ba1.3k sqft6342 GRAND OAK CIRCLE #204, BRADENTON, FL 34203For SaleMLS ID #A4681120, Judy Athari, BERKSHIRE HATHAWAY HOMESERVICE. Stellar MLS
- $130,0002 bd1 ba896 sqft2719 51ST AVENUE W, BRADENTON, FL 34207For SaleMLS ID #A4694724, Kathy McKinnon, POINT SOUTH REALTY PA. Stellar MLS
- $314,0002 bd2 ba1.2k sqft4305 CHINABERRY CIRCLE, BRADENTON, FL 34208For SaleMLS ID #A4695347, Kristi Lavenduski, EXP REALTY LLC. Stellar MLS
- $189,0002 bd2 ba1k sqft7301 29TH AVE DR W #202, BRADENTON, FL 34209For SaleMLS ID #A4668108, Julie Oliszewski, WAGNER REALTY. Stellar MLS
- $245,0002 bd2 ba1.1k sqft2723 60TH AVENUE DRIVE W #2723, BRADENTON, FL 34207For SaleMLS ID #A4692766, Darren Beddoe, COLDWELL BANKER REALTY. Stellar MLS
- $270,0002 bd2 ba957 sqft4244 CENTRAL SARASOTA PARKWAY #714, SARASOTA, FL 34238For SaleMLS ID #A4693189, Ali Marks, LOYD ROBBINS & CO. LLC. Stellar MLS
- $149,9002 bd2 ba908 sqft6057 CORAL WAY #3, BRADENTON, FL 34207For SaleMLS ID #A4665748, Taren Myrick, BRIGHT REALTY. Stellar MLS
- $272,0002 bd2 ba1k sqft3361 CROSS CREEK DRIVE #3361, SARASOTA, FL 34231For SaleMLS ID #A4685552, Phyllis Coviello, COLDWELL BANKER SARASOTA CENT.. Stellar MLS
- $179,9002 bd2 ba1.2k sqft2517 GLEBE FARM CLOSE #H-2, SARASOTA, FL 34235For SaleMLS ID #A4677056, Ryan Adamson, PA, COLDWELL BANKER REALTY. Stellar MLS
- $289,0002 bd2 ba1.1k sqft2531 RIVERBLUFF PARKWAY #V181, SARASOTA, FL 34231For SaleMLS ID #A4673298, Jo James, LLC, COLDWELL BANKER REALTY. Stellar MLS
- $314,9002 bd2 ba915 sqft6365 BAHIA DEL MAR BOULEVARD #106, ST PETERSBURG, FL 33715For SaleMLS ID #TB8516468, Laura Marie, EXP REALTY LLC. Stellar MLS
- $175,0002 bd2 ba1k sqft1927 TOUCAN WAY #306, SARASOTA, FL 34232For SaleMLS ID #A4702416, Marcia Nelson, PREFERRED SHORE LLC. Stellar MLS
- $250,0002 bd2 ba1k sqft5252 LAKE VILLAGE DRIVE #54, SARASOTA, FL 34235For SaleMLS ID #A4699793, Kathleen Niedospial, HUNT BROTHERS REALTY, INC.. Stellar MLS
- $160,0002 bd2 ba940 sqft6100 12TH STREET S #221, ST PETERSBURG, FL 33705For SaleMLS ID #TB8429936, Mindy Olander, OLANDER REAL ESTATE PLLC. Stellar MLS
- $289,0002 bd2 ba1.2k sqft318 108TH STREET W #106, BRADENTON, FL 34209For SaleMLS ID #TB8438419, Brandon Rimes, KELLER WILLIAMS REALTY- PALM HARBOR. Stellar MLS
- $225,0002 bd2 ba1k sqft5264 LAKE VILLAGE DRIVE #48, SARASOTA, FL 34235For SaleMLS ID #A4703859, Elaine Adair, RE/MAX ALLIANCE GROUP. Stellar MLS
- $139,9002 bd2 ba840 sqft4460 IRONWOOD CIRCLE #102A, BRADENTON, FL 34209For SaleMLS ID #A4690655, Brian Best, EXIT KING REALTY. Stellar MLS
- $299,9992 bd2 ba1.4k sqft5273 VILLA MAJORCA COURT #25, SARASOTA, FL 34235For SaleMLS ID #A4699342, Raffilena Hamilton, GOOD LIFE REALTY LLC. Stellar MLS
- $172,0002 bd1 ba896 sqft5061 LIVE OAK CIRCLE, BRADENTON, FL 34207For SaleMLS ID #A4685142, Brooke Mailloux, THE KEYES COMPANY - SARASOTA. Stellar MLS
- $285,0003 bd2 ba1.6k sqft2453 CRISPIN COURT #F4, SARASOTA, FL 34235For SaleMLS ID #A4678095, Andy Scherer, KELLER WILLIAMS ON THE WATER S. Stellar MLS
- $249,9002 bd2 ba1.4k sqft7003 10TH AVENUE W, BRADENTON, FL 34209For SaleMLS ID #A4690693, Kelly Belisle, WAGNER REALTY. Stellar MLS
- $163,0002 bd2 ba1k sqft6507 STONE RIVER ROAD #102, BRADENTON, FL 34203For SaleMLS ID #A4695657, Sharon Viner, EXIT KING REALTY. Stellar MLS
- $244,9002 bd2 ba934 sqft2809 SWIFTON DRIVE #4, SARASOTA, FL 34231For SaleMLS ID #A4695978, Susan Honsberger, RE/MAX ALLIANCE GROUP. Stellar MLS
- $284,9002 bd2 ba1.2k sqft5326 LAKE ARROWHEAD TRAIL #7, SARASOTA, FL 34231For SaleMLS ID #A4697122, Peter Lasalle, PREFERRED SHORE LLC. Stellar MLS
- $269,0002 bd2 ba1k sqft5186 LAKE VILLAGE DRIVE #90, SARASOTA, FL 34235For SaleMLS ID #A4691225, Amy Chapman, MICHAEL SAUNDERS & COMPANY. Stellar MLS
- $225,0002 bd2 ba1.3k sqft6713 STONE RIVER ROAD #206, BRADENTON, FL 34203For SaleMLS ID #A4639793, Sharon Viner, EXIT KING REALTY. Stellar MLS
- $210,0001 bd1 ba786 sqft3061 QUAIL HOLLOW # 35, SARASOTA, FL 34235For SaleMLS ID #A4690473, Argelia Vidal, COLDWELL BANKER REALTY. Stellar MLS
- $299,0002 bd2 ba1.2k sqft3135 GLEN ELYN BOULEVARD #13, SARASOTA, FL 34237For SaleMLS ID #A4683215, Nic Yoder, HARRY ROBBINS ASSOC INC. Stellar MLS
- $255,0003 bd2 ba1.5k sqft6101 W 34TH STREET W #6D, BRADENTON, FL 34210For SaleMLS ID #A4674661, Kathleen Magnus, FLORIDA GALLERY REAL ESTATE. Stellar MLS
