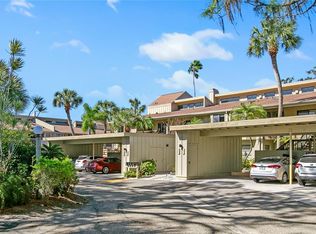
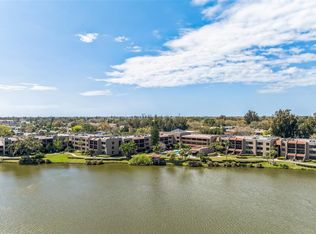
Discover the perfect blend of comfort, convenience, and Florida lifestyle in this spacious 1,214 sq. ft. FIRST-FLOOR 2-bedroom, 2-bath condominium in the highly desirable Lake Arrowhead community. This main-floor residence features a covered entryway, 1-Assigned COVERED-Carport, updated interior. Step outside and unwind in your private screened patio retreat, surrounded by lush landscaping and highlighted by a beautiful water view—the perfect backdrop for enjoying Sarasota’s year-round sunshine. The thoughtfully designed floor plan offers generous living spaces, while the kitchen is equipped with appliances updated within the last 2–5 years. Main bathroom has new flooring and Vanity. The ground-floor location provides easy access and carefree living with no stairs to navigate and its located in Flood-Zone-X. Just a short walk away, enjoy the community's charming Key West-style clubhouse and heated lakeside pool. Lake Arrowhead is known for its lush landscaping, mature shade trees, cypress, willows, water lilies, fishing pier, and picturesque lake views. The clubhouse serves as a vibrant social hub for gatherings, events, and recreational activities. Outdoor enthusiasts will love the direct access to nearby Red Bug Slough Preserve, a 72-acre natural sanctuary offering scenic trails for walking, jogging, biking, birdwatching, fishing, and enjoying Florida's natural beauty. Best of all, you're only about 4 miles from world-famous Siesta Key Beach, consistently ranked among America's top beaches. Enjoy easy access to Sarasota's vibrant coastal lifestyle, including charming neighborhoods, local eateries, boutique shopping, waterfront dining, arts and entertainment, and countless opportunities to enjoy the Gulf Coast lifestyle. Whether you're seeking a full-time residence or seasonal retreat, this beautifully situated condo offers exceptional value in one of Sarasota's most desirable locations.
For sale
$289,900
5326 LAKE ARROWHEAD TRAIL #7, SARASOTA, FL 34231
2beds
1,214sqft
:
Get pre-qualified$2,407/mo
Condominium
Built in 1981
-- sqft lot
$-- Zestimate®
$239/sqft
$524/mo HOA
What's special
Picturesque lake viewsBeautiful water viewUpdated interiorFishing pierHeated lakeside poolCovered entrywayPrivate screened patio retreat
- 52 days |
- 197 |
- 21 |
Zillow last checked:
Listing updated:
Listed by:
Peter Lasalle 941-350-0651,
PREFERRED SHORE LLC 941-999-1179,
Renata LaSalle 941-402-4443,
PREFERRED SHORE LLC
Source: Stellar MLS,MLS#: A4697122 Originating MLS: Sarasota - Manatee
Originating MLS: Sarasota - Manatee
Facts & features
Interior
Bedrooms & bathrooms
- Bedrooms: 2
- Bathrooms: 2
- Full bathrooms: 2
Rooms
- Room types: Florida Room, Utility Room
Primary bedroom
- Features: Walk-In Closet(s)
- Level: First
- Area: 170.1 Square Feet
- Dimensions: 12.6x13.5
Bedroom 2
- Features: Walk-In Closet(s)
- Level: First
- Area: 152.46 Square Feet
- Dimensions: 12.6x12.1
Primary bathroom
- Level: First
- Area: 66.96 Square Feet
- Dimensions: 12.4x5.4
Bathroom 2
- Level: First
- Area: 41.36 Square Feet
- Dimensions: 5.1x8.11
Balcony porch lanai
- Level: First
- Area: 200 Square Feet
- Dimensions: 8x25
Dinette
- Level: First
- Area: 106.4 Square Feet
- Dimensions: 9.5x11.2
Kitchen
- Features: Walk-In Closet(s)
- Level: First
- Area: 120.78 Square Feet
- Dimensions: 9.9x12.2
Living room
- Level: First
- Area: 331.8 Square Feet
- Dimensions: 14x23.7
Heating
- Central
Cooling
- Central Air
Appliances
- Included: Dishwasher, Disposal, Microwave, Range, Refrigerator
- Laundry: In Kitchen
Features
- Ceiling Fan(s), Eating Space In Kitchen, Living Room/Dining Room Combo, Primary Bedroom Main Floor, Walk-In Closet(s)
- Flooring: Ceramic Tile, Other, Vinyl
- Has fireplace: No
Interior area
- Total structure area: 1,470
- Total interior livable area: 1,214 sqft
Video & virtual tour
Property
Parking
- Total spaces: 1
- Parking features: Guest
- Carport spaces: 1
Features
- Levels: One
- Stories: 1
- Patio & porch: Covered, Enclosed, Front Porch, Rear Porch, Screened
- Exterior features: Other
- Has view: Yes
- View description: Water, Pond
- Has water view: Yes
- Water view: Water,Pond
Lot
- Features: Cul-De-Sac
Details
- Parcel number: 0088011013
- Zoning: RMF2
- Special conditions: None
Construction
Type & style
- Home type: Condo
- Property subtype: Condominium
- Attached to another structure: Yes
Materials
- Wood Siding
- Foundation: Slab
- Roof: Shingle
Condition
- New construction: No
- Year built: 1981
Utilities & green energy
- Sewer: Public Sewer
- Water: Public
- Utilities for property: Cable Connected, Electricity Connected, Public, Sewer Connected, Water Connected
Community & HOA
Community
- Features: Clubhouse, Pool
- Pet fee: $0 monthly
- Subdivision: LAKE ARROWHEAD
HOA
- Has HOA: Yes
- Amenities included: Clubhouse, Pool
- Services included: Cable TV, Community Pool, Reserve Fund, Fidelity Bond, Insurance, Maintenance Grounds, Manager, Pool Maintenance, Recreational Facilities
- HOA fee: $524 monthly
- HOA name: Sunvast Property Managment
- HOA phone: 941-378-0260
Location
- Region: Sarasota
Financial & listing details
- Price per square foot: $239/sqft
- Annual tax amount: $1,644
- Date on market: 6/15/2026
- Cumulative days on market: 53 days
- Listing terms: Cash,Conventional
- Ownership: Condominium
- Total actual rent: 0
- Electric utility on property: Yes
- Road surface type: Asphalt
Estimated market value
Not available
Estimated sales range
Not available
Not available
Price history
| Date | Event | Price |
|---|---|---|
| 6/16/2026 | Listed for sale | $289,900+79%$239/sqft |
Source:  Stellar MLS #A4697122 Report a problem Stellar MLS #A4697122 Report a problem | ||
| 7/23/2018 | Sold | $162,000$133/sqft |
Source: Stellar MLS #A4197952 Report a problem | ||
Public tax history
Tax history is unavailable.
Monthly payment
Est. payment
Payment breakdown
Explore the cost of this home by adjusting the details. Changes won't be saved.Climate risks
Neighborhood: Gulf Gate Estates
Nearby schools
GreatSchools rating
- 5/10Gulf Gate Elementary SchoolGrades: PK-5Distance: 1.1 mi
- 6/10Brookside Middle SchoolGrades: 6-8Distance: 2.4 mi
- 7/10Riverview High SchoolGrades: PK,9-12Distance: 1.4 mi
Schools provided by the listing agent
- Elementary: Gulf Gate Elementary
- Middle: Brookside Middle
- High: Riverview High
Source: Stellar MLS. This data may not be complete. We recommend contacting the local school district to confirm school assignments for this home.
- $380,0003 bd3 ba1.7k sqft5332 Lake Arrowhead Trl, Sarasota, FL 34231Sold
- $342,0003 bd3 ba1.7k sqft5335 Lake Arrowhead Trl, Sarasota, FL 34231Sold
- $320,0002 bd2 ba1.1k sqft5349 Lake Arrowhead Trl, Sarasota, FL 34231Sold

- $364,9003 bd3 ba1.8k sqft5369 Lake Arrowhead Trl #17A, Sarasota, FL 34231For Sale

- $243,2002 bd2 ba1.3k sqft5393 Lake Arrowhead Trl, Sarasota, FL 34231Off Market
- $260,0002 bd2 ba1.2k sqft5395 Lake Arrowhead Trl #24-6, Sarasota, FL 34231Sold
- $322,6243 bd3 ba1.7k sqft5218 Lake Arrowhead Trl #28A-7, Sarasota, FL 34231Sold
- $278,0002 bd2 ba1.3k sqft5234 Lake Arrowhead Trl #30, Sarasota, FL 34231Sold
- $253,8002 bd2 ba1.3k sqft5236 Lake Arrowhead Trl, Sarasota, FL 34231Off Market
A local agent can set up tours, give advice and negotiate with sellers.
A local lender can help you make sure your offer is ready when you are.
Similar homes
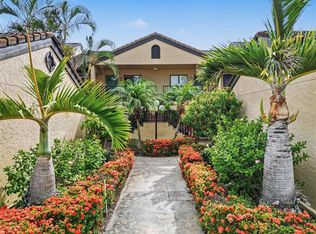
- $325,0002 bd2 ba1.2k sqft5652 ASHTON LAKE DRIVE #5652, SARASOTA, FL 34231For Sale
 MLS ID #A4701865, Zain Hartman, HARTMAN REAL ESTATE & COMPANY. Stellar MLS
 - $329,0002 bd2 ba1.2k sqft3013 CLARK ROAD #6, SARASOTA, FL 34231For Sale
 MLS ID #C7528185, LeeAnn Alexander, RE/MAX PALM REALTY. Stellar MLS
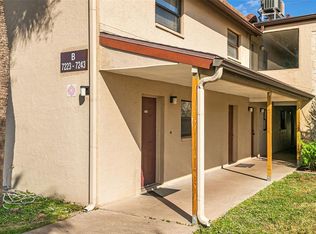
 - $250,0002 bd3 ba1.2k sqft7223 CLOISTER DRIVE #111, SARASOTA, FL 34231For Sale
 MLS ID #C7517166, Khari Nixon, ERA ADVANTAGE REALTY, INC.. Stellar MLS
 - $285,0002 bd2 ba1.2k sqft3037 WILLOW GREEN DRIVE #12, SARASOTA, FL 34235For Sale
 MLS ID #A4693217, George Lange, CENTURY 21 BEGGINS ENTERPRISES. Stellar MLS
 - $289,0002 bd2 ba1.1k sqft2531 RIVERBLUFF PARKWAY #V181, SARASOTA, FL 34231For SaleMLS ID #A4673298, Jo James, LLC, COLDWELL BANKER REALTY. Stellar MLS
- $299,9902 bd2 ba1.4k sqft3709 MIGUEL WAY #8602, SARASOTA, FL 34232For SaleMLS ID #A4681971, Ron Marano, COLDWELL BANKER REALTY. Stellar MLS
- $159,0001 bd1 ba768 sqft3413 CLARK ROAD #114, SARASOTA, FL 34231For SaleMLS ID #A4702273, Maria Rocha, PLL, KELLER WILLIAMS ON THE WATER S. Stellar MLS
- $359,0003 bd3 ba1.6k sqft3351 THORNWOOD ROAD #3351, SARASOTA, FL 34231For SaleMLS ID #A4687754, Phyllis Coviello, COLDWELL BANKER SARASOTA CENT.. Stellar MLS
- $229,9002 bd2 ba1.1k sqft2607 RIVERBLUFF PARKWAY #V145, SARASOTA, FL 34231For SaleMLS ID #A4626176, Jo James, LLC, COLDWELL BANKER REALTY. Stellar MLS
- $330,0001 bd1 ba789 sqft1520 PELICAN POINT DRIVE #155, SARASOTA, FL 34231For SaleMLS ID #A4687049, Judy Limekiller, COLDWELL BANKER SARASOTA CENT.. Stellar MLS
- $240,0002 bd2 ba1.2k sqft3033 WILLOW GREEN #10, SARASOTA, FL 34235For SaleMLS ID #A4691560, George Lange, CENTURY 21 BEGGINS ENTERPRISES. Stellar MLS
- $189,0002 bd2 ba1.1k sqft4470 NARRAGANSET TRAIL #90A, SARASOTA, FL 34233For SaleMLS ID #A4696073, Curtis Andrews, BETTER HOMES AND GARDENS REAL ESTATE ATCHLEY PROPE. Stellar MLS
- $365,0002 bd2 ba1.1k sqft2101 JO AN DRIVE, SARASOTA, FL 34231For SaleMLS ID #A4701203, Caroline Tritschler, RE/MAX ALLIANCE GROUP. Stellar MLS
- $245,0002 bd2 ba1.3k sqft1520 LAKESIDE WAY #147, SARASOTA, FL 34232For SaleMLS ID #A4698216, Melissa Gardner, LLC, FINE PROPERTIES. Stellar MLS
- $195,0002 bd2 ba1.1k sqft4549 TIPPECANOE TRAIL #20, SARASOTA, FL 34233For SaleMLS ID #A4700234, Angelica Ridley, KW COASTAL LIVING III. Stellar MLS
- $279,9002 bd2 ba1.5k sqft6507 DRAW LANE #68, SARASOTA, FL 34238For SaleMLS ID #A4693842, Daniel Jasmer, FINE PROPERTIES. Stellar MLS
- $179,0002 bd2 ba1.2k sqft4160 FRUITVILLE ROAD #11, SARASOTA, FL 34232For SaleMLS ID #A4689204, John Werner, BLUE SKY REAL ESTATE. Stellar MLS
- $269,0002 bd2 ba1k sqft5216 LAKE VILLAGE DRIVE #71, SARASOTA, FL 34235For SaleMLS ID #A4664785, Amy Chapman, MICHAEL SAUNDERS & COMPANY. Stellar MLS
- $229,5002 bd2 ba1.2k sqft308 CHARTLEY COURT N, SARASOTA, FL 34232For SaleMLS ID #A4701644, Beth Beckert, THE KEYES COMPANY - SARASOTA. Stellar MLS
- $334,9002 bd2 ba1.5k sqft3386 CHELMSFORD COURT #7, SARASOTA, FL 34235For SaleMLS ID #A4698377, Hal Poschmann, STOKES PROP MGMT & REAL ESTATE. Stellar MLS
