Welcome to this beautifully renovated 2 bedroom, 2 bathroom end unit, offering modern updates, an open concept layout, and peaceful nature views. Thoughtfully designed with a blend of style and functionality, this move-in ready home features a fully updated kitchen with custom cabinetry, elegant stone countertops, and modern finishes throughout. The spacious open floor plan creates an inviting atmosphere perfect for entertaining or relaxing at home. Both bathrooms have been refreshed with updated finishes, and the primary suite offers a generous walk-in closet for added storage. Additional features include a whole-home water filtration system, newer gutters, and a newer roof for added peace of mind. As an end unit with no upstairs neighbors, enjoy extra privacy and a tranquil setting overlooking the beauty of nature. The community offers fantastic amenities, including a sparkling pool, shuffleboard, and a scenic lake with a fishing pier, providing plenty of opportunities to enjoy the Florida lifestyle. Conveniently located near shopping, dining, and everyday conveniences, this home offers the perfect combination of comfort, modern upgrades, and Florida living. Don’t miss your opportunity to make this beautifully updated home your own!
For sale
$195,000
4549 TIPPECANOE TRAIL #20, SARASOTA, FL 34233
2beds
1,178sqft
:
Get pre-qualified$1,728/mo
Condominium
Built in 1975
-- sqft lot
$-- Zestimate®
$166/sqft
$435/mo HOA
What's special
Modern finishes throughoutModern updatesBeautifully renovatedFully updated kitchenCustom cabinetryPeaceful nature viewsWhole-home water filtration system
- 1 day |
- 124 |
- 12 |
Likely to sell faster than
Zillow last checked:
Listing updated:
Listed by:
Angelica Ridley 908-377-7243,
KW COASTAL LIVING III 941-900-4151,
Laura Rode 941-724-9957,
KW COASTAL LIVING III
Source: Stellar MLS,MLS#: A4700234 Originating MLS: Sarasota - Manatee
Originating MLS: Sarasota - Manatee
Facts & features
Interior
Bedrooms & bathrooms
- Bedrooms: 2
- Bathrooms: 2
- Full bathrooms: 2
Primary bedroom
- Features: Walk-In Closet(s)
- Level: First
- Area: 182 Square Feet
- Dimensions: 14x13
Bedroom 2
- Features: Built-in Closet
- Level: First
- Area: 132 Square Feet
- Dimensions: 12x11
Primary bathroom
- Features: Shower No Tub
- Level: First
- Area: 48 Square Feet
- Dimensions: 8x6
Bathroom 2
- Level: First
- Area: 64 Square Feet
- Dimensions: 8x8
Balcony porch lanai
- Features: Ceiling Fan(s), No Closet
- Level: First
- Area: 63 Square Feet
- Dimensions: 7x9
Kitchen
- Features: Breakfast Bar, Granite Counters
- Level: First
- Area: 154 Square Feet
- Dimensions: 14x11
Living room
- Features: Ceiling Fan(s)
- Level: First
- Area: 450 Square Feet
- Dimensions: 18x25
Heating
- Central
Cooling
- Central Air
Appliances
- Included: Other
- Laundry: In Kitchen
Features
- Built-in Features, Ceiling Fan(s), Eating Space In Kitchen, Kitchen/Family Room Combo, Living Room/Dining Room Combo, Solid Surface Counters, Split Bedroom, Stone Counters, Walk-In Closet(s)
- Flooring: Carpet, Tile
- Has fireplace: No
Interior area
- Total structure area: 1,258
- Total interior livable area: 1,178 sqft
Video & virtual tour
Property
Features
- Levels: One
- Stories: 1
- Exterior features: Other
- Has view: Yes
- View description: Garden, Trees/Woods
Details
- Parcel number: 0069031020
- Zoning: RSF4
- Special conditions: None
Construction
Type & style
- Home type: Condo
- Property subtype: Condominium
Materials
- Block, Stone
- Foundation: Slab
- Roof: Shingle
Condition
- New construction: No
- Year built: 1975
Utilities & green energy
- Sewer: Public Sewer
- Water: Public
- Utilities for property: Electricity Connected, Water Connected
Community & HOA
Community
- Features: Buyer Approval Required, Clubhouse, Deed Restrictions, Pool
- Pet fee: $0 monthly
- Senior community: Yes
- Subdivision: LAKE TIPPECANOE
HOA
- Has HOA: No
- Services included: Cable TV, Community Pool, Insurance, Maintenance Structure, Maintenance Grounds, Manager, Pest Control, Pool Maintenance, Sewer, Trash, Water
- HOA fee: $435 monthly
- HOA name: Premium Resource Management, Inc./Mike Manning
- HOA phone: 941-359-4876
Location
- Region: Sarasota
Financial & listing details
- Price per square foot: $166/sqft
- Tax assessed value: $142,700
- Annual tax amount: $1,709
- Date on market: 7/30/2026
- Cumulative days on market: 2 days
- Listing terms: Cash,Conventional,FHA,VA Loan
- Ownership: Fee Simple
- Total actual rent: 0
- Electric utility on property: Yes
- Road surface type: Asphalt
Estimated market value
Not available
Estimated sales range
Not available
Not available
Price history
| Date | Event | Price |
|---|---|---|
| 7/30/2026 | Listed for sale | $195,000-9.3%$166/sqft |
Source:  Stellar MLS #A4700234 Report a problem Stellar MLS #A4700234 Report a problem | ||
| 7/16/2026 | Listing removed | $2,125$2/sqft |
Source: Zillow Rentals Report a problem | ||
| 6/22/2026 | Listed for rent | $2,125+6.3%$2/sqft |
Source: Zillow Rentals Report a problem | ||
| 4/25/2026 | Listing removed | $215,000$183/sqft |
Source: Stellar MLS #A4658714 Report a problem | ||
| 4/16/2026 | Listing removed | $2,000$2/sqft |
Source: Zillow Rentals Report a problem | ||
| 2/27/2026 | Price change | $215,000-1.4%$183/sqft |
Source: Stellar MLS #A4658714 Report a problem | ||
| 11/3/2025 | Price change | $218,000-0.9%$185/sqft |
Source: Stellar MLS #A4658714 Report a problem | ||
| 7/15/2025 | Listed for sale | $220,000-8.3%$187/sqft |
Source: Stellar MLS #A4658714 Report a problem | ||
| 7/13/2025 | Listing removed | $240,000$204/sqft |
Source: Stellar MLS #O6314196 Report a problem | ||
| 5/31/2025 | Listed for sale | $240,000+71.4%$204/sqft |
Source: Stellar MLS #O6314196 Report a problem | ||
| 5/23/2025 | Price change | $2,000-4.8%$2/sqft |
Source: Zillow Rentals Report a problem | ||
| 5/14/2025 | Listed for rent | $2,100$2/sqft |
Source: Zillow Rentals Report a problem | ||
| 9/7/2021 | Sold | $140,000+19.7%$119/sqft |
Source: Public Record Report a problem | ||
| 12/21/2017 | Sold | $117,000-1.7%$99/sqft |
Source: Public Record Report a problem | ||
| 12/1/2017 | Pending sale | $119,000$101/sqft |
Source: Coldwell Banker Residential Real Estate - Sarasota Downtown #A4199990 Report a problem | ||
| 11/27/2017 | Listed for sale | $119,000$101/sqft |
Source: Coldwell Banker Residential Real Estate - Sarasota Downtown #A4199990 Report a problem | ||
| 11/19/2017 | Pending sale | $119,000$101/sqft |
Source: Coldwell Banker Residential Real Estate - Sarasota Downtown #A4199990 Report a problem | ||
| 10/31/2017 | Listed for sale | $119,000+105.2%$101/sqft |
Source: Coldwell Banker Residential Real Estate - Sarasota Downtown #A4199990 Report a problem | ||
| 12/4/2000 | Sold | $58,000$49/sqft |
Source: Public Record Report a problem | ||
Public tax history
| Year | Property taxes | Tax assessment |
|---|---|---|
| 2025 | $1,709 +4.5% | $131,839 +2.9% |
| 2024 | $1,636 +9.2% | $128,123 +3% |
| 2023 | $1,498 +3.5% | $124,391 +3% |
| 2022 | $1,448 -7.3% | $120,768 +31% |
| 2021 | $1,561 +2.8% | $92,200 +4.7% |
| 2020 | $1,519 +46.7% | $88,100 +0.3% |
| 2019 | $1,035 | $87,838 +1.9% |
| 2018 | $1,035 +4.2% | $86,200 +22.8% |
| 2017 | $993 -11% | $70,209 -9.3% |
| 2016 | $1,116 | $77,400 +19.6% |
| 2015 | $1,116 +14.8% | $64,700 +44.9% |
| 2014 | $972 +5.2% | $44,660 |
| 2013 | $923 +10.1% | $44,660 +10% |
| 2012 | $838 -3.5% | $40,600 -6.9% |
| 2011 | $868 -23.1% | $43,600 -27.7% |
| 2010 | $1,129 -37.3% | $60,300 -10% |
| 2009 | $1,801 | $67,000 -42.3% |
| 2008 | $1,801 -13.4% | $116,100 -15.5% |
| 2007 | $2,080 | $137,400 +15.4% |
| 2006 | -- | $119,100 +25.8% |
| 2005 | -- | $94,707 +25.9% |
| 2004 | $1,430 +3.4% | $75,226 +8% |
| 2003 | $1,383 +8.8% | $69,654 +14% |
| 2002 | $1,272 +2.4% | $61,100 +9.6% |
| 2001 | $1,242 +64% | $55,735 +16.5% |
| 2000 | $757 | $47,842 |
Find assessor info on the county website
Monthly payment
Est. payment
Payment breakdown
Explore the cost of this home by adjusting the details. Changes won't be saved.Climate risks
Neighborhood: Bee Ridge
Nearby schools
GreatSchools rating
- 10/10Ashton Elementary SchoolGrades: PK-5Distance: 1 mi
- 9/10Sarasota Middle SchoolGrades: 6-8Distance: 1 mi
- 5/10Sarasota High SchoolGrades: 9-12Distance: 3.9 mi
Schools provided by the listing agent
- Elementary: Ashton Elementary
- Middle: Sarasota Middle
- High: Sarasota High
Source: Stellar MLS. This data may not be complete. We recommend contacting the local school district to confirm school assignments for this home.
- $147,0002 bd2 ba1.2k sqft4437 Tippecanoe Trl #6, Sarasota, FL 34233Sold

- $160,0002 bd2 ba1.1k sqft4557 Tippecanoe Trl #21, Sarasota, FL 34233Sold

- $259,9002 bd2 ba1.2k sqft4603 Tippecanoe Trl #26, Sarasota, FL 34233Sold

- $150,0002 bd2 ba1.2k sqft4619 Tippecanoe Trl #30, Sarasota, FL 34233Sold

- $200,0002 bd2 ba1.1k sqft4420 Tecumseh Trl #38, Sarasota, FL 34233Sold
- $200,0002 bd2 ba1.1k sqft4557 Narraganset Trl #69, Sarasota, FL 34233Sold
- $180,0002 bd2 ba1.2k sqft4516 Narraganset Trl #85, Sarasota, FL 34233Sold
- $110,0002 bd2 ba1.1k sqft4518 Narraganset Trl #85A, Sarasota, FL 34233Sold
A local agent can set up tours, give advice and negotiate with sellers.
A local lender can help you make sure your offer is ready when you are.
Similar homes
- $200,0002 bd2 ba1.1k sqft5683 SUMMERSIDE LANE #25A, SARASOTA, FL 34231For Sale
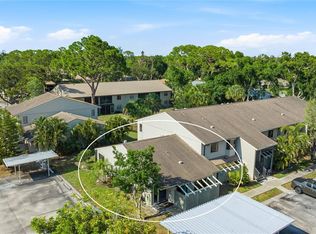
 MLS ID #A4692227, Toni Zarghami, KW COASTAL LIVING III. Stellar MLS
 - $194,9002 bd1 ba964 sqft3405 CLARK ROAD #205, SARASOTA, FL 34231For Sale
 MLS ID #A4698316, Jeff Lauer, EXP REALTY LLC. Stellar MLS
 - $182,0002 bd2 ba876 sqft3259 BENEVA ROAD #101, SARASOTA, FL 34232For Sale
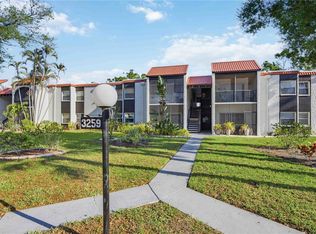 MLS ID #A4687468, Beverly Perez, FINE PROPERTIES. Stellar MLS
 - $179,0002 bd2 ba1.2k sqft4160 FRUITVILLE ROAD #11, SARASOTA, FL 34232For Sale
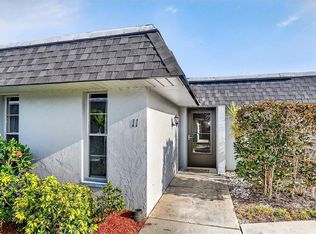 MLS ID #A4689204, John Werner, BLUE SKY REAL ESTATE. Stellar MLS
 - $186,0002 bd2 ba982 sqft2224 BAHIA VISTA STREET #E6, SARASOTA, FL 34239For SaleMLS ID #A4695961, Lena Oberwetter, REAL BROKER, LLC. Stellar MLS
- $199,9992 bd2 ba1k sqft3300 BENEVA #214, SARASOTA, FL 34232For SaleMLS ID #O6371947, Laura Teixeira, PA, NOBSKA REAL ESTATE LLC. Stellar MLS
- $199,0003 bd2 ba1.4k sqft2767 HORSESHOE COURT #Q-3, SARASOTA, FL 34235For SaleMLS ID #A4670247, Tetyana Hanna, KW COASTAL LIVING III. Stellar MLS
- $149,9002 bd2 ba964 sqft3221 BENEVA ROAD #102, SARASOTA, FL 34232For SaleMLS ID #A4690828, Kellie Mosier, PREFERRED PROPERTIES OF SARASOTA. Stellar MLS
- $234,7882 bd2 ba1k sqft6947 WOODWIND DRIVE #77, SARASOTA, FL 34231For SaleMLS ID #C7528338, Sandra Kerr, MARINA PARK REALTY LLC. Stellar MLS
- $229,9003 bd2 ba1.3k sqft1195 VILLAGIO CIRCLE #101, SARASOTA, FL 34237For SaleMLS ID #A4697485, Lorie Masry, CORCORAN DWELLINGS REALTY. Stellar MLS
- $199,9002 bd2 ba1.1k sqft360 THREE LAKES LANE #E, VENICE, FL 34285For SaleMLS ID #N6144982, Bobby Lawrence, EXIT KING REALTY. Stellar MLS
- $245,0002 bd2 ba1.3k sqft1520 LAKESIDE WAY #147, SARASOTA, FL 34232For SaleMLS ID #A4698216, Melissa Gardner, LLC, FINE PROPERTIES. Stellar MLS
- $288,3102 bd2 ba1.6k sqft3501 N VILLAGE COURT #220, SARASOTA, FL 34231For SaleMLS ID #A4688282, Yvonne Blackburn, SHOWTIME REALTY. Stellar MLS
- $229,9002 bd2 ba1.1k sqft2607 RIVERBLUFF PARKWAY #V145, SARASOTA, FL 34231For SaleMLS ID #A4626176, Jo James, LLC, COLDWELL BANKER REALTY. Stellar MLS
- $173,9002 bd2 ba1k sqft4578 RED MAPLE ROAD #904, BRADENTON, FL 34210For SaleMLS ID #A4699863, Jennifer Delbo, DALTON WADE INC. Stellar MLS
- $209,0002 bd2 ba1.1k sqft722 WHITE PINE TREE ROAD #82, VENICE, FL 34285For SaleMLS ID #N6144746, Mitchell Roberts, PA, PARADISE REALTY OF VENICE INC. Stellar MLS
- $244,0002 bd2 ba1.1k sqft7860 PALM AIRE LANE #103, SARASOTA, FL 34243For SaleMLS ID #A4689954, Janelle Miller, MARCUS & COMPANY REALTY. Stellar MLS
- $169,9002 bd2 ba1.1k sqft4412 SPICEWOOD DRIVE #E, BRADENTON, FL 34208For SaleMLS ID #A4693202, Sharon Sprow, COLDWELL BANKER REALTY. Stellar MLS
- $279,0002 bd2 ba1.2k sqft5257 MYRTLE WAY #29, SARASOTA, FL 34235For SaleMLS ID #A4687062, CG Wolynski, DALTON WADE INC. Stellar MLS
- $215,0002 bd2 ba1.4k sqft6110 COUNTRY CLUB WAY #204, SARASOTA, FL 34243For SaleMLS ID #A4679300, ALLEN Smith, IV, RE/MAX ALLIANCE GROUP. Stellar MLS
