Virtually Staged. Great location near Siesta Beach, Gulf Gate, shopping and restaurants! Come see this spacious corner lot Condominium/ 1/2 Duplex, located in Village In The Pines NORTH- a private hidden community of 2 cul-de-sac streets w/ community pool and a total of 42 extra large duplex/condominiums/villas, all with actual attached garages, which is a very rare commodity. One of the top 3 lowest PSF listings in Gulf Gate over 55. This 2250 sq ft villa is a 2 bd/2ba split floor plan featuring all tile, except one carpeted spare bdrm and neutral paint throughout. The spacious entry features a beautiful solid brass Waterford crystal ceiling light and a large double 5 shelf closet. Remodeled kitchen w/ tray ceiling, beautiful solid Glendale oak wood cabinets w/ 12 extra large drawers, 12 double cabinets and 1 single + neutral light Silestone counter tops & 2018 all stainless hardware & appliances, stainless sink & faucet, digital 3 rack solid surface oven & stove combo w/pull out storage drawer, digital micro +fan combo. Kitchen sliders open onto a fenced pavered patio that could be extended to the length of the unit. The dining room features a Hinkley solid brass chandelier w/ 2 matching side wall decor only sconces, french doors open to a 2026 remodeled outdoor atrium w/ shell drained floor, a perfect place for private sunbathing or plants or table. Living room has 2 vertical windows and steps down to the connecting Florida room w/ large picture windows & stained glass look light and fan combo. Master bedroom features terracotta ceramic tile, stainless steel fan, 2 vertical windows, room for king bed & large furniture, PROFESSIONAL DREAM WALK IN CLOSET w/ 18 shelves 8 lrg drawers,22 feet of single & double hung; next to walk in is a large 5 shelf closet + en-suite bathroom w/ safety bars & handles, tiled step in shower & bench, 3 light fixtures, extra long solid wood vanity w/ marble top & lots of drawers. Other side of unit has large spare bedroom w/ 2 long vertical windows, cross wall closet & light beige carpet. Spare bath has sliding door shower/tub combo, lrg solid wood vanity w/ drawers, upscale chrome fixtures & window. Hall has 5 shelf linen closet & brass Waterford crystal ceiling light, same light in laundry room w/ washer, dryer & full wall closet + A/C handler. The door opens into 2 car garage w/ 2 lrg peg boards, lrg work bench, laundry sink tub, 28 gal water heater, moisture barrier reinforced ceiling, digital coded opener & 2 car driveway. This home highlights additional upgrades of new inside solid wood doors throughout with Baldwin brass handles & hinges, upgraded security system, 2023 new roof under warranty and 2020 repiped and replumbed entire interior. Gated community heated pool is 5 driveways east on same side of street, includes Cabana w/ bath, shower + changing facilities. Community is 55+, pet free & 1 of the lowest HOA fees available. Check with HOA for ins information. Located right behind Beneva Village shopping center w/ over 40 different retail, fast food, hardware, restaurants, grocery, gym, banks, etc. Bus stop just outside front gate connects to Sarasota Westfield Mall to go anywhere. Ready to move right in & enjoy the Florida lifestyle you've been waiting for. Won't last!
For sale
Price cut: $810 (8/7)
$287,500
3501 N VILLAGE COURT #220, SARASOTA, FL 34231
2beds
1,686sqft
Condominium
Built in 1978
-- sqft lot
$277,000 Zestimate®
$171/sqft
$367/mo HOA
What's special
Actual attached garagesNeutral paint throughoutCommunity poolSpacious entryNeutral light silestone countertopsRemodeled kitchen
- 152 days
- 320
- 14
Zillow last checked:
Listing updated:
Listed by:
Yvonne Blackburn 941-350-6398,
SHOWTIME REALTY 941-822-0890
Source: Stellar MLS,MLS#: A4688282 Originating MLS: Sarasota - Manatee
Originating MLS: Sarasota - Manatee
Facts & features
Interior
Bedrooms & bathrooms
- Bedrooms: 2
- Bathrooms: 2
- Full bathrooms: 2
Rooms
- Room types: Florida Room, Dining Room, Great Room, Utility Room
Primary bedroom
- Features: Ceiling Fan(s), Walk-In Closet(s)
- Level: First
- Area: 208 Square Feet
- Dimensions: 16x13
Bedroom 1
- Features: Handicapped Accessible, Built-in Closet
- Level: First
- Area: 192 Square Feet
- Dimensions: 12x16
Primary bathroom
- Features: Built-In Shower Bench, Ceiling Fan(s), En Suite Bathroom, Exhaust Fan, Handicapped Accessible, Makeup/Vanity Space, Other, Rain Shower Head, Shower No Tub, Stone Counters
- Level: First
- Area: 75.52 Square Feet
- Dimensions: 11.8x6.4
Bathroom 1
- Features: Tub With Shower, Linen Closet
- Level: First
- Area: 73.04 Square Feet
- Dimensions: 8.3x8.8
Balcony porch lanai
- Level: First
- Area: 90 Square Feet
- Dimensions: 10x9
Balcony porch lanai
- Level: First
Dining room
- Level: First
- Area: 124 Square Feet
- Dimensions: 8x15.5
Florida room
- Features: Ceiling Fan(s)
- Level: First
- Area: 161.5 Square Feet
- Dimensions: 19x8.5
Foyer
- Features: Built-In Shelving, Coat Closet
- Level: First
- Area: 124 Square Feet
- Dimensions: 8x15.5
Kitchen
- Level: First
- Area: 113.98 Square Feet
- Dimensions: 8.2x13.9
Laundry
- Features: Built-In Shelving, Built-in Closet
- Level: First
- Area: 76.5 Square Feet
- Dimensions: 8.5x9
Living room
- Level: First
- Area: 285 Square Feet
- Dimensions: 19x15
Heating
- Central, Electric, Exhaust Fan, Zoned
Cooling
- Central Air, Zoned
Appliances
- Included: Dishwasher, Disposal, Dryer, Exhaust Fan, Ice Maker, Microwave, Range, Range Hood, Refrigerator
- Laundry: Electric Dryer Hookup, Inside, Laundry Room, Same Floor As Condo Unit, Washer Hookup
Features
- Attic Ventilator, Ceiling Fan(s), Living Room/Dining Room Combo, Open Floorplan, Primary Bedroom Main Floor, Solid Surface Counters, Solid Wood Cabinets, Split Bedroom, Stone Counters, Thermostat, Tray Ceiling(s), Walk-In Closet(s)
- Flooring: Ceramic Tile, Tile
- Doors: French Doors, Sliding Doors
- Windows: Window Treatments
- Has fireplace: No
- Common walls with other units/homes: End Unit
Interior area
- Total structure area: 2,250
- Total interior livable area: 1,686 sqft
Video & virtual tour
Property
Parking
- Total spaces: 2
- Parking features: Assigned, Covered, Curb Parking, Deeded, Driveway, Garage Door Opener, Golf Cart Parking, Ground Level, On Street, Other, Oversized
- Attached garage spaces: 2
- Has uncovered spaces: Yes
- Details: Garage Dimensions: 19x25
Accessibility
- Accessibility features: Accessible Approach with Ramp, Accessible Bedroom, Accessible Closets, Accessible Common Area, Accessible Entrance, Accessible Full Bath, Accessible Hallway(s), Accessible Central Living Area, Central Living Area, Grip-Accessible Features
Features
- Levels: One
- Stories: 1
- Patio & porch: Enclosed, Front Porch, Patio
- Exterior features: Private Entrance, Private Yard, Rain Gutters
- Pool features: Auto Cleaner, Child Safety Fence, Deck, Gunite, Heated, In Ground, Outside Bath Access, Tile
- Fencing: Fenced,Vinyl
- Has view: Yes
- View description: Garden
Lot
- Size: 7.39 Acres
- Features: Cul-De-Sac, In County, Landscaped, Near Public Transit, Non Toxic Fertilizer/Pesticides
- Residential vegetation: Trees/Landscaped
Details
- Parcel number: 0101081021
- Zoning: RMF4
- Special conditions: None
Construction
Type & style
- Home type: Condo
- Architectural style: Florida
- Property subtype: Condominium
- Attached to another structure: Yes
Materials
- Stucco
- Foundation: Slab
- Roof: Shingle
Condition
- Completed
- New construction: No
- Year built: 1978
Utilities & green energy
- Sewer: Public Sewer
- Water: Public
- Utilities for property: Cable Connected, Electricity Connected, Fire Hydrant, Phone Available, Public, Sewer Connected, Underground Utilities, Water Connected
Green energy
- Energy efficient items: Appliances, HVAC, Thermostat, Water Heater
- Indoor air quality: No Smoking-Interior Buildg, No/Low VOC Cabinets/Counters, No/Low VOC Flooring, No/Low VOC Paint/Finish, Ventilation
- Construction elements: Conserving Methods
- Water conservation: Low-Flow Fixtures
Community & HOA
Community
- Features: Association Recreation - Owned, Buyer Approval Required, Clubhouse, Deed Restrictions, Golf Carts OK, Pool, Special Community Restrictions
- Security: Security System, Smoke Detector(s)
- Pet fee: $0 monthly
- Senior community: Yes
- Subdivision: VILLAGE IN THE PINES NOR
HOA
- Has HOA: Yes
- Amenities included: Cable TV, Clubhouse, Fence Restrictions, Maintenance, Other, Pool, Recreation Facilities, Vehicle Restrictions
- Services included: Cable TV, Common Area Taxes, Community Pool, Reserve Fund, Fidelity Bond, Internet, Maintenance Grounds, Other, Pool Maintenance, Private Road, Recreational Facilities, Sewer, Trash, Water
- HOA fee: $367 monthly
- HOA name: Ruth #304-685-8701
- HOA phone: 941-921-9218
Location
- Region: Sarasota
Financial & listing details
- Price per square foot: $171/sqft
- Tax assessed value: $228,400
- Annual tax amount: $1,929
- Date on market: 4/10/2026
- Cumulative days on market: 149 days
- Listing terms: Cash,Conventional
- Ownership: Fee Simple
- Total actual rent: 0
- Electric utility on property: Yes
- Road surface type: Paved, Asphalt
Estimated market value
$277,000
$263,000 - $291,000
$2,482/mo
Price history
| Date | Event | Price |
|---|---|---|
| 8/7/2026 | Price change | $287,500-0.3%$171/sqft |
Source:  Stellar MLS #A4688282 Report a problem Stellar MLS #A4688282 Report a problem | ||
| 4/10/2026 | Listed for sale | $288,310+169.4%$171/sqft |
Source: Stellar MLS #A4688282 Report a problem | ||
| 12/30/2013 | Sold | $107,000-6.9%$63/sqft |
Source: Public Record Report a problem | ||
| 12/10/2013 | Price change | $114,900-8%$68/sqft |
Source: Wagner Realty #M5841760 Report a problem | ||
| 11/25/2013 | Price change | $124,900-7.4%$74/sqft |
Source: Wagner Realty #M5841760 Report a problem | ||
| 11/13/2013 | Listed for sale | $134,900-18%$80/sqft |
Source: Wagner Realty #M5841760 Report a problem | ||
| 12/7/2008 | Listing removed | $164,500$98/sqft |
Source: Listhub #A367501 Report a problem | ||
| 9/28/2008 | Listed for sale | $164,500-34.2%$98/sqft |
Source: Listhub #A367501 Report a problem | ||
| 4/10/2008 | Listing removed | $249,900$148/sqft |
Source: Homes & Land Report a problem | ||
| 2/2/2008 | Listed for sale | $249,900+24.9%$148/sqft |
Source: Homes & Land Report a problem | ||
| 7/26/2004 | Sold | $200,000$119/sqft |
Source: Public Record Report a problem | ||
Public tax history
| Year | Property taxes | Tax assessment |
|---|---|---|
| 2025 | $2,010 +4.3% | $155,707 +2.9% |
| 2024 | $1,927 +8.1% | $151,319 +3% |
| 2023 | $1,782 +2.7% | $146,912 +3% |
| 2022 | $1,735 +0.4% | $142,633 +3% |
| 2021 | $1,729 +1.7% | $138,479 +1.4% |
| 2020 | $1,699 +4.5% | $136,567 +2.3% |
| 2019 | $1,627 | $133,497 +1.9% |
| 2018 | $1,627 +3.2% | $131,008 +2.1% |
| 2017 | $1,576 -0.8% | $128,313 -9.8% |
| 2016 | $1,589 | $142,300 +14% |
| 2015 | $1,589 -14.3% | $124,800 +56.6% |
| 2014 | $1,854 +25.1% | $79,700 |
| 2013 | $1,482 -1.9% | $79,700 -1.6% |
| 2012 | $1,511 -14.6% | $81,000 -15.8% |
| 2011 | $1,769 -5.8% | $96,200 -4.8% |
| 2010 | $1,878 -5.7% | $101,000 -10.1% |
| 2009 | $1,990 | $112,400 -26.7% |
| 2008 | $1,990 -11.3% | $153,300 -5.2% |
| 2007 | $2,245 | $161,656 +2.5% |
| 2006 | -- | $157,713 +3% |
| 2005 | -- | $153,119 +108.8% |
| 2004 | $1,223 -0.3% | $73,339 +1.9% |
| 2003 | $1,226 -2.2% | $71,972 +2.4% |
| 2002 | $1,254 +5.1% | $70,285 +1.6% |
| 2001 | $1,193 +5.7% | $69,178 +3% |
| 2000 | $1,129 | $67,163 |
Find assessor info on the county website
Monthly payment
Est. payment
Payment breakdown
Explore the cost of this home by adjusting the details. Changes won't be saved.Climate risks
Neighborhood: Gulf Gate Estates
Nearby schools
Schools provided by the listing agent
- Elementary: Gulf Gate Elementary
- Middle: Brookside Middle
- High: Riverview High
Source: Stellar MLS. This data may not be complete. We recommend contacting the local school district to confirm school assignments for this home.


Similar homes
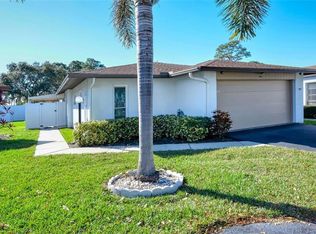
- $300,0002 bd2 ba1.2k sqft1709 CLOWER CREEK DRIVE #205, SARASOTA, FL 34231For Sale
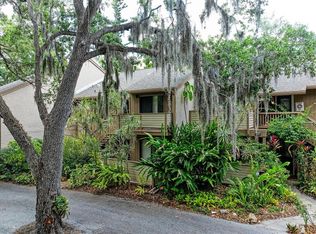
 MLS ID #A4691836, Samantha Campbell, BETTER HOMES AND GARDENS REAL ESTATE ATCHLEY PROPE. Stellar MLS
 - $280,0002 bd3 ba1.4k sqft4096 CENTER POINTE PLACE #20B, SARASOTA, FL 34233For Sale
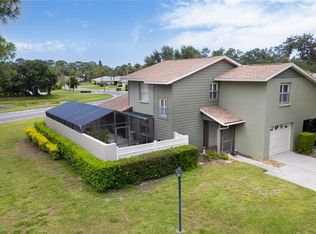 MLS ID #A4702855, Jeff Lauer, EXP REALTY LLC. Stellar MLS
 - $275,0002 bd2 ba1.1k sqft4244 CENTRAL SARASOTA PARKWAY #716, SARASOTA, FL 34238For Sale
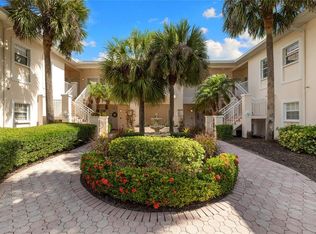 MLS ID #A4695148, Ania McGinty, COMPASS FLORIDA LLC. Stellar MLS
 - $234,7882 bd2 ba1k sqft6947 WOODWIND DRIVE #77, SARASOTA, FL 34231For Sale
 MLS ID #C7528338, Sandra Kerr, MARINA PARK REALTY LLC. Stellar MLS
 - $275,0002 bd2 ba1.1k sqft2407 RIVERBLUFF PARKWAY #V-226, SARASOTA, FL 34231For SaleMLS ID #A4702996, Paige Kolb, EXP REALTY LLC. Stellar MLS
- $200,0002 bd2 ba1.1k sqft5683 SUMMERSIDE LANE #25A, SARASOTA, FL 34231For SaleMLS ID #A4692227, Toni Zarghami, KW COASTAL LIVING III. Stellar MLS
- $289,0002 bd2 ba1.1k sqft2531 RIVERBLUFF PARKWAY #V181, SARASOTA, FL 34231For SaleMLS ID #A4673298, Jo James, LLC, COLDWELL BANKER REALTY. Stellar MLS
- $274,9993 bd2 ba1.5k sqft6628 DRAW LANE #122, SARASOTA, FL 34238For SaleMLS ID #A4693276, Michelle Silva, MICHAEL SAUNDERS & COMPANY. Stellar MLS
- $350,0003 bd2 ba1.3k sqft5917 OLIVE AVENUE, SARASOTA, FL 34231For SaleMLS ID #O6411402, Michael Mcgee, MAINSTAY BROKERAGE LLC. Stellar MLS
- $175,0002 bd2 ba1k sqft1927 TOUCAN WAY #306, SARASOTA, FL 34232For SaleMLS ID #A4702416, Marcia Nelson, PREFERRED SHORE LLC. Stellar MLS
- $324,9002 bd2 ba988 sqft1915 COLLEEN STREET, SARASOTA, FL 34231For SaleMLS ID #A4699301, Baily Block, SELLSTATE VISION REALTY. Stellar MLS
- $157,5002 bd2 ba1.2k sqft4438 NARRAGANSET TRAIL #98A, SARASOTA, FL 34233For SaleMLS ID #A4700542, Niki Medlin, PREFERRED SHORE LLC. Stellar MLS
- $176,0002 bd2 ba1.2k sqft4160 FRUITVILLE ROAD #11, SARASOTA, FL 34232For SaleMLS ID #A4689204, John Werner, BLUE SKY REAL ESTATE. Stellar MLS
- $249,9002 bd2 ba1.3k sqft6611 STONE RIVER ROAD #102, BRADENTON, FL 34203For SaleMLS ID #A4686117, Christine Claxton, EXP REALTY LLC. Stellar MLS
- $299,9002 bd2 ba1.3k sqft6567 DRAW LANE #104, SARASOTA, FL 34238For SaleMLS ID #A4693843, Daniel Jasmer, FINE PROPERTIES. Stellar MLS
- $199,9992 bd2 ba1k sqft3189 GLEN ELYN BOULEVARD #3, SARASOTA, FL 34237For SaleMLS ID #A4703732, Brenda Wilson, FINE PROPERTIES. Stellar MLS
- $284,0002 bd2 ba1k sqft3446 BEEKMAN PLACE #50, SARASOTA, FL 34235For SaleMLS ID #A4698881, Andree Huffine, PA, COLDWELL BANKER REALTY. Stellar MLS
- $244,0002 bd2 ba1.1k sqft7860 PALM AIRE LANE #103, SARASOTA, FL 34243For SaleMLS ID #A4689954, Janelle Miller, MARCUS & COMPANY REALTY. Stellar MLS
- $210,0002 bd2 ba982 sqft2232 BAHIA VISTA STREET #A1, SARASOTA, FL 34239For SaleMLS ID #TB8491201, Christian Tateo, HORIZONS BY THE SEA, INC. Stellar MLS
- $220,0002 bd2 ba1.3k sqft2327 WATERBLUFF PLACE #V315, SARASOTA, FL 34231For SaleMLS ID #A4702358, Toni Zarghami, KW COASTAL LIVING III. Stellar MLS
