BUYER INCENTIVE – RECEIVE A 1% LENDER CREDIT WITH PREFERRED LENDER! BRAND NEW ROOF WITH TRANSFERABLE WARRANTY + BRAND NEW A/C! Welcome home to this well-maintained villa located in a 55+ Sarasota community with plenty of amenities to enjoy. Inside, you'll find a bright and comfortable layout with 2 bedrooms, 2 bathrooms, spacious living and dining areas, and a functional kitchen with plenty of cabinet and counter space. The big-ticket items have already been taken care of with a brand new roof, transferable roof warranty, and brand new A/C, giving the next owner added peace of mind. Enjoy an active Florida lifestyle with community amenities including a heated pool, fitness center, shuffleboard, clubhouse, library, billiards, gathering spaces, and an on-site marina with boat docks. Conveniently located near shopping, dining, beaches, and everything Sarasota has to offer. Come see why this home and community are such a great place to call home!
For sale
$275,000
2407 RIVERBLUFF PARKWAY #V-226, SARASOTA, FL 34231
2beds
1,120sqft
Villa
Built in 1971
-- sqft lot
$260,300 Zestimate®
$246/sqft
$423/mo HOA
What's special
Heated poolBright and comfortable layout
- 11 days |
- 411 |
- 14 |
Likely to sell faster than
Zillow last checked:
Listing updated:
Listed by:
Paige Kolb 941-402-6121,
EXP REALTY LLC 888-883-8509
Source: Stellar MLS,MLS#: A4702996 Originating MLS: Sarasota - Manatee
Originating MLS: Sarasota - Manatee
Facts & features
Interior
Bedrooms & bathrooms
- Bedrooms: 2
- Bathrooms: 2
- Full bathrooms: 2
Primary bedroom
- Features: Ceiling Fan(s), En Suite Bathroom, Built-in Closet
- Level: First
- Area: 80 Square Feet
- Dimensions: 10x8
Bedroom 2
- Features: Built-in Closet
- Level: First
- Area: 121 Square Feet
- Dimensions: 11x11
Bathroom 1
- Level: First
- Area: 48 Square Feet
- Dimensions: 8x6
Dining room
- Level: First
- Area: 100 Square Feet
- Dimensions: 10x10
Kitchen
- Features: Ceiling Fan(s)
- Level: First
- Area: 80 Square Feet
- Dimensions: 10x8
Laundry
- Features: Built-In Shelving
- Level: First
- Area: 100 Square Feet
- Dimensions: 10x10
Living room
- Features: Ceiling Fan(s)
- Level: First
- Area: 195 Square Feet
- Dimensions: 15x13
Heating
- Central
Cooling
- Central Air
Appliances
- Included: Dishwasher, Dryer, Microwave, Range, Washer
- Laundry: Laundry Room, Outside
Features
- Ceiling Fan(s), Living Room/Dining Room Combo, Solid Surface Counters, Solid Wood Cabinets
- Flooring: Carpet, Ceramic Tile, Hardwood
- Windows: Window Treatments
- Has fireplace: No
Interior area
- Total structure area: 1,450
- Total interior livable area: 1,120 sqft
Video & virtual tour
Property
Parking
- Total spaces: 1
- Parking features: Covered
- Carport spaces: 1
Features
- Levels: One
- Stories: 1
- Exterior features: Lighting
- Pool features: Lighting, Other
Details
- Parcel number: 0086071100
- Zoning: RMF1
- Special conditions: None
Construction
Type & style
- Home type: SingleFamily
- Property subtype: Villa
Materials
- Stucco, Wood Frame
- Foundation: Slab
- Roof: Metal
Condition
- Completed
- New construction: No
- Year built: 1971
Utilities & green energy
- Sewer: Public Sewer
- Water: Public
- Utilities for property: Cable Connected, Electricity Connected, Sewer Connected, Water Connected
Community & HOA
Community
- Features: Water Access, Buyer Approval Required, Deed Restrictions, Fitness Center, Pool
- Pet fee: $0 monthly
- Senior community: Yes
- Subdivision: STRATHMORE RIVERSIDE II
HOA
- Has HOA: No
- Services included: Common Area Taxes, Community Pool, Maintenance Structure, Maintenance Grounds, Manager
- HOA fee: $423 monthly
- HOA name: Argus Property Management
- HOA phone: 941-922-8188
Location
- Region: Sarasota
Financial & listing details
- Price per square foot: $246/sqft
- Tax assessed value: $167,400
- Annual tax amount: $1,939
- Date on market: 8/14/2026
- Cumulative days on market: 12 days
- Ownership: Condominium
- Total actual rent: 0
- Electric utility on property: Yes
- Road surface type: Asphalt
Estimated market value
$260,300
$247,000 - $273,000
$2,265/mo
Price history
| Date | Event | Price |
|---|---|---|
| 8/14/2026 | Listed for sale | $275,000$246/sqft |
Source: eXp Realty #A4702996 Report a problem | ||
| 10/24/2022 | Listing removed | -- |
Source:  RE/MAX International Report a problem RE/MAX International Report a problem | ||
| 4/29/2022 | Sold | $275,000+10%$246/sqft |
Source: Public Record Report a problem | ||
| 4/29/2022 | Pending sale | $250,000$223/sqft |
Source: RE/MAX International #A4529136 Report a problem | ||
| 4/29/2022 | Listing removed | -- |
Source: RE/MAX International Report a problem | ||
| 3/29/2022 | Pending sale | $250,000$223/sqft |
Source:  Stellar MLS #A4529136 Report a problem Stellar MLS #A4529136 Report a problem | ||
| 3/24/2022 | Listed for sale | $250,000+240.1%$223/sqft |
Source: Stellar MLS #A4529136 Report a problem | ||
| 10/20/1999 | Sold | $73,500$66/sqft |
Source: Public Record Report a problem | ||
Public tax history
| Year | Property taxes | Tax assessment |
|---|---|---|
| 2025 | $2,020 -4.9% | $167,400 -6% |
| 2024 | $2,124 0% | $178,100 -3.7% |
| 2023 | $2,125 +112.1% | $185,000 +111.5% |
| 2022 | $1,002 +1.2% | $87,468 +3% |
| 2021 | $990 +1.4% | $84,920 +1.4% |
| 2020 | $977 +12.6% | $83,748 +8.1% |
| 2019 | $868 | $77,466 +1.9% |
| 2018 | $868 +4.8% | $76,022 +2.1% |
| 2017 | $828 -0.3% | $74,458 -25.1% |
| 2016 | $830 | $99,400 +4.9% |
| 2015 | $830 +0.3% | $94,800 +33.9% |
| 2014 | $828 -0.1% | $70,783 |
| 2013 | $829 +2% | $70,783 +1.7% |
| 2012 | $813 +1% | $69,600 -0.3% |
| 2011 | $805 -21% | $69,800 -18% |
| 2010 | $1,019 +4.8% | $85,170 +2.7% |
| 2009 | $973 | $82,931 +0.1% |
| 2008 | $973 -10.5% | $82,848 +3% |
| 2007 | $1,086 | $80,435 +2.5% |
| 2006 | -- | $78,473 +3% |
| 2005 | -- | $76,187 +3% |
| 2004 | $1,086 -0.3% | $73,968 +1.9% |
| 2003 | $1,090 -0.3% | $72,589 +2.4% |
| 2002 | $1,093 +7.5% | $70,888 +1.6% |
| 2001 | $1,017 -23.8% | $69,772 +3% |
| 2000 | $1,335 | $67,740 |
Find assessor info on the county website
Monthly payment
Est. payment
Payment breakdown
Explore the cost of this home by adjusting the details. Changes won't be saved.Climate risks
Neighborhood: 34231
Nearby schools
GreatSchools rating
- 9/10Phillippi Shores Elementary SchoolGrades: PK-5Distance: 0.9 mi
- 6/10Brookside Middle SchoolGrades: 6-8Distance: 1.9 mi
- 7/10Riverview High SchoolGrades: PK,9-12Distance: 0.6 mi
Schools provided by the listing agent
- Elementary: Gulf Gate Elementary
- Middle: Brookside Middle
- High: Riverview High
Source: Stellar MLS. This data may not be complete. We recommend contacting the local school district to confirm school assignments for this home.
- $229,0002 bd2 ba1.5k sqft2603 Riverbluff Pkwy #V-141, Sarasota, FL 34231For Sale

- $280,0002 bd2 ba1.2k sqft2605 Riverbluff Pkwy, Sarasota, FL 34231Sold
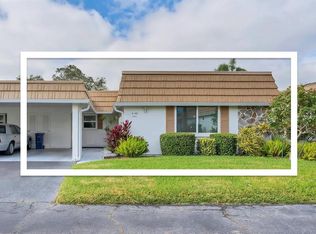
- $265,0002 bd2 ba1.3k sqft2623 Riverbluff Pkwy #V-144, Sarasota, FL 34231For Sale

- $192,5002 bd2 ba1.1k sqft2617 Riverbluff Pkwy #V-151, Sarasota, FL 34231Sold

- $199,0002 bd2 ba1.5k sqft2571 Riverbluff Pkwy #V-158, Sarasota, FL 34231For Sale
- $200,0002 bd2 ba1.3k sqft2548 Riverbluff Pkwy #V-170, Sarasota, FL 34231Sold
- $296,0002 bd2 ba1.3k sqft2541 Riverbluff Pkwy #V-179, Sarasota, FL 34231Sold
- $289,0002 bd2 ba1.1k sqft2531 Riverbluff Pkwy #V-181, Sarasota, FL 34231For Sale
- $235,0002 bd2 ba1.1k sqft2537 Riverbluff Pkwy #V-183, Sarasota, FL 34231Sold
A local agent can set up tours, give advice and negotiate with sellers.
Similar homes
- $244,9002 bd2 ba934 sqft2809 SWIFTON DRIVE #4, SARASOTA, FL 34231For Sale

 MLS ID #A4695978, Susan Honsberger, RE/MAX ALLIANCE GROUP. Stellar MLS
 - $229,9002 bd2 ba1.1k sqft5887 TIDEWOOD AVENUE #2, SARASOTA, FL 34231For Sale
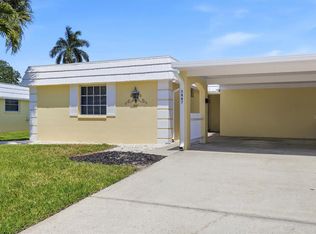 MLS ID #A4702736, Albert Wooster, ALBERT WOOSTER & COMPANY. Stellar MLS
 - $225,0002 bd2 ba1.3k sqft2327 WATERBLUFF PLACE #V315, SARASOTA, FL 34231For Sale
 MLS ID #A4702358, Toni Zarghami, KW COASTAL LIVING III. Stellar MLS
 - $289,0002 bd2 ba1.1k sqft2531 RIVERBLUFF PARKWAY #V181, SARASOTA, FL 34231For Sale
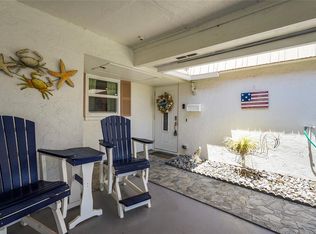 MLS ID #A4673298, Jo James, LLC, COLDWELL BANKER REALTY. Stellar MLS
 - $325,0002 bd2 ba1.2k sqft5652 ASHTON LAKE DRIVE #5652, SARASOTA, FL 34231For SaleMLS ID #A4701865, Zain Hartman, HARTMAN REAL ESTATE & COMPANY. Stellar MLS
- $280,0002 bd3 ba1.4k sqft4096 CENTER POINTE PLACE #20B, SARASOTA, FL 34233For SaleMLS ID #A4702855, Jeff Lauer, EXP REALTY LLC. Stellar MLS
- $329,0002 bd2 ba1.2k sqft3013 CLARK ROAD #6, SARASOTA, FL 34231For SaleMLS ID #C7528185, LeeAnn Alexander, RE/MAX PALM REALTY. Stellar MLS
- $284,9002 bd2 ba1.2k sqft5326 LAKE ARROWHEAD TRAIL #7, SARASOTA, FL 34231For SaleMLS ID #A4697122, Peter Lasalle, PREFERRED SHORE LLC. Stellar MLS
- $250,0002 bd2 ba1.2k sqft4160 FRUITVILLE ROAD #14, SARASOTA, FL 34232For SaleMLS ID #A4703160, Brett Keyser, Jr, RE/MAX ALLIANCE GROUP. Stellar MLS
- $309,9003 bd2 ba1.4k sqft1201 OAK TRACE DRIVE, SARASOTA, FL 34232For SaleMLS ID #A4703970, Vanessa Van Den Berg, PREFERRED SHORE LLC. Stellar MLS
- $269,9003 bd2 ba1.6k sqft3412 TALLYWOOD CIRCLE #7018, SARASOTA, FL 34237For SaleMLS ID #A4697416, Scotty Ledford, VUE REALTY, LLC. Stellar MLS
- $199,9002 bd2 ba1.3k sqft3836 BLUE STONE WAY #75, SARASOTA, FL 34232For SaleMLS ID #A4701105, Scotty Ledford, VUE REALTY, LLC. Stellar MLS
- $289,5003 bd2 ba1.5k sqft5315 MYRTLE #46, SARASOTA, FL 34235For SaleMLS ID #A4703905, Alexander Ley, MICHAEL SAUNDERS & COMPANY. Stellar MLS
- $246,0002 bd2 ba1.1k sqft5030 MARSH FIELD ROAD #22, SARASOTA, FL 34235For SaleMLS ID #A4700583, Cassandra Roznos, MARCUS & COMPANY REALTY. Stellar MLS
- $279,0002 bd2 ba1.1k sqft1027 BEACH MANOR CIRCLE #47, VENICE, FL 34285For SaleMLS ID #N6145315, Brandon Insley, MICHAEL SAUNDERS & COMPANY. Stellar MLS
- $300,0002 bd2 ba1.5k sqft3721 COLLINS STREET #812, SARASOTA, FL 34232For SaleMLS ID #A4672044, Steve Rider, FLORIDA INTERNET REALTY LLC. Stellar MLS
- $274,9993 bd2 ba1.5k sqft6628 DRAW LANE #122, SARASOTA, FL 34238For SaleMLS ID #A4693276, Michelle Silva, MICHAEL SAUNDERS & COMPANY. Stellar MLS
- $199,9992 bd2 ba1.5k sqft1141 MERLE WAY #14, SARASOTA, FL 34232For SaleMLS ID #TB8470330, Rotosha Cormier, EXP REALTY LLC. Stellar MLS
- $329,9002 bd2 ba1.6k sqft4136 BOWLING GREEN CIRCLE #23, SARASOTA, FL 34233For SaleMLS ID #A4696926, Steve Zeris, RE/MAX ALLIANCE GROUP. Stellar MLS
- $289,0003 bd2 ba1.6k sqft4688 OAK HOLLOW DRIVE #25, SARASOTA, FL 34241For SaleMLS ID #A4690247, Lisa Bouck, PA, RE/MAX ALLIANCE GROUP. Stellar MLS
