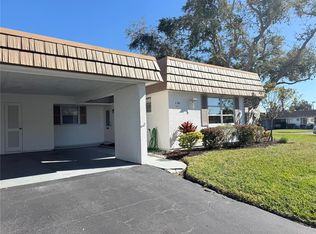
Step into this gorgeous Strathmore Riverside 2R/2BA villa where comfort meets style! This beautifully maintained home offers ceramic tile flooring throughout and features hurricane-rated windows and doors for peace of mind. A brand-new 2024 roof (with a transferable warranty) ensures years of worry-free living. The updated kitchen boasts gleaming granite countertops, white wood cabinets & stainless steel appliances, the wall has been opened to flows seamlessly into the bright dining area with two walls of sliding glass doors. This sunny space connects to a spacious, light-filled living room, perfect for relaxing or entertaining. Both baths have been tastefully updated with stylish cabinets, elegant lighting, and mirrors. Additional upgrades include a newer HVAC system and pipe-lining of the drain lines—all the hard work has already been done! Furniture is optional, so you can move in and enjoy it from day 1. Located just 6 homes from the Strathmore Riverside clubhouse, an active 55+ community, this home offers a lifestyle like no other. From cards, bingo, pot lucks, concerts and Mahjong groups, plus workout room, full kitchen, and goe-thermal heated pool overlooking the marina, there’s always something to enjoy. Relax by the pool with a good book or take part in the vibrant social scene—it’s all here waiting for you and just 4 miles to Siesta Key Beach! This meticulously maintained villa truly has it all, and it’s ready to welcome you home. Don’t miss this incredible opportunity—schedule your showing today!
Sold for $280,000
$280,000
2605 RIVERBLUFF PARKWAY #V142, SARASOTA, FL 34231
2beds
1,243sqft
Villa
Built in 1971
14.51 Acres Lot
$265,200 Zestimate®
$225/sqft
$2,376 Estimated rent
Home value
$265,200
$239,000 - $294,000
$2,376/mo
Zestimate® history
Owner options
List your home for rent
$2,376/mo
Rent Zestimate®
Find your next renter with Zillow Rental Manager. Plus, with online applications, you can quickly screen prospective tenants – for free.
$2,376/mo
Rent Zestimate®
Refinance and save
$2,460/mo
Est. payment
Refinancing to a lower rate could help reduce your monthly payments and save thousands over the life of the loan.
$2,460/mo
Est. payment
Explore your selling options
Work with a Zillow partner agent
Leverage their expertise and Zillow's premium Showcase listings to get your home seen by more buyers.
Get startedList with your own agent
Get your home in front of millions of buyers by listing it on Zillow.
Learn how to do itSell it yourself
Take full control of how buyers see your home on Zillow by listing For Sale by Owner (FSBO).
List your homeWhat's special
Stylish cabinetsGleaming granite countertopsElegant lightingCeramic tile flooringBright dining areaHurricane-rated windows and doorsSliding glass doors
Zillow last checked:
Listing updated:
Listed by:
Albert Wooster 941-350-1220,
ALBERT WOOSTER & COMPANY 941-350-1220
Bought with:
Dave Pertle, 3340179
COLDWELL BANKER SARASOTA CENT.
Source: Stellar MLS,MLS#: A4634853 Originating MLS: Sarasota - Manatee
Originating MLS: Sarasota - Manatee
Facts & features
Interior
Bedrooms & bathrooms
- Bedrooms: 2
- Bathrooms: 2
- Full bathrooms: 2
Primary bedroom
- Features: Walk-In Closet(s)
- Level: First
- Area: 168 Square Feet
- Dimensions: 14x12
Bedroom 2
- Features: Built-in Closet
- Level: First
- Area: 132 Square Feet
- Dimensions: 12x11
Dining room
- Level: First
- Area: 130 Square Feet
- Dimensions: 13x10
Kitchen
- Level: First
- Area: 100 Square Feet
- Dimensions: 10x10
Living room
- Level: First
- Area: 266 Square Feet
- Dimensions: 19x14
Heating
- Central, Electric
Cooling
- Central Air
Appliances
- Included: Dishwasher, Disposal, Dryer, Range, Range Hood, Refrigerator, Washer
- Laundry: Laundry Room
Features
- Ceiling Fan(s), Living Room/Dining Room Combo, Open Floorplan, Solid Surface Counters, Solid Wood Cabinets, Walk-In Closet(s)
- Flooring: Ceramic Tile
- Doors: Sliding Doors
- Windows: Window Treatments
- Has fireplace: No
- Common walls with other units/homes: End Unit
Interior area
- Total structure area: 1,450
- Total interior livable area: 1,243 sqft
Property
Parking
- Total spaces: 1
- Parking features: Guest, Off Street, Tandem
- Carport spaces: 1
Features
- Levels: One
- Stories: 1
- Exterior features: Rain Gutters, Storage, Boat Slip
- Has view: Yes
- View description: Garden, Park/Greenbelt
- Waterfront features: Marina Access, River Access, Bridges - Fixed, Seawall
- Body of water: PHILLIPPI CREEK RIVER
Lot
- Size: 14.51 Acres
Details
- Parcel number: 0086071016
- Zoning: RMF1
- Special conditions: None
Construction
Type & style
- Home type: SingleFamily
- Property subtype: Villa
Materials
- Block
- Foundation: Slab
- Roof: Membrane
Condition
- New construction: No
- Year built: 1971
Utilities & green energy
- Sewer: Public Sewer
- Water: Public
- Utilities for property: BB/HS Internet Available, Cable Connected
Green energy
- Energy efficient items: Appliances, Insulation
Community & HOA
Community
- Features: Fishing, Marina, River, Water Access, Buyer Approval Required, Clubhouse, Fitness Center, Pool
- Pet fee: $0 monthly
- Senior community: Yes
- Subdivision: STRATHMORE RIVERSIDE II
HOA
- Has HOA: Yes
- Amenities included: Clubhouse, Fitness Center, Recreation Facilities, Sauna, Spa/Hot Tub, Tennis Court(s)
- Services included: Cable TV, Community Pool, Reserve Fund, Fidelity Bond, Maintenance Structure, Maintenance Grounds, Manager, Pool Maintenance, Recreational Facilities, Sewer, Trash, Water
- HOA fee: $628 monthly
- HOA name: SARAH DALEY - RealManage
- HOA phone: 941-922-8188
Location
- Region: Sarasota
Financial & listing details
- Price per square foot: $225/sqft
- Tax assessed value: $203,900
- Annual tax amount: $1,464
- Date on market: 1/9/2025
- Cumulative days on market: 39 days
- Listing terms: Cash,Conventional
- Ownership: Condominium
- Total actual rent: 0
- Road surface type: Paved
Price history
| Date | Event | Price |
|---|---|---|
| 5/5/2025 | Sold | $280,000-2.6%$225/sqft |
Source:  Stellar MLS #A4634853 Report a problem Stellar MLS #A4634853 Report a problem | ||
| 2/19/2025 | Pending sale | $287,500$231/sqft |
Source: Stellar MLS #A4634853 Report a problem | ||
| 1/9/2025 | Listed for sale | $287,500+109.9%$231/sqft |
Source: Stellar MLS #A4634853 Report a problem | ||
| 3/27/2015 | Sold | $137,000-5.5%$110/sqft |
Source: Public Record Report a problem | ||
| 2/6/2015 | Listed for sale | $144,900+11.5%$117/sqft |
Source: BERKSHIRE HATHAWAY HOMESERVICE #A4113814 Report a problem | ||
| 6/2/2009 | Sold | $130,000-7.1%$105/sqft |
Source: Public Record Report a problem | ||
| 12/31/2003 | Sold | $140,000+33.2%$113/sqft |
Source: Public Record Report a problem | ||
| 2/22/2001 | Sold | $105,100+46%$85/sqft |
Source: Public Record Report a problem | ||
| 5/5/1999 | Sold | $72,000$58/sqft |
Source: Public Record Report a problem | ||
Public tax history
| Year | Property taxes | Tax assessment |
|---|---|---|
| 2025 | $1,526 +4.2% | $129,432 +2.9% |
| 2024 | $1,464 +9.4% | $125,784 +3% |
| 2023 | $1,338 -1.6% | $122,120 +3% |
| 2022 | $1,360 +0.6% | $118,563 +3% |
| 2021 | $1,352 +0.3% | $115,110 +1.4% |
| 2020 | $1,348 +5% | $113,521 +2.3% |
| 2019 | $1,284 +4.3% | $110,969 +1.9% |
| 2018 | $1,231 -0.5% | $108,900 +1.8% |
| 2017 | $1,238 -23.1% | $106,951 +6.8% |
| 2016 | $1,610 | $100,100 +0.3% |
| 2015 | $1,610 | $99,800 +30.4% |
| 2014 | $1,610 +14.9% | $76,560 |
| 2013 | $1,401 +11.4% | $76,560 +10% |
| 2012 | $1,258 +1.1% | $69,600 -0.3% |
| 2011 | $1,244 -18.8% | $69,800 -20.2% |
| 2010 | $1,532 +17.3% | $87,500 -5.6% |
| 2009 | $1,307 | $92,700 -16.8% |
| 2008 | $1,307 -8.8% | $111,445 +3% |
| 2007 | $1,432 | $108,199 +2.5% |
| 2006 | -- | $105,560 +3% |
| 2005 | -- | $102,485 +3% |
| 2004 | $1,429 -13.6% | $99,500 +17.5% |
| 2003 | $1,654 +11.2% | $84,708 +17% |
| 2002 | $1,488 +28.9% | $72,400 +32.7% |
| 2001 | $1,155 +2.5% | $54,561 +3% |
| 2000 | $1,127 | $52,972 |
Find assessor info on the county website
Neighborhood: 34231
Nearby homes
- $229,0002 bd2 ba1.5k sqft2603 Riverbluff Pkwy #V-141, Sarasota, FL 34231For Sale

- $192,5002 bd2 ba1.1k sqft2617 Riverbluff Pkwy #V-151, Sarasota, FL 34231Sold

- $199,0002 bd2 ba1.5k sqft2571 Riverbluff Pkwy #V-158, Sarasota, FL 34231For Sale
- $200,0002 bd2 ba1.3k sqft2548 Riverbluff Pkwy #V-170, Sarasota, FL 34231Sold

- $296,0002 bd2 ba1.3k sqft2541 Riverbluff Pkwy #V-179, Sarasota, FL 34231Sold
- $289,0002 bd2 ba1.1k sqft2531 Riverbluff Pkwy #V-181, Sarasota, FL 34231For Sale
- $235,0002 bd2 ba1.1k sqft2537 Riverbluff Pkwy #V-183, Sarasota, FL 34231Sold
- $210,0002 bd2 ba1.1k sqft2505 Riverbluff Pkwy #V-196, Sarasota, FL 34231Sold
Nearby schools
GreatSchools rating
- 9/10Phillippi Shores Elementary SchoolGrades: PK-5Distance: 0.9 mi
- 6/10Brookside Middle SchoolGrades: 6-8Distance: 1.9 mi
- 7/10Riverview High SchoolGrades: PK,9-12Distance: 0.6 mi
Schools provided by the listing agent
- Elementary: Phillippi Shores Elementary
- Middle: Brookside Middle
- High: Riverview High
Source: Stellar MLS. This data may not be complete. We recommend contacting the local school district to confirm school assignments for this home.
Get a cash offer in 3 minutes
Find out how much your home could sell for in as little as 3 minutes with a no-obligation cash offer.
Estimated market value
$265,200
Get a cash offer in 3 minutes
Find out how much your home could sell for in as little as 3 minutes with a no-obligation cash offer.
Estimated market value
$265,200
- Florida
- Sarasota County
- Sarasota
- 34231
- 2605 RIVERBLUFF PARKWAY Unit V142
Nearby cities
Nearby neighborhoods
Nearby zip codes
Other Sarasota Topics
