Skip main navigation
Sold for $296,000
  • $296,000

    2541 RIVERBLUFF PARKWAY #V-179, SARASOTA, FL 34231

    2beds
    1,312sqft
    Villa
    Built in 1971
    -- sqft lot
    $258,500 Zestimate®
    $226/sqft
    $2,518 Estimated rent

    Home value

    $258,500

    $235,000 - $284,000

    $2,518/mo

    Zestimate® history
    Loading
    Loading...

    Owner options

    List your home for rent

    $2,518/mo

    Rent Zestimate®

    Find your next renter with Zillow Rental Manager. Plus, with online applications, you can quickly screen prospective tenants – for free.

    Learn more

    $2,518/mo

    Rent Zestimate®

    Refinance and save

    $2,540/mo

    Est. payment

    Refinancing to a lower rate could help reduce your monthly payments and save thousands over the life of the loan.

    See today's rates

    $2,540/mo

    Est. payment

    Explore your selling options

    Work with a Zillow partner agent

    Leverage their expertise and Zillow's premium Showcase listings to get your home seen by more buyers.

    Get started

    List with your own agent

    Get your home in front of millions of buyers by listing it on Zillow.

    Learn how to do it

    Sell it yourself

    Take full control of how buyers see your home on Zillow by listing For Sale by Owner (FSBO).

    List your home

    What's special

    Green grassLittle theatresNew foyer floorLocal grocery shoppingTiled kitchen floorNew roof
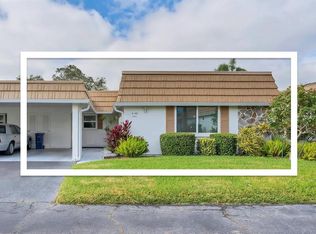
    Lovely lightbright and airy villa with lanai. Ready for its new ownr. Tiled kitchen floor, vinyl wood planking in dining, living and family room , light in color. Bedrooms are carpeted. Easy to maintain plus they haf 6 fans in just about every room. Furniture is negotialbe. Owner wants some and other is for sale. Roof is not leaking but Condominium will be putting on a top of the line new roof on and current owner will pay a small deductible.Also, not only will the buyer get a new roof, at no cost, but you'll be getting a new foyer floor that matches the floors in the living, dining and florida rooms. Installed by G. Freid Flooring who installed the other floors, so it will match perfectly. This will be installed in Febuary 2024. No charge to buyer. The Community is active if you wish to get involved. There are all sorts of card games, boarrd games and a Shuffleboard tournmant every year with a luncheon to follow. Speaking of luncheons, there is a Sip & Dip where you bring some food to share, a Lunch Bunch where your lunch is served along with entertainment of fun educational opportunities. There are also dances where everyone eats and drinks. We are a social group and hope you will join with us in our parties or games. We are also close to I-75 and downtown with all its restaurnate and little theatres. We have an ideal location, with 3 shopping malls with 15 minutes, local grocery shopping, hardware, restaurants alf family stores with 2 blocks yet does not look comercial. Tree ladened area with a canal that runs into the Intracoastal Waterway which flows into the Bay and Gulf. They have boad docks that can be rented on an annual basis for $1,284. The community also permits 2 pets under 15" at the shoulder. Some come, take a stroll thru the decorated grounds with green grass and join the easy living at Strathmore Riverside Villas.

    Zillow last checked:

    Listing updated:

    Listed by:

    Jean Burns 941-780-1749,

    SUNSET REALTY 941-923-3351

    Bought with:

    Heather Koester

    ENGEL + VOELKERS SARASOTA

    Source: Stellar MLS,MLS#: A4580616MLS LogoOriginating MLS: Sarasota - Manatee

    Facts & features

    Interior

    Bedrooms & bathrooms
    • Bedrooms: 2
    • Bathrooms: 2
    • Full bathrooms: 2
    Rooms
    • Room types: Florida Room, Dining Room, Living Room, Storage Rooms
    Primary bedroom
    • Features: Built-in Closet
    • Level: First
    • Dimensions: 14x12
    Bedroom 2
    • Features: Built-in Closet
    • Level: First
    Balcony porch lanai
    • Level: First
    • Dimensions: 14x12
    Dining room
    • Level: First
    • Dimensions: 10x14
    Florida room
    • Level: First
    • Dimensions: 16x12
    Foyer
    • Level: First
    • Dimensions: 25x6
    Kitchen
    • Level: First
    • Dimensions: 10x10
    Laundry
    • Level: First
    • Dimensions: 15x6
    Living room
    • Level: First
    • Dimensions: 20x14
    Heating
    • Central, Electric
    Cooling
    • Central Air
    Appliances
    • Included: Dishwasher, Disposal, Dryer, Electric Water Heater, Microwave, Range, Washer
    • Laundry: Laundry Room, Outside
    Features
    • Ceiling Fan(s), Open Floorplan, Primary Bedroom Main Floor, Thermostat, Walk-In Closet(s)
    • Flooring: Carpet, Ceramic Tile, Vinyl
    • Windows: Window Treatments
    • Has fireplace: No
    • Common walls with other units/homes: End Unit
    Interior area
    • Total structure area: 1,569
    • Total interior livable area: 1,312 sqft

    Property

    Parking
    • Total spaces: 1
    • Parking features: Covered, Driveway, Guest
    • Carport spaces: 1
    • Has uncovered spaces: Yes
    Features
    • Levels: One
    • Stories: 1
    • Patio & porch: Covered, Enclosed, Rear Porch
    • Exterior features: Irrigation System, Lighting
    • Pool features: Heated, In Ground
    • Has view: Yes
    • View description: Park/Greenbelt
    • Waterfront features: Canal - Brackish, Fishing Pier
    • Body of water: SHIPS CHANNEL & PHILLIPPI RIVE
    Lot
    • Features: Greenbelt, In County
    • Residential vegetation: Mature Landscaping
    Details
    • Parcel number: 0086071053
    • Zoning: RMF1
    • Special conditions: None

    Construction

    Type & style
    • Home type: SingleFamily
    • Property subtype: Villa
    Materials
    • Stucco, Wood Frame
    • Foundation: Slab
    • Roof: Other
    Condition
    • Completed
    • New construction: No
    • Year built: 1971
    Details
    • Builder model: E
    • Builder name: Paver

    Utilities & green energy

    • Sewer: Public Sewer
    • Water: Public
    • Utilities for property: Cable Available, Cable Connected, Electricity Available, Electricity Connected, Phone Available, Private, Public, Sewer Connected, Street Lights, Water Available, Water Connected

    Community & HOA

    Community
    • Features: Association Recreation - Owned, Buyer Approval Required, Clubhouse, Deed Restrictions, Fitness Center, No Truck/RV/Motorcycle Parking, Pool, Wheelchair Access
    • Security: Smoke Detector(s)
    • Pet fee: $0 monthly
    • Senior community: Yes
    • Subdivision: STRATHMORE RIVERSIDE II
    HOA
    • Has HOA: Yes
    • Amenities included: Cable TV, Fence Restrictions, Fitness Center, Pool, Recreation Facilities, Sauna, Shuffleboard Court, Vehicle Restrictions, Wheelchair Access
    • Services included: Cable TV, Common Area Taxes, Community Pool, Reserve Fund, Fidelity Bond, Maintenance Structure, Maintenance Grounds, Manager, Pool Maintenance, Private Road, Recreational Facilities, Sewer, Water
    • HOA fee: $622 monthly
    • HOA name: Sarah Daley
    • HOA phone: 941-922-8188
    Location
    • Region: Sarasota

    Financial & listing details

    • Price per square foot: $226/sqft
    • Tax assessed value: $216,300
    • Annual tax amount: $2,603
    • Date on market: 8/26/2023
    • Cumulative days on market: 161 days
    • Listing terms: Cash,Conventional
    • Ownership: Fee Simple
    • Total actual rent: 0
    • Electric utility on property: Yes
    • Road surface type: Paved

    Price history

    DateEventPrice
    3/12/2024Sold$296,000-4.5%$226/sqft
    Source: Stellar MLS #A4580616 Report a problem
    2/5/2024Pending sale$310,000$236/sqft
    Source: Stellar MLS #A4580616 Report a problem
    12/11/2023Price change$310,000-2.2%$236/sqft
    Source: Stellar MLS #A4580616 Report a problem
    8/26/2023Listed for sale$317,000+210.8%$242/sqft
    Source: Stellar MLS #A4580616 Report a problem
    1/29/2008Sold$102,000-19.7%$78/sqft
    Source: Public Record Report a problem
    9/3/2003Sold$127,000$97/sqft
    Source: Public Record Report a problem

    Public tax history

    YearProperty taxesTax assessment
    2025$2,625 -8.7%$216,300 +14.5%
    2024$2,875 +10.4%$188,869 +10%
    2023$2,604 +4.7%$171,699 +10%
    2022$2,486 +15.5%$156,090 +10%
    2021$2,153 +4.1%$141,900 +6.5%
    2020$2,069 +5.9%$133,200 +5.1%
    2019$1,953 $126,700 +6.6%
    2018$1,953 +6.5%$118,800 -2.3%
    2017$1,834 +2.3%$121,600 +5.9%
    2016$1,793 $114,800 +4.8%
    2015$1,793 +6.6%$109,500 +23.5%
    2014$1,682 +5.2%$88,660
    2013$1,599 +11.6%$88,660 +10%
    2012$1,432 -1.2%$80,600 -3.4%
    2011$1,450 -8.7%$83,400 -7%
    2010$1,589 -0.5%$89,700 -15.6%
    2009$1,598 $106,300 -18.7%
    2008$1,598 -6.4%$130,800 +2.4%
    2007$1,707 $127,772 +2.5%
    2006-- $124,656 +3%
    2005-- $121,025 +3%
    2004$1,753 +79.7%$117,500 +82.8%
    2003$976 -2.1%$64,290 +2.4%
    2002$997 +6.5%$62,783 +1.6%
    2001$936 +4%$61,794 +3%
    2000$900 $59,994
    Find assessor info on the county website

    Neighborhood: 34231

    Nearby schools

    GreatSchools rating
    Get a cash offer in 3 minutes
    Find out how much your home could sell for in as little as 3 minutes with a no-obligation cash offer.
    Estimated market value
    $258,500
    Get a cash offer in 3 minutes
    Find out how much your home could sell for in as little as 3 minutes with a no-obligation cash offer.
    Estimated market value
    $258,500