Welcome to Strathmore Riverside Villas, a desirable 55+ community in Sarasota offering the perfect blend of comfort and an active Florida lifestyle. This clean and well-maintained two bedroom, two bath home features luxury vinyl flooring throughout, a modern updated walk-in shower, and a spacious laundry room with plenty of storage. Enjoy low-maintenance living with access to fantastic community amenities including a heated pool, clubhouse, fitness room, marina, day docks, social events, and a variety of clubs and activities. Conveniently located near shopping, dining, healthcare, and Sarasota’s beautiful beaches.
For sale
$265,000
2623 RIVERBLUFF PARKWAY #V144, SARASOTA, FL 34231
2beds
1,312sqft
Villa
Built in 1971
14.51 Acres Lot
$-- Zestimate®
$202/sqft
$725/mo HOA
What's special
Heated poolDay docksLuxury vinyl flooring throughoutFitness roomModern updated walk-in shower
- 23 days |
- 482 |
- 21 |
Likely to sell faster than
Zillow last checked:
Listing updated:
Listed by:
Michelle Klamrzynski 331-229-2452,
COLDWELL BANKER REALTY 941-907-1033
Source: Stellar MLS,MLS#: A4702051 Originating MLS: Sarasota - Manatee
Originating MLS: Sarasota - Manatee
Facts & features
Interior
Bedrooms & bathrooms
- Bedrooms: 2
- Bathrooms: 2
- Full bathrooms: 2
Primary bedroom
- Features: Shower No Tub, Walk-In Closet(s)
- Level: First
Bedroom 2
- Features: Walk-In Closet(s)
- Level: First
Bathroom 1
- Features: Shower No Tub, No Closet
- Level: First
Bathroom 2
- Features: Tub With Shower
- Level: First
Dining room
- Level: First
Family room
- Level: First
Kitchen
- Level: First
Heating
- Central
Cooling
- Central Air
Appliances
- Included: Cooktop, Dishwasher, Refrigerator
- Laundry: Laundry Closet
Features
- Walk-In Closet(s)
- Flooring: Luxury Vinyl, Tile
- Has fireplace: No
Interior area
- Total structure area: 1,810
- Total interior livable area: 1,312 sqft
Video & virtual tour
Property
Parking
- Total spaces: 1
- Parking features: Carport
- Carport spaces: 1
Features
- Levels: One
- Stories: 1
- Exterior features: None
Lot
- Size: 14.51 Acres
Details
- Parcel number: 0086071018
- Zoning: RMF1
- Special conditions: None
Construction
Type & style
- Home type: SingleFamily
- Property subtype: Villa
Materials
- Block, Stucco
- Foundation: Slab
- Roof: Other
Condition
- New construction: No
- Year built: 1971
Utilities & green energy
- Sewer: Public Sewer
- Water: Public
- Utilities for property: Public
Community & HOA
Community
- Features: Dock, Fishing, Clubhouse, Fitness Center, Pool
- Pet fee: $0 monthly
- Senior community: Yes
- Subdivision: STRATHMORE RIVERSIDE II
HOA
- Has HOA: Yes
- HOA fee: $725 monthly
- HOA name: Sarah Daley
- HOA phone: 941-922-8188
Location
- Region: Sarasota
Financial & listing details
- Price per square foot: $202/sqft
- Tax assessed value: $216,300
- Annual tax amount: $3,052
- Date on market: 8/4/2026
- Cumulative days on market: 23 days
- Listing terms: Cash,Conventional
- Ownership: Condominium
- Total actual rent: 0
- Road surface type: Asphalt
Estimated market value
Not available
Estimated sales range
Not available
Not available
Price history
| Date | Event | Price |
|---|---|---|
| 8/4/2026 | Listed for sale | $265,000+3.9%$202/sqft |
Source:  Stellar MLS #A4702051 Report a problem Stellar MLS #A4702051 Report a problem | ||
| 6/5/2025 | Sold | $255,000+97.7%$194/sqft |
Source: Public Record Report a problem | ||
| 5/2/2014 | Sold | $129,000-13.9%$98/sqft |
Source: Public Record Report a problem | ||
| 6/2/2013 | Listing removed | $149,900$114/sqft |
Source: Laurel Oak Lifestyles Realty, Inc #A3972759 Report a problem | ||
| 4/4/2013 | Price change | $149,900-5.7%$114/sqft |
Source: Laurel Oak Lifestyles Realty, Inc #A3972759 Report a problem | ||
| 2/2/2013 | Listed for sale | $158,900+109.1%$121/sqft |
Source: Laurel Oak Lifestyles Realty, Inc #A3972759 Report a problem | ||
| 11/21/1997 | Sold | $76,000+38.2%$58/sqft |
Source: Public Record Report a problem | ||
| 4/5/1994 | Sold | $55,000$42/sqft |
Source: Public Record Report a problem | ||
Public tax history
| Year | Property taxes | Tax assessment |
|---|---|---|
| 2025 | $3,052 +64.2% | $216,300 +42.5% |
| 2024 | $1,859 +8% | $151,794 +3% |
| 2023 | $1,721 +2.4% | $147,373 +3% |
| 2022 | $1,681 +0.3% | $143,081 +3% |
| 2021 | $1,675 +0.5% | $138,914 +1.4% |
| 2020 | $1,667 +10.3% | $136,996 +7.7% |
| 2019 | $1,511 | $127,171 +1.9% |
| 2018 | $1,511 +3.4% | $124,800 +1.2% |
| 2017 | $1,461 -1.6% | $123,337 +2.1% |
| 2016 | $1,484 | $120,800 +0.1% |
| 2015 | $1,484 | $120,700 +36.1% |
| 2014 | $1,484 -7.2% | $88,660 |
| 2013 | $1,599 +11.6% | $88,660 +10% |
| 2012 | $1,432 -1.2% | $80,600 -3.4% |
| 2011 | $1,450 -8.7% | $83,400 -7% |
| 2010 | $1,589 -22.8% | $89,700 -15.6% |
| 2009 | $2,058 | $106,300 -18.7% |
| 2008 | $2,058 -20.3% | $130,800 -23.6% |
| 2007 | $2,582 | $171,200 -2.7% |
| 2006 | -- | $175,875 +43.2% |
| 2005 | -- | $122,801 +23.4% |
| 2004 | $1,830 +10.6% | $99,500 +17.5% |
| 2003 | $1,654 +11.2% | $84,708 +17% |
| 2002 | $1,488 +28.9% | $72,400 +32.7% |
| 2001 | $1,155 +2.5% | $54,561 +3% |
| 2000 | $1,127 | $52,972 |
Find assessor info on the county website
Monthly payment
Est. payment
Payment breakdown
Explore the cost of this home by adjusting the details. Changes won't be saved.Climate risks
Neighborhood: 34231
Nearby schools
GreatSchools rating
- 9/10Phillippi Shores Elementary SchoolGrades: PK-5Distance: 0.9 mi
- 6/10Brookside Middle SchoolGrades: 6-8Distance: 1.9 mi
- 7/10Riverview High SchoolGrades: PK,9-12Distance: 0.6 mi
Schools provided by the listing agent
- Elementary: Phillippi Shores Elementary
- Middle: Brookside Middle
- High: Riverview High
Source: Stellar MLS. This data may not be complete. We recommend contacting the local school district to confirm school assignments for this home.
- $229,0002 bd2 ba1.5k sqft2603 Riverbluff Pkwy #V-141, Sarasota, FL 34231For Sale

- $280,0002 bd2 ba1.2k sqft2605 Riverbluff Pkwy, Sarasota, FL 34231Sold
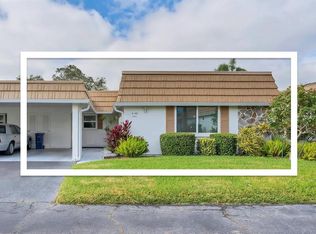
- $192,5002 bd2 ba1.1k sqft2617 Riverbluff Pkwy #V-151, Sarasota, FL 34231Sold

- $199,0002 bd2 ba1.5k sqft2571 Riverbluff Pkwy #V-158, Sarasota, FL 34231For Sale
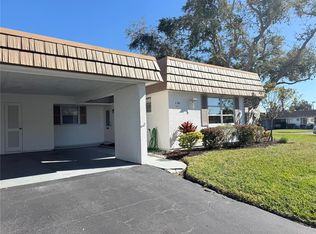
- $200,0002 bd2 ba1.3k sqft2548 Riverbluff Pkwy #V-170, Sarasota, FL 34231Sold
- $296,0002 bd2 ba1.3k sqft2541 Riverbluff Pkwy #V-179, Sarasota, FL 34231Sold
- $289,0002 bd2 ba1.1k sqft2531 Riverbluff Pkwy #V-181, Sarasota, FL 34231For Sale
- $235,0002 bd2 ba1.1k sqft2537 Riverbluff Pkwy #V-183, Sarasota, FL 34231Sold
A local agent can set up tours, give advice and negotiate with sellers.
Similar homes
- $275,0002 bd2 ba1.1k sqft2407 RIVERBLUFF PARKWAY #V-226, SARASOTA, FL 34231For Sale

 MLS ID #A4702996, Paige Kolb, EXP REALTY LLC. Stellar MLS
 - $244,9002 bd2 ba934 sqft2809 SWIFTON DRIVE #4, SARASOTA, FL 34231For Sale
 MLS ID #A4695978, Susan Honsberger, RE/MAX ALLIANCE GROUP. Stellar MLS
 - $265,0002 bd2 ba1.3k sqft4504 CITATION LANE #C, SARASOTA, FL 34233For Sale
 MLS ID #A4686138, Kathryn Cooper, PA, COLDWELL BANKER REALTY. Stellar MLS
 - $250,0002 bd2 ba1.2k sqft4160 FRUITVILLE ROAD #14, SARASOTA, FL 34232For Sale
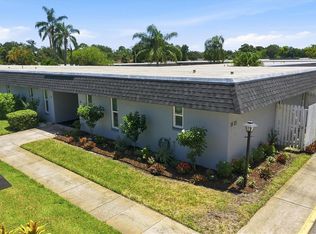 MLS ID #A4703160, Brett Keyser, Jr, RE/MAX ALLIANCE GROUP. Stellar MLS
 - $234,9002 bd2 ba1.1k sqft5469 RIVERBLUFF CIRCLE #42, SARASOTA, FL 34231For SaleMLS ID #A4683312, Jo James, LLC, COLDWELL BANKER REALTY. Stellar MLS
- $269,9002 bd2 ba1.4k sqft4957 CROSS CREEK ROAD #4957, SARASOTA, FL 34231For SaleMLS ID #A4682348, Johnny Sokhon, PREMIER SOTHEBY'S INTERNATIONAL REALTY. Stellar MLS
- $285,0002 bd2 ba1.3k sqft6467 CARRINGTON CIRCLE #43, SARASOTA, FL 34238For SaleMLS ID #A4688055, Beth Harris, COMPASS FLORIDA LLC. Stellar MLS
- $240,0001 bd1 ba731 sqft1720 GLENHOUSE DRIVE #326, SARASOTA, FL 34231For SaleMLS ID #A4691697, Lorin Cabrera, COLDWELL BANKER REALTY. Stellar MLS
- $269,0002 bd2 ba1.1k sqft9330 CLUBSIDE CIRCLE #3306, SARASOTA, FL 34238For SaleMLS ID #A4702598, Kenneth Ipox, DOUGLAS ELLIMAN. Stellar MLS
- $175,0002 bd2 ba1.1k sqft4574 MOHICAN #151, SARASOTA, FL 34233For SaleMLS ID #A4702341, Brian Pruett, KELLER WILLIAMS ON THE WATER S. Stellar MLS
- $255,0002 bd2 ba1.6k sqft4103 CENTER GATE BOULEVARD #2, SARASOTA, FL 34233For SaleMLS ID #A4687187, Blair Schrock, MICHAEL SAUNDERS & COMPANY. Stellar MLS
- $359,0003 bd3 ba1.6k sqft3351 THORNWOOD ROAD #3351, SARASOTA, FL 34231For SaleMLS ID #A4687754, Phyllis Coviello, COLDWELL BANKER SARASOTA CENT.. Stellar MLS
- $265,0002 bd2 ba1.1k sqft9330 CLUBSIDE CIRCLE #3202, SARASOTA, FL 34238For SaleMLS ID #A4692256, Kenneth Ipox, DOUGLAS ELLIMAN. Stellar MLS
- $269,9003 bd2 ba1.6k sqft3412 TALLYWOOD CIRCLE #7018, SARASOTA, FL 34237For SaleMLS ID #A4697416, Scotty Ledford, VUE REALTY, LLC. Stellar MLS
- $314,5003 bd2 ba1.8k sqft5521 CHANTECLAIRE #21, SARASOTA, FL 34235For SaleMLS ID #A4684320, Jackie Woods, CENTURY 21 ROSEBAY. Stellar MLS
- $289,5003 bd2 ba1.5k sqft5315 MYRTLE #46, SARASOTA, FL 34235For SaleMLS ID #A4703905, Alexander Ley, MICHAEL SAUNDERS & COMPANY. Stellar MLS
- $199,9002 bd2 ba1.3k sqft3823 GLEN OAKS DRIVE E #83, SARASOTA, FL 34232For SaleMLS ID #A4673532, Patricia Emmett, BERKSHIRE HATHAWAY HOMESERVICE. Stellar MLS
- $189,0002 bd2 ba1.1k sqft4470 NARRAGANSET TRAIL #90A, SARASOTA, FL 34233For SaleMLS ID #A4696073, Curtis Andrews, BETTER HOMES AND GARDENS REAL ESTATE ATCHLEY PROPE. Stellar MLS
- $239,9003 bd2 ba1.6k sqft1554 TALLYWOOD DRIVE #7127, SARASOTA, FL 34237For SaleMLS ID #A4701083, Judith Chandler, PA, LPT REALTY, LLC. Stellar MLS
- $189,7772 bd2 ba876 sqft3201 BENEVA ROAD #204, SARASOTA, FL 34232For SaleMLS ID #A4683171, Ann Martin, MICHAEL SAUNDERS & COMPANY. Stellar MLS
