MOTIVATED SELLERS — BRING OFFERS! A rare chance to own a beautifully updated villa in Strathmore Riverside, one of Sarasota’s most desirable 55+ waterfront communities with direct Gulf access via Phillippi Creek. Just 1.9 miles to the Siesta Key South Bridge, you’re minutes from world-famous beaches, dining, and the beloved Detwiler’s Farm Market. Step inside this light, bright, and stylishly renovated 2-bed, 2-bath villa featuring a smart floor plan and luxury vinyl plank flooring throughout. The modern kitchen shines with quartz countertops, wood cabinetry, stainless steel appliances, and a generous entertaining island that anchors the space. Enjoy the serenity of no rear neighbors and peaceful open green-space views—your own private oasis. Both bathrooms are tastefully updated, and plantation shutters add a polished, coastal feel. Additional perks include updated windows, a covered carport, attached laundry room, and extra storage. Seller will provide a homeowner's warranty effective the day of closing at no additional cost to buyers; for one year. Strathmore Riverside offers a true resort-style lifestyle with a heated pool, clubhouse, fitness center, sauna, and a full calendar of social activities. Easy access to Sarasota's artistic events such as symphony, ballet, opera and Broadway shows. Boat slips are available for $1344.00/year, (first come first served) making this a dream for boating enthusiasts. Monthly dues include basic cable, water, trash, and sewer, ensuring easy, low-maintenance living. This is the Florida lifestyle buyers are searching for—don’t let it slip away. Call to see it today!!!
For sale
Price cut: $10.1K (7/24)
$234,900
5469 RIVERBLUFF CIRCLE #42, SARASOTA, FL 34231
2beds
1,120sqft
:
Get pre-qualified$2,264/mo
Condominium
Built in 1971
-- sqft lot
$-- Zestimate®
$210/sqft
$725/mo HOA
What's special
Heated poolUpdated windowsGenerous entertaining islandQuartz countertopsBeautifully updated villaAttached laundry roomSmart floor plan
- 169 days |
- 230 |
- 17 |
Zillow last checked:
Listing updated:
Listed by:
Jo James, LLC 941-928-3175,
COLDWELL BANKER REALTY 941-366-8070,
Joleen Dimino 941-539-4229,
COLDWELL BANKER REALTY
Source: Stellar MLS,MLS#: A4683312 Originating MLS: Sarasota - Manatee
Originating MLS: Sarasota - Manatee
Facts & features
Interior
Bedrooms & bathrooms
- Bedrooms: 2
- Bathrooms: 2
- Full bathrooms: 2
Rooms
- Room types: Utility Room
Primary bedroom
- Features: Ceiling Fan(s), En Suite Bathroom, Walk-In Closet(s)
- Level: First
- Area: 168 Square Feet
- Dimensions: 12x14
Bathroom 2
- Features: Ceiling Fan(s), Dual Closets
- Level: First
- Area: 132 Square Feet
- Dimensions: 11x12
Kitchen
- Features: Kitchen Island, Pantry, Stone Counters
- Level: First
- Area: 168 Square Feet
- Dimensions: 12x14
Living room
- Features: Breakfast Bar, Ceiling Fan(s), Pantry
- Level: First
- Area: 280 Square Feet
- Dimensions: 14x20
Heating
- Central, Electric
Cooling
- Central Air
Appliances
- Included: Dishwasher, Dryer, Electric Water Heater, Microwave, Range, Refrigerator, Washer
- Laundry: Electric Dryer Hookup, Laundry Room, Washer Hookup
Features
- Ceiling Fan(s), Open Floorplan, Primary Bedroom Main Floor, Solid Surface Counters, Solid Wood Cabinets, Stone Counters, Thermostat, Walk-In Closet(s)
- Flooring: Luxury Vinyl
- Windows: Window Treatments
- Has fireplace: No
- Common walls with other units/homes: Corner Unit
Interior area
- Total structure area: 1,450
- Total interior livable area: 1,120 sqft
Video & virtual tour
Property
Parking
- Total spaces: 1
- Parking features: Covered, Ground Level, Guest, Off Street, Open
- Carport spaces: 1
- Has uncovered spaces: Yes
Features
- Levels: One
- Stories: 1
- Patio & porch: Patio, Rear Porch
- Exterior features: Lighting, Private Mailbox
- Pool features: Gunite, Heated, In Ground, Lap, Lighting, Outside Bath Access
- Has view: Yes
- View description: Garden
- Waterfront features: Brackish Canal Access, Marina Access, Bridges - Fixed, Seawall
Lot
- Features: Greenbelt, In County, Landscaped, Near Marina, Near Public Transit
- Residential vegetation: Mature Landscaping, Trees/Landscaped
Details
- Parcel number: 0086 01 1042
- Special conditions: None
Construction
Type & style
- Home type: Condo
- Architectural style: Custom
- Property subtype: Condominium
- Attached to another structure: Yes
Materials
- Stucco, Wood Frame
- Foundation: Slab
- Roof: Membrane
Condition
- Completed
- New construction: No
- Year built: 1971
Utilities & green energy
- Sewer: Public Sewer
- Water: Public
- Utilities for property: Cable Available, Electricity Connected, Public, Sewer Connected, Street Lights, Water Connected
Community & HOA
Community
- Features: Boat Slip, Dock, Marina, Water Access, Association Recreation - Owned, Buyer Approval Required, Clubhouse, Deed Restrictions, Fitness Center, No Truck/RV/Motorcycle Parking
- Pet fee: $0 monthly
- Senior community: Yes
- Subdivision: STRATHMORE RIVERSIDE VILLAS
HOA
- Has HOA: Yes
- Services included: Cable TV, Common Area Taxes, Community Pool, Reserve Fund, Fidelity Bond, Maintenance Structure, Maintenance Grounds, Maintenance Repairs, Manager, Private Road, Recreational Facilities, Sewer, Trash, Water
- HOA fee: $725 monthly
- HOA name: Real Manage
- HOA phone: 941-922-8188
Location
- Region: Sarasota
Financial & listing details
- Price per square foot: $210/sqft
- Annual tax amount: $2,459
- Date on market: 2/23/2026
- Cumulative days on market: 152 days
- Listing terms: Cash,Conventional
- Ownership: Fee Simple
- Total actual rent: 0
- Electric utility on property: Yes
- Road surface type: Paved, Asphalt
Estimated market value
Not available
Estimated sales range
Not available
Not available
Price history
| Date | Event | Price |
|---|---|---|
| 7/24/2026 | Price change | $234,900-4.1%$210/sqft |
Source:  Stellar MLS #A4683312 Report a problem Stellar MLS #A4683312 Report a problem | ||
| 6/30/2026 | Price change | $245,000-2%$219/sqft |
Source: Stellar MLS #A4683312 Report a problem | ||
| 5/19/2026 | Price change | $249,900-3.8%$223/sqft |
Source: Stellar MLS #A4683312 Report a problem | ||
| 3/18/2026 | Price change | $259,900-1.9%$232/sqft |
Source: Stellar MLS #A4683312 Report a problem | ||
| 2/23/2026 | Listed for sale | $264,900$237/sqft |
Source: Stellar MLS #A4683312 Report a problem | ||
Public tax history
Tax history is unavailable.
Monthly payment
Est. payment
Payment breakdown
Explore the cost of this home by adjusting the details. Changes won't be saved.Climate risks
Neighborhood: 34231
Nearby schools
GreatSchools rating
- 9/10Phillippi Shores Elementary SchoolGrades: PK-5Distance: 1.1 mi
- 6/10Brookside Middle SchoolGrades: 6-8Distance: 1.9 mi
- 7/10Riverview High SchoolGrades: PK,9-12Distance: 0.6 mi
Schools provided by the listing agent
- Elementary: Phillippi Shores Elementary
- Middle: Brookside Middle
- High: Riverview High
Source: Stellar MLS. This data may not be complete. We recommend contacting the local school district to confirm school assignments for this home.
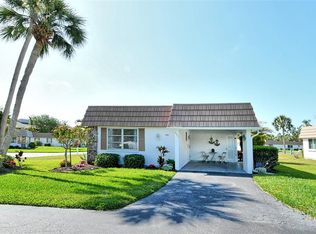
- $240,0002 bd2 ba1k sqft2752 Riverbluff Pl #66, Sarasota, FL 34231Sold
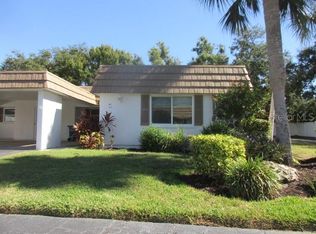
- $125,0002 bd2 ba1.1k sqft5571 Riverbluff Cir #V-1, Sarasota, FL 34231Sold
- $170,0002 bd2 ba1.1k sqft5521 Riverbluff Cir #V-10, Sarasota, FL 34231Sold

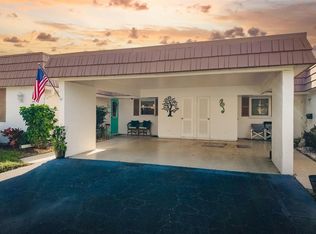
- $275,0002 bd2 ba1.5k sqft5486 Riverbluff Cir #V-24, Sarasota, FL 34231Sold
- $419,0002 bd2 ba1.4k sqft5468 Riverbluff Cir #V-40, Sarasota, FL 34231For Sale
- $239,0002 bd2 ba1.1k sqft5471 Riverbluff Cir #V-41, Sarasota, FL 34231Sold
- $275,0002 bd2 ba1.4k sqft5457 Riverbluff Cir #V-48, Sarasota, FL 34231Sold
- $270,0002 bd2 ba1.4k sqft2717 Riverbluff Pl #V-49, Sarasota, FL 34231For Sale
A local agent can set up tours, give advice and negotiate with sellers.
A local lender can help you make sure your offer is ready when you are.
Similar homes
- $265,0002 bd2 ba1.3k sqft2623 RIVERBLUFF PARKWAY #V144, SARASOTA, FL 34231For Sale

 MLS ID #A4702051, Michelle Klamrzynski, COLDWELL BANKER REALTY. Stellar MLS
 - $229,9002 bd2 ba1.1k sqft2607 RIVERBLUFF PARKWAY #V145, SARASOTA, FL 34231For Sale
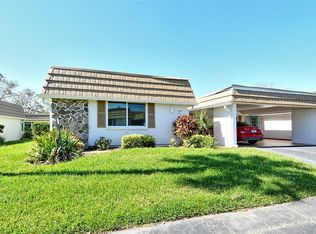 MLS ID #A4626176, Jo James, LLC, COLDWELL BANKER REALTY. Stellar MLS
 - $250,0002 bd2 ba1k sqft1638 STICKNEY POINT ROAD #38-102, SARASOTA, FL 34231For Sale
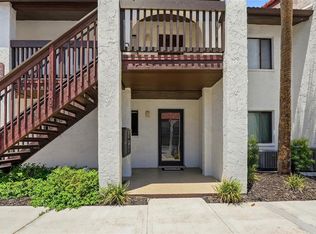 MLS ID #A4701687, Lenore Treiman, MICHAEL SAUNDERS & COMPANY. Stellar MLS
 - $325,0002 bd2 ba1.2k sqft5652 ASHTON LAKE DRIVE #5652, SARASOTA, FL 34231For Sale
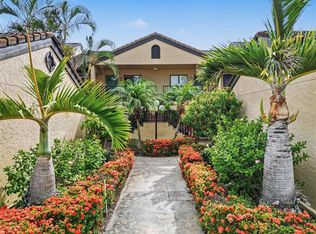 MLS ID #A4701865, Zain Hartman, HARTMAN REAL ESTATE & COMPANY. Stellar MLS
 - $270,0002 bd2 ba1.1k sqft2721 RIVERBLUFF PLACE #V-50, SARASOTA, FL 34231For SaleMLS ID #A4683022, SandraVoss LaFlamme, EXP REALTY LLC. Stellar MLS
- $240,0001 bd1 ba731 sqft1720 GLENHOUSE DRIVE #326, SARASOTA, FL 34231For SaleMLS ID #A4691697, Lorin Cabrera, COLDWELL BANKER REALTY. Stellar MLS
- $279,0002 bd2 ba1.4k sqft4957 CROSS CREEK ROAD #4957, SARASOTA, FL 34231For SaleMLS ID #A4682348, Johnny Sokhon, PREMIER SOTHEBY'S INTERNATIONAL REALTY. Stellar MLS
- $235,0002 bd2 ba1.1k sqft9630 CLUB SOUTH CIRCLE #6202, SARASOTA, FL 34238For SaleMLS ID #A4688849, Vicki Reilly, BERKSHIRE HATHAWAY HOMESERVICES FLORIDA REALTY. Stellar MLS
- $210,0002 bd2 ba1.3k sqft3823 GLEN OAKS DRIVE E #83, SARASOTA, FL 34232For SaleMLS ID #A4673532, Patricia Emmett, BERKSHIRE HATHAWAY HOMESERVICE. Stellar MLS
- $170,0002 bd2 ba1k sqft3700 S OSPREY AVENUE #222, SARASOTA, FL 34239For SaleMLS ID #A4699097, Marilyn Kneafsey, COLDWELL BANKER REALTY. Stellar MLS
- $289,0002 bd2 ba1.1k sqft2531 RIVERBLUFF PARKWAY #V181, SARASOTA, FL 34231For SaleMLS ID #A4673298, Jo James, LLC, COLDWELL BANKER REALTY. Stellar MLS
- $189,7772 bd2 ba876 sqft3201 BENEVA ROAD #204, SARASOTA, FL 34232For SaleMLS ID #A4683171, Ann Martin, MICHAEL SAUNDERS & COMPANY. Stellar MLS
- $285,0002 bd2 ba1.3k sqft6467 CARRINGTON CIRCLE #43, SARASOTA, FL 34238For SaleMLS ID #A4688055, Beth Harris, COMPASS FLORIDA LLC. Stellar MLS
- $265,0002 bd2 ba1.1k sqft9330 CLUBSIDE CIRCLE #3202, SARASOTA, FL 34238For SaleMLS ID #A4692256, Kenneth Ipox, DOUGLAS ELLIMAN. Stellar MLS
- $215,0002 bd2 ba1.3k sqft6246 Draw Ln, Sarasota, FL 34238For Sale By Owner
- $265,0002 bd2 ba1.3k sqft4504 CITATION LANE #C, SARASOTA, FL 34233For SaleMLS ID #A4686138, Kathryn Cooper, PA, COLDWELL BANKER REALTY. Stellar MLS
- $189,0002 bd2 ba983 sqft7864 EAGLE CREEK DRIVE #7864, SARASOTA, FL 34243For SaleMLS ID #A4701135, Frederick Insogna, COLDWELL BANKER REALTY. Stellar MLS
- $209,0002 bd2 ba1k sqft6507 HERITAGE LANE #2605, BRADENTON, FL 34209For SaleMLS ID #A4702182, Tammy Pogar, WAGNER REALTY. Stellar MLS
- $299,0002 bd2 ba784 sqft631 N ORANGE AVENUE #108, SARASOTA, FL 34236For SaleMLS ID #A4701634, Roger Pettingell, COLDWELL BANKER REALTY. Stellar MLS
- $229,0002 bd3 ba1.4k sqft6474 DRAW LANE #77, SARASOTA, FL 34238For SaleMLS ID #A4681949, Tina Timmons, CENTURY 21 ROSEBAY. Stellar MLS
