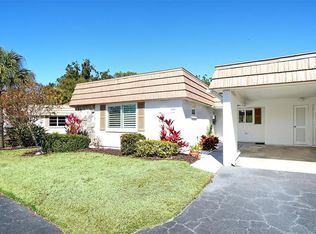
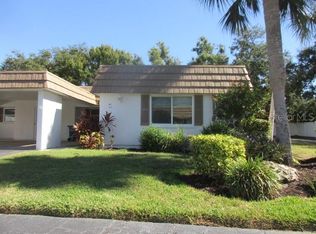
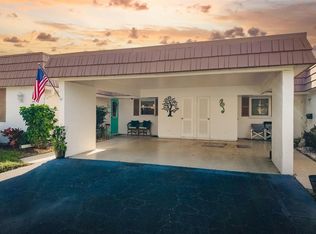
Price Reduced by $16,000! Free standing villa - Discover this beautifully updated villa offering an open floor plan with complete privacy and no attached neighbors. This stunning 2-bedroom, 2-bath home has been thoughtfully renovated with today’s modern standards and meticulous attention to detail. Enjoy new luxury vinyl flooring throughout, a gorgeous kitchen featuring soft-close wood cabinetry, quartz countertops, and new stainless steel appliances. Both bathrooms have been tastefully remodeled, and a new A/C unit installed with a transferable warranty ensures comfort and peace of mind. For added convenience, a washer and dryer are located inside the home. Simply bring your furniture and personal touches—this home is move-in ready! The vibrant 55+ community offers resort-style living with amenities that include a heated pool, clubhouse, fitness center, billiards room, library, and his and hers saunas. A marina with docks are offered on a first-come, first-served basis for an annual fee of $1,344. The community hosts numerous planned social events such as karaoke, card games, shuffleboard, meet-and-greets, and live music activities. Located just minutes from world-famous Siesta Key Beach and only four miles from downtown Sarasota, this villa combines comfort, convenience, and an active lifestyle. Monthly fees include water, sewer, trash removal, and basic cable. Two pets are permitted, size and breed restrictions per HOA guidelines. Don’t miss your chance to make this charming villa your new home!
Sold for $240,000
$240,000
2752 RIVERBLUFF PLACE #66, SARASOTA, FL 34231
2beds
1,056sqft
Condominium
Built in 1971
-- sqft lot
$236,000 Zestimate®
$227/sqft
$2,089 Estimated rent
Home value
$236,000
$215,000 - $260,000
$2,089/mo
Zestimate® history
Owner options
List your home for rent
$2,089/mo
Rent Zestimate®
Find your next renter with Zillow Rental Manager. Plus, with online applications, you can quickly screen prospective tenants – for free.
$2,089/mo
Rent Zestimate®
Refinance and save
$2,292/mo
Est. payment
Refinancing to a lower rate could help reduce your monthly payments and save thousands over the life of the loan.
$2,292/mo
Est. payment
Explore your selling options
Work with a Zillow partner agent
Leverage their expertise and Zillow's premium Showcase listings to get your home seen by more buyers.
Get startedList with your own agent
Get your home in front of millions of buyers by listing it on Zillow.
Learn how to do itSell it yourself
Take full control of how buyers see your home on Zillow by listing For Sale by Owner (FSBO).
List your homeWhat's special
Heated poolMarina with docksQuartz countertopsOpen floor planGorgeous kitchenNew luxury vinyl flooringNew stainless steel appliances
Zillow last checked:
Listing updated:
Listed by:
Jo James, LLC 941-928-3175,
COLDWELL BANKER REALTY 941-366-8070,
Joleen Dimino 941-539-4229,
COLDWELL BANKER REALTY
Bought with:
Hailie Raterman, 3623412
KW SUNCOAST
Source: Stellar MLS,MLS#: A4646730 Originating MLS: Sarasota - Manatee
Originating MLS: Sarasota - Manatee
Facts & features
Interior
Bedrooms & bathrooms
- Bedrooms: 2
- Bathrooms: 2
- Full bathrooms: 2
Primary bedroom
- Features: Walk-In Closet(s)
- Level: First
- Area: 144 Square Feet
- Dimensions: 12x12
Bedroom 2
- Features: Built-in Closet
- Level: First
- Area: 121 Square Feet
- Dimensions: 11x11
Foyer
- Level: First
- Area: 16 Square Feet
- Dimensions: 4x4
Kitchen
- Features: Stone Counters
- Level: First
- Area: 100 Square Feet
- Dimensions: 10x10
Living room
- Level: First
- Area: 224 Square Feet
- Dimensions: 14x16
Heating
- Electric
Cooling
- Central Air
Appliances
- Included: Dishwasher, Disposal, Dryer, Electric Water Heater, Microwave, Range, Refrigerator, Washer
- Laundry: Laundry Closet
Features
- Ceiling Fan(s), Crown Molding, Open Floorplan, Primary Bedroom Main Floor, Solid Surface Counters, Solid Wood Cabinets, Split Bedroom, Stone Counters, Walk-In Closet(s)
- Flooring: Luxury Vinyl
- Windows: Blinds, Window Treatments
- Has fireplace: No
- Common walls with other units/homes: Corner Unit,End Unit
Interior area
- Total structure area: 1,464
- Total interior livable area: 1,056 sqft
Property
Parking
- Total spaces: 1
- Parking features: Covered, Driveway, Ground Level, Guest, Off Street, Open
- Carport spaces: 1
- Has uncovered spaces: Yes
Features
- Levels: One
- Stories: 1
- Exterior features: Lighting, Private Mailbox, Rain Gutters, Boat Slip
- Pool features: Deck, Gunite, Heated, In Ground, Lighting
- Has view: Yes
- View description: Park/Greenbelt
- Waterfront features: Canal Front, Marina, Brackish Canal Access, Marina Access, Bridges - Fixed, Seawall
Lot
- Features: Corner Lot, In County, Landscaped, Near Marina, Near Public Transit
- Residential vegetation: Mature Landscaping
Details
- Parcel number: 0086 01 1066
- Zoning: AE X
- Special conditions: None
Construction
Type & style
- Home type: Condo
- Architectural style: Custom
- Property subtype: Condominium
Materials
- Stucco, Wood Frame
- Foundation: Slab
- Roof: Membrane
Condition
- Completed
- New construction: No
- Year built: 1971
Utilities & green energy
- Sewer: Public Sewer
- Water: Public
- Utilities for property: Cable Connected, Electricity Connected, Public, Sewer Connected, Street Lights, Underground Utilities, Water Connected
Community & HOA
Community
- Features: Boat Slip, Canal Front, Dock, Marina, Association Recreation - Owned, Buyer Approval Required, Clubhouse, Deed Restrictions, Fitness Center, No Truck/RV/Motorcycle Parking, Pool
- Pet fee: $0 monthly
- Senior community: Yes
- Subdivision: STRATHMORE RIVERSIDE VILLAS0
HOA
- Has HOA: Yes
- Amenities included: Cable TV, Clubhouse, Fence Restrictions, Fitness Center, Maintenance, Optional Additional Fees, Pool, Recreation Facilities, Sauna, Shuffleboard Court, Vehicle Restrictions
- Services included: Cable TV, Common Area Taxes, Community Pool, Reserve Fund, Fidelity Bond, Insurance, Maintenance Structure, Maintenance Grounds, Maintenance Repairs, Manager, Pool Maintenance, Private Road, Recreational Facilities, Sewer, Trash, Water
- HOA fee: $628 monthly
- HOA name: SARAH
- HOA phone: 941-922-8188
Location
- Region: Sarasota
Financial & listing details
- Price per square foot: $227/sqft
- Annual tax amount: $2,393
- Date on market: 4/4/2025
- Cumulative days on market: 223 days
- Listing terms: Cash,Conventional
- Ownership: Fee Simple
- Total actual rent: 0
- Electric utility on property: Yes
- Road surface type: Paved, Asphalt
Price history
| Date | Event | Price |
|---|---|---|
| 12/8/2025 | Sold | $240,000-3.8%$227/sqft |
Source:  Stellar MLS #A4646730 Report a problem Stellar MLS #A4646730 Report a problem | ||
| 11/14/2025 | Pending sale | $249,500$236/sqft |
Source: Stellar MLS #A4646730 Report a problem | ||
| 11/10/2025 | Price change | $249,500-6%$236/sqft |
Source: Stellar MLS #A4646730 Report a problem | ||
| 8/21/2025 | Price change | $265,500-1.1%$251/sqft |
Source: Stellar MLS #A4646730 Report a problem | ||
| 5/19/2025 | Price change | $268,500-3.9%$254/sqft |
Source: Stellar MLS #A4646730 Report a problem | ||
| 5/1/2025 | Price change | $279,500-3.5%$265/sqft |
Source: Stellar MLS #A4646730 Report a problem | ||
| 4/4/2025 | Listed for sale | $289,500$274/sqft |
Source: Stellar MLS #A4646730 Report a problem | ||
Public tax history
Tax history is unavailable.
Neighborhood: 34231
Nearby homes
- $234,9002 bd2 ba1.1k sqft5469 Riverbluff Cir #42, Sarasota, FL 34231For Sale
- $125,0002 bd2 ba1.1k sqft5571 Riverbluff Cir #V-1, Sarasota, FL 34231Sold
- $170,0002 bd2 ba1.1k sqft5521 Riverbluff Cir #V-10, Sarasota, FL 34231Sold

- $275,0002 bd2 ba1.5k sqft5486 Riverbluff Cir #V-24, Sarasota, FL 34231Sold
- $239,0002 bd2 ba1.1k sqft5471 Riverbluff Cir #V-41, Sarasota, FL 34231Sold
- $275,0002 bd2 ba1.4k sqft5457 Riverbluff Cir #V-48, Sarasota, FL 34231Sold
- $270,0002 bd2 ba1.4k sqft2717 Riverbluff Pl #V-49, Sarasota, FL 34231For Sale
- $180,0001 bd1 ba864 sqft2733 Riverbluff Pl #V-57, Sarasota, FL 34231Sold
Nearby schools
GreatSchools rating
- 9/10Phillippi Shores Elementary SchoolGrades: PK-5Distance: 1.1 mi
- 6/10Brookside Middle SchoolGrades: 6-8Distance: 1.9 mi
- 7/10Riverview High SchoolGrades: PK,9-12Distance: 0.6 mi
Schools provided by the listing agent
- Elementary: Phillippi Shores Elementary
- Middle: Brookside Middle
- High: Riverview High
Source: Stellar MLS. This data may not be complete. We recommend contacting the local school district to confirm school assignments for this home.
Get a cash offer in 3 minutes
Find out how much your home could sell for in as little as 3 minutes with a no-obligation cash offer.
Estimated market value
$236,000
Get a cash offer in 3 minutes
Find out how much your home could sell for in as little as 3 minutes with a no-obligation cash offer.
Estimated market value
$236,000
- Florida
- Sarasota County
- Sarasota
- 34231
- 2752 RIVERBLUFF PLACE Unit 66
Nearby cities
Nearby neighborhoods
Nearby zip codes
Other Sarasota Topics
