Discover the ideal blend of style and easy living in this updated 2-bedroom, 2-bath corner-unit villa in the highly desirable Strathmore Riverside Villas, a vibrant 55+ waterfront community. This move-in-ready home offers peace of mind with major updates already completed, including a new ROOF and new A/C (2025) and an updated electrical panel. The open floor plan creates a bright, inviting living space filled with abundant natural light, making it ideal for everyday living and entertaining. The refreshed kitchen is thoughtfully designed with Amish-made hickory cabinets, quartz countertops, stainless steel appliances, and sleek finishes, offering both style and functionality. The main living areas are finished with large 20x20 tile flooring, while the bedrooms feature warm wood floors, enhancing durability and easy maintenance. Both bedrooms feature spacious walk-in closets, including a unique double-door walk-in storage/closet with extended space behind the bed in the guest bedroom, while the primary bedroom boasts a private ensuite bath for added convenience and privacy. The sunroom, fully air-conditioned and enclosed with hurricane-impact windows, expands the home’s living space by 344 sqft and offers versatile functionality, with the potential to convert half into a third bedroom, home office, or den, complete with roll-down shades for privacy. Elegant crown molding in the living room, dining room, and sunroom adds a refined touch, and ceiling fans in every room provide year-round airflow. An inside laundry area completes the home, enhancing everyday convenience and functionality. Step outside to a carport with protective flooring and enjoy the ease of low-maintenance coastal living. Residents of Strathmore Riverside Villas enjoy resort-style amenities including a heated year-round pool, fitness center, clubhouse, and library. Boating enthusiasts will appreciate the protected marina on Phillippi Creek, offering affordable boat slips on a first-come, first-served basis, with water and cable included. Ideally located just steps from Detwiler’s Farm Market and shopping, and minutes from Siesta Key Beach, Gulf Gate dining, Phillippi Estates Farmers Market, and downtown Sarasota, this villa is perfect as a seasonal retreat, full-time residence, or investment opportunity, offering exceptional value in one of Sarasota’s most desirable 55+ communities. Schedule your private showing today and experience everything this exceptional villa and waterfront community have to offer.
Sold for $275,000
$275,000
5486 RIVERBLUFF CIRCLE #V-24, SARASOTA, FL 34231
2beds
1,569sqft
Villa
Built in 1971
-- sqft lot
$273,100 Zestimate®
$175/sqft
$3,415 Estimated rent
Home value
$273,100
$249,000 - $300,000
$3,415/mo
Zestimate® history
Owner options
List your home for rent
$3,415/mo
Rent Zestimate®
Find your next renter with Zillow Rental Manager. Plus, with online applications, you can quickly screen prospective tenants – for free.
$3,415/mo
Rent Zestimate®
Refinance and save
$2,509/mo
Est. payment
Refinancing to a lower rate could help reduce your monthly payments and save thousands over the life of the loan.
$2,509/mo
Est. payment
Explore your selling options
Work with a Zillow partner agent
Leverage their expertise and Zillow's premium Showcase listings to get your home seen by more buyers.
Get startedList with your own agent
Get your home in front of millions of buyers by listing it on Zillow.
Learn how to do itSell it yourself
Take full control of how buyers see your home on Zillow by listing For Sale by Owner (FSBO).
List your homeWhat's special
Sleek finishesAmish-made hickory cabinetsQuartz countertopsOpen floor planInside laundry areaCarport with protective flooringRefreshed kitchen
Zillow last checked:
Listing updated:
Listed by:
Rachel Tritschler 941-993-5892,
RE/MAX ALLIANCE GROUP 941-954-5454,
Veronica Tritschler,
RE/MAX ALLIANCE GROUP
Bought with:
Alexander Tritschler, 3646730
RE/MAX ALLIANCE GROUP
Source: Stellar MLS,MLS#: A4673368 Originating MLS: Sarasota - Manatee
Originating MLS: Sarasota - Manatee
Facts & features
Interior
Bedrooms & bathrooms
- Bedrooms: 2
- Bathrooms: 2
- Full bathrooms: 2
Rooms
- Room types: Florida Room
Primary bedroom
- Features: En Suite Bathroom, Walk-In Closet(s)
- Level: First
- Area: 132 Square Feet
- Dimensions: 11x12
Bedroom 2
- Features: Dual Closets
- Level: First
- Area: 120 Square Feet
- Dimensions: 10x12
Dinette
- Level: First
- Area: 168 Square Feet
- Dimensions: 12x14
Dining room
- Level: First
- Area: 165 Square Feet
- Dimensions: 11x15
Florida room
- Level: First
- Area: 132 Square Feet
- Dimensions: 11x12
Kitchen
- Features: Breakfast Bar, Pantry
- Level: First
- Area: 140 Square Feet
- Dimensions: 10x14
Living room
- Level: First
- Area: 169 Square Feet
- Dimensions: 13x13
Heating
- Central, Electric
Cooling
- Central Air
Appliances
- Included: Dishwasher, Dryer, Microwave, Range, Refrigerator, Washer
- Laundry: Laundry Room
Features
- Built-in Features, Ceiling Fan(s), Crown Molding, Eating Space In Kitchen, Kitchen/Family Room Combo, Living Room/Dining Room Combo, Open Floorplan, Primary Bedroom Main Floor, Solid Wood Cabinets, Stone Counters, Thermostat, Tray Ceiling(s), Walk-In Closet(s)
- Flooring: Tile
- Doors: Sliding Doors
- Windows: Storm Window(s), Window Treatments
- Has fireplace: No
- Common walls with other units/homes: Corner Unit,End Unit
Interior area
- Total structure area: 1,810
- Total interior livable area: 1,569 sqft
Property
Parking
- Total spaces: 1
- Parking features: Covered, Driveway, Guest, On Street
- Carport spaces: 1
- Has uncovered spaces: Yes
Features
- Levels: One
- Stories: 1
- Patio & porch: Front Porch, Side Porch
- Exterior features: Rain Gutters
- Fencing: Vinyl
- Waterfront features: Canal Front
Lot
- Features: In County
- Residential vegetation: Mature Landscaping, Trees/Landscaped
Details
- Parcel number: 0086011024
- Zoning: RMF1
- Special conditions: None
Construction
Type & style
- Home type: SingleFamily
- Architectural style: Florida
- Property subtype: Villa
Materials
- Stucco
- Foundation: Slab
- Roof: Built-Up
Condition
- New construction: No
- Year built: 1971
Utilities & green energy
- Sewer: Public Sewer
- Water: Public
- Utilities for property: BB/HS Internet Available, Cable Available, Electricity Connected, Public, Sewer Connected, Underground Utilities, Water Connected
Community & HOA
Community
- Features: Boat Slip, Canal Front, Dock, Marina, Water Access, Association Recreation - Owned, Buyer Approval Required, Clubhouse, Community Mailbox, Deed Restrictions, Fitness Center, Pool, Special Community Restrictions
- Pet fee: $0 monthly
- Senior community: Yes
- Subdivision: STRATHMORE RIVERSIDE I
HOA
- Has HOA: No
- Amenities included: Clubhouse, Fitness Center, Pool
- Services included: Community Pool, Maintenance Structure, Maintenance Grounds, Maintenance Repairs, Pool Maintenance, Private Road, Recreational Facilities, Sewer, Water
- HOA fee: $725 monthly
- HOA name: Sarah Daley
- HOA phone: 941-922-8188
Location
- Region: Sarasota
Financial & listing details
- Price per square foot: $175/sqft
- Tax assessed value: $184,400
- Annual tax amount: $1,225
- Date on market: 1/1/2026
- Cumulative days on market: 51 days
- Listing terms: Cash,Conventional,FHA,VA Loan
- Ownership: Condominium
- Total actual rent: 0
- Electric utility on property: Yes
- Road surface type: Paved, Asphalt
Price history
| Date | Event | Price |
|---|---|---|
| 4/8/2026 | Sold | $275,000-3.5%$175/sqft |
Source:  Stellar MLS #A4673368 Report a problem Stellar MLS #A4673368 Report a problem | ||
| 2/22/2026 | Pending sale | $285,000$182/sqft |
Source: Stellar MLS #A4673368 Report a problem | ||
| 1/2/2026 | Listed for sale | $285,000+171.4%$182/sqft |
Source: Stellar MLS #A4673368 Report a problem | ||
| 2/3/2011 | Sold | $105,000-8.7%$67/sqft |
Source: Public Record Report a problem | ||
| 1/9/2011 | Listed for sale | $115,000+43.8%$73/sqft |
Source: WATERSIDE REALTY LLC #A3937331 Report a problem | ||
| 6/2/1997 | Sold | $80,000$51/sqft |
Source: Public Record Report a problem | ||
Public tax history
| Year | Property taxes | Tax assessment |
|---|---|---|
| 2025 | $1,225 +4.9% | $98,644 +2.9% |
| 2024 | $1,168 +12% | $95,864 +3% |
| 2023 | $1,043 -2.9% | $93,072 +3% |
| 2022 | $1,074 +1.8% | $90,361 +3% |
| 2021 | $1,056 +1.3% | $87,729 +1.4% |
| 2020 | $1,042 +5.7% | $86,518 +2.3% |
| 2019 | $986 +12.1% | $84,573 +1.9% |
| 2018 | $879 -6.9% | $82,996 +8.7% |
| 2017 | $944 +7% | $76,384 -29.6% |
| 2016 | $882 | $108,500 +4.8% |
| 2015 | $882 | $103,500 +42.5% |
| 2014 | $882 +0.2% | $72,614 |
| 2013 | $881 +1.9% | $72,614 +1.7% |
| 2012 | $864 -35% | $71,400 -2.7% |
| 2011 | $1,329 -17.7% | $73,400 -19% |
| 2010 | $1,614 -19% | $90,600 -5.5% |
| 2009 | $1,993 | $95,900 -22.8% |
| 2008 | $1,993 -20.7% | $124,200 -24.4% |
| 2007 | $2,512 | $164,300 +2.2% |
| 2006 | -- | $160,800 +17.9% |
| 2005 | -- | $136,399 +24.6% |
| 2004 | $2,020 +14.1% | $109,500 +22.3% |
| 2003 | $1,771 +10.3% | $89,505 +17% |
| 2002 | $1,605 +24.2% | $76,500 +27.7% |
| 2001 | $1,292 +2.7% | $59,905 +3% |
| 2000 | $1,258 | $58,160 |
Find assessor info on the county website
Neighborhood: 34231
Nearby homes
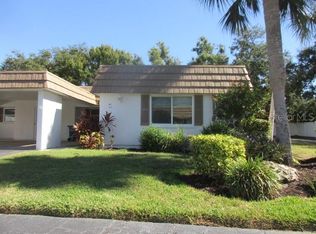
- $125,0002 bd2 ba1.1k sqft5571 Riverbluff Cir #V-1, Sarasota, FL 34231Sold
- $170,0002 bd2 ba1.1k sqft5521 Riverbluff Cir #V-10, Sarasota, FL 34231Sold

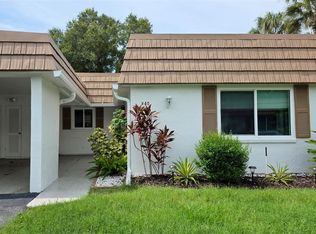
- $419,0002 bd2 ba1.4k sqft5468 Riverbluff Cir #V-40, Sarasota, FL 34231For Sale
- $239,0002 bd2 ba1.1k sqft5471 Riverbluff Cir #V-41, Sarasota, FL 34231Sold

- $275,0002 bd2 ba1.4k sqft5457 Riverbluff Cir #V-48, Sarasota, FL 34231Sold
- $270,0002 bd2 ba1.4k sqft2717 Riverbluff Pl #V-49, Sarasota, FL 34231For Sale
- $180,0001 bd1 ba864 sqft2733 Riverbluff Pl #V-57, Sarasota, FL 34231Sold
- $199,3002 bd2 ba1.4k sqft2749 Riverbluff Pl #V-65, Sarasota, FL 34231Sold
Nearby schools
GreatSchools rating
- 9/10Phillippi Shores Elementary SchoolGrades: PK-5Distance: 1.1 mi
- 6/10Brookside Middle SchoolGrades: 6-8Distance: 1.9 mi
- 7/10Riverview High SchoolGrades: PK,9-12Distance: 0.6 mi
Schools provided by the listing agent
- Elementary: Phillippi Shores Elementary
- Middle: Brookside Middle
- High: Riverview High
Source: Stellar MLS. This data may not be complete. We recommend contacting the local school district to confirm school assignments for this home.
Get a cash offer in 3 minutes
Find out how much your home could sell for in as little as 3 minutes with a no-obligation cash offer.
Estimated market value
$273,100
Get a cash offer in 3 minutes
Find out how much your home could sell for in as little as 3 minutes with a no-obligation cash offer.
Estimated market value
$273,100
- Florida
- Sarasota County
- Sarasota
- 34231
- 5486 RIVERBLUFF CIRCLE Unit V-24
Nearby cities
Nearby neighborhoods
Nearby zip codes
Other Sarasota Topics
