This exceptional residence is truly one of a kind and unlike any comparable property in the community. More than simply updated, this villa has been completely renovated with over $120,000 in improvements and furnishings completed in 2022. Originally intended to be the owner's forever home, no detail was overlooked. This beautifully appointed 2-bedroom, 2-bath split-bedroom villa offers a bright, open floor plan designed for comfortable living and entertaining. The stunning chef's kitchen features custom cabinetry, quartz countertops, a large center island, new stainless steel appliances, and a spacious dining area perfect for hosting family and friends. The expansive living room flows seamlessly into a 344-square-foot Florida room, providing generous additional living space for relaxing or accommodating guests. Throughout the home, you'll find elegant porcelain tile flooring, fresh interior paint, and beautifully renovated bathrooms with new vanities, sinks, toilets, and custom tile surrounds for both the tub and showers. The air-conditioned laundry room includes a new washer and dryer, utility sink, and new electric water heater. Additional major improvements include a new HVAC system, custom blackout shades, barn doors in the guest area, and all-new plumbing from the villa and laundry room to the street. Built with peace of mind in mind, the home features hurricane-impact windows in the bedrooms and bathrooms, hurricane shutters, and even upgraded flooring in the covered carport. The rear patio showcases attractive new pavers, a barbecue area, and a convenient storage shed. Best of all, this home is being offered turnkey furnished with upscale furniture, kitchen items and linens allowing you to move right in and start enjoying the Florida lifestyle. A complete list of improvements and furnishings is available in the supplements. Located in a private, vibrant 55+ community, residents enjoy access to a protected marina on Philippi Creek featuring 32 boat slips available on a first-come, first-served basis (waiting list may apply). Slips accommodate boats up to 24 feet as well as jet skis, with an annual lease of just $1,344. Community amenities include an on-site manager, clubhouse, fitness rooms, meeting room, and library. The location is exceptional—just minutes from Gulf Gate shopping center, Publix grocery, banking, restaurants, and public transportation. Detwiler's Farm Market is only steps away, downtown Sarasota is approximately 15 minutes away, and world-famous Siesta Key Beach is less than 10 minutes from your door. This remarkable residence must be seen in person to fully appreciate the quality, craftsmanship, and value it offers. Schedule your private showing today.
For sale
$419,000
5468 RIVERBLUFF CIRCLE #V-40, SARASOTA, FL 34231
2beds
1,480sqft
:
Get pre-qualified$3,390/mo
Villa
Built in 1971
-- sqft lot
$392,300 Zestimate®
$283/sqft
$725/mo HOA
What's special
Large center islandFresh interior paintQuartz countertopsNew hvac systemNew electric water heaterCustom blackout shadesCustom cabinetry
- 2 days |
- 231 |
- 4 |
Likely to sell faster than
Zillow last checked:
Listing updated:
Listed by:
Marni Hayden 941-809-5044,
CHROME REALTY LLC 941-363-6300,
Bret Lageson 941-961-0918,
CHROME REALTY LLC
Source: Stellar MLS,MLS#: A4701787 Originating MLS: Sarasota - Manatee
Originating MLS: Sarasota - Manatee
Facts & features
Interior
Bedrooms & bathrooms
- Bedrooms: 2
- Bathrooms: 2
- Full bathrooms: 2
Rooms
- Room types: Family Room, Great Room, Utility Room
Primary bedroom
- Features: En Suite Bathroom, Shower No Tub, Walk-In Closet(s)
- Level: First
- Area: 168 Square Feet
- Dimensions: 12x14
Bedroom 2
- Features: Tub With Shower, Built-in Closet
- Level: First
- Area: 144 Square Feet
- Dimensions: 12x12
Dining room
- Features: Ceiling Fan(s)
- Level: First
- Area: 130 Square Feet
- Dimensions: 10x13
Family room
- Features: Ceiling Fan(s)
- Level: First
- Area: 360 Square Feet
- Dimensions: 12x30
Kitchen
- Features: Kitchen Island, Pantry, Stone Counters
- Level: First
- Area: 100 Square Feet
- Dimensions: 10x10
Living room
- Features: Ceiling Fan(s)
- Level: First
- Area: 260 Square Feet
- Dimensions: 13x20
Heating
- Central
Cooling
- Central Air
Appliances
- Included: Cooktop, Dishwasher, Disposal, Dryer, Electric Water Heater, Microwave, Range, Refrigerator, Washer
- Laundry: Laundry Room, Same Floor As Condo Unit
Features
- Ceiling Fan(s), Eating Space In Kitchen, Living Room/Dining Room Combo, Open Floorplan, Primary Bedroom Main Floor, Solid Surface Counters, Solid Wood Cabinets, Split Bedroom, Thermostat, Walk-In Closet(s)
- Flooring: Porcelain Tile
- Doors: Outdoor Grill
- Windows: Window Treatments, Hurricane Shutters, Hurricane Shutters/Windows
- Has fireplace: No
- Common walls with other units/homes: End Unit
Interior area
- Total structure area: 1,810
- Total interior livable area: 1,480 sqft
Video & virtual tour
Property
Parking
- Total spaces: 1
- Parking features: Assigned, Covered, Driveway, Ground Level
- Carport spaces: 1
- Has uncovered spaces: Yes
Features
- Levels: One
- Stories: 1
- Patio & porch: Front Porch, Rear Porch, Side Porch
- Exterior features: Outdoor Grill, Rain Gutters, Storage
- Has view: Yes
- View description: Park/Greenbelt
- Waterfront features: Canal Front, Waterfront
Lot
- Features: Corner Lot, FloodZone, In County, Above Flood Plain
- Residential vegetation: Trees/Landscaped
Details
- Additional structures: Storage
- Parcel number: 0086011040
- Zoning: RMF1
- Special conditions: None
Construction
Type & style
- Home type: SingleFamily
- Architectural style: Ranch
- Property subtype: Villa
Materials
- Block, Stucco
- Foundation: Slab
- Roof: Built-Up
Condition
- Completed
- New construction: No
- Year built: 1971
Utilities & green energy
- Sewer: Public Sewer
- Water: Public
- Utilities for property: BB/HS Internet Available, Cable Connected, Electricity Connected, Sewer Connected, Water Connected
Community & HOA
Community
- Features: Boat Slip, Canal Front, Dock, Fishing, Marina, Water Access, Waterfront, Association Recreation - Owned, Buyer Approval Required, Clubhouse, Community Mailbox, Deed Restrictions, Fitness Center, No Truck/RV/Motorcycle Parking, Pool, Special Community Restrictions, Wheelchair Access
- Security: Smoke Detector(s)
- Pet fee: $0 monthly
- Senior community: Yes
- Subdivision: STRATHMORE RIVERSIDE I
HOA
- Has HOA: No
- Services included: Cable TV, Community Pool, Maintenance Structure, Maintenance Grounds, Maintenance Repairs, Manager, Pool Maintenance, Private Road, Recreational Facilities, Sewer, Water
- HOA fee: $725 monthly
- HOA name: Strathmore Riverside/SARAH
- HOA phone: 941-922-8188
Location
- Region: Sarasota
Financial & listing details
- Price per square foot: $283/sqft
- Tax assessed value: $202,900
- Annual tax amount: $1,561
- Date on market: 8/6/2026
- Cumulative days on market: 3 days
- Listing terms: Cash,Conventional
- Ownership: Condominium
- Total actual rent: 0
- Electric utility on property: Yes
- Road surface type: Paved
Estimated market value
$392,300
$373,000 - $412,000
$3,159/mo
Price history
| Date | Event | Price |
|---|---|---|
| 8/6/2026 | Listed for sale | $419,000+61.2%$283/sqft |
Source:  Stellar MLS #A4701787 Report a problem Stellar MLS #A4701787 Report a problem | ||
| 3/18/2022 | Sold | $260,000+4%$176/sqft |
Source: Public Record Report a problem | ||
| 2/11/2022 | Pending sale | $249,900$169/sqft |
Source: Stellar MLS #A4523186 Report a problem | ||
| 2/9/2022 | Price change | $249,900-9.1%$169/sqft |
Source: Stellar MLS #A4523186 Report a problem | ||
| 1/25/2022 | Listed for sale | $275,000+266.7%$186/sqft |
Source: Stellar MLS #A4523186 Report a problem | ||
| 6/4/2021 | Sold | $75,000$51/sqft |
Source: Public Record Report a problem | ||
Public tax history
| Year | Property taxes | Tax assessment |
|---|---|---|
| 2025 | $1,561 +4.3% | $122,846 +2.9% |
| 2024 | $1,496 +9.5% | $119,384 +3% |
| 2023 | $1,366 -47.5% | $115,907 -36.8% |
| 2022 | $2,600 +84.4% | $183,500 +74.6% |
| 2021 | $1,410 +44.5% | $105,103 +29.3% |
| 2020 | $976 +5.2% | $81,298 +2.3% |
| 2019 | $928 | $79,470 +1.9% |
| 2018 | $928 +4.5% | $77,988 +2.1% |
| 2017 | $888 +0.7% | $76,384 -29.7% |
| 2016 | $882 | $108,600 +0.3% |
| 2015 | $882 +0.3% | $108,300 +49.1% |
| 2014 | $880 -0.1% | $72,614 |
| 2013 | $881 +1.9% | $72,614 +1.7% |
| 2012 | $864 -0.6% | $71,400 -2.7% |
| 2011 | $870 -6.2% | $73,400 -2.7% |
| 2010 | $927 +2.2% | $75,432 +2.7% |
| 2009 | $907 | $73,449 +0.1% |
| 2008 | $907 -10.6% | $73,376 +3% |
| 2007 | $1,014 | $71,239 +2.5% |
| 2006 | -- | $69,501 +3% |
| 2005 | -- | $67,477 +3% |
| 2004 | $1,005 -0.2% | $65,512 +1.9% |
| 2003 | $1,008 -2% | $64,290 +2.4% |
| 2002 | $1,028 +6.3% | $62,783 +1.6% |
| 2001 | $967 +3.9% | $61,794 +3% |
| 2000 | $931 | $59,994 |
Find assessor info on the county website
Monthly payment
Est. payment
Payment breakdown
Explore the cost of this home by adjusting the details. Changes won't be saved.Climate risks
Neighborhood: 34231
Nearby schools
GreatSchools rating
- 9/10Phillippi Shores Elementary SchoolGrades: PK-5Distance: 1.1 mi
- 6/10Brookside Middle SchoolGrades: 6-8Distance: 1.9 mi
- 7/10Riverview High SchoolGrades: PK,9-12Distance: 0.6 mi
Schools provided by the listing agent
- Elementary: Phillippi Shores Elementary
- Middle: Brookside Middle
- High: Riverview High
Source: Stellar MLS. This data may not be complete. We recommend contacting the local school district to confirm school assignments for this home.
- $125,0002 bd2 ba1.1k sqft5571 Riverbluff Cir #V-1, Sarasota, FL 34231Sold
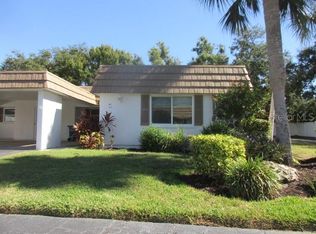
- $170,0002 bd2 ba1.1k sqft5521 Riverbluff Cir #V-10, Sarasota, FL 34231Sold

- $275,0002 bd2 ba1.5k sqft5486 Riverbluff Cir #V-24, Sarasota, FL 34231Sold
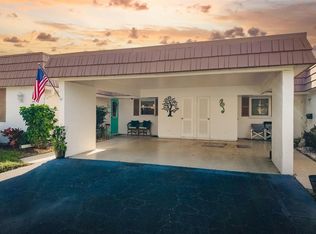
- $239,0002 bd2 ba1.1k sqft5471 Riverbluff Cir #V-41, Sarasota, FL 34231Sold

- $275,0002 bd2 ba1.4k sqft5457 Riverbluff Cir #V-48, Sarasota, FL 34231Sold
- $270,0002 bd2 ba1.4k sqft2717 Riverbluff Pl #V-49, Sarasota, FL 34231For Sale
- $180,0001 bd1 ba864 sqft2733 Riverbluff Pl #V-57, Sarasota, FL 34231Sold
- $199,3002 bd2 ba1.4k sqft2749 Riverbluff Pl #V-65, Sarasota, FL 34231Sold
A local agent can set up tours, give advice and negotiate with sellers.
A local lender can help you make sure your offer is ready when you are.
Similar homes
- $425,0003 bd2 ba1.4k sqft3134 IRVING STREET, SARASOTA, FL 34237For Sale

 MLS ID #A4702247, Philip Graber, HARRY ROBBINS ASSOC INC. Stellar MLS
 - $449,0003 bd2 ba1.3k sqft4319 AUGUSTINE AVENUE, SARASOTA, FL 34231For Sale
 MLS ID #A4701349, Hasina Myrick, EXIT KING REALTY. Stellar MLS
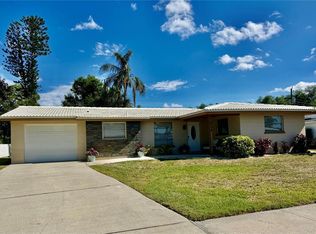
 - $428,9002 bd2 ba1.2k sqft3174 REGATTA CIRCLE, SARASOTA, FL 34231For Sale
 MLS ID #A4689148, Alice Lewis, PREFERRED SHORE LLC. Stellar MLS
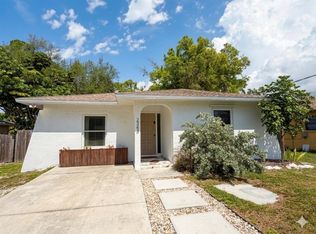
 - $429,9003 bd2 ba1.3k sqft2343 EUGENE STREET, SARASOTA, FL 34231For Sale
 MLS ID #A4686269, Sarah Lowry, COLDWELL BANKER REALTY. Stellar MLS
 - $395,0003 bd2 ba1.4k sqft2740 HEATHER PLACE, SARASOTA, FL 34235For SaleMLS ID #A4701637, Catherine Miles, CHROME REALTY LLC. Stellar MLS
- $289,0002 bd2 ba1.1k sqft2531 RIVERBLUFF PARKWAY #V181, SARASOTA, FL 34231For SaleMLS ID #A4673298, Jo James, LLC, COLDWELL BANKER REALTY. Stellar MLS
- $525,0003 bd2 ba1.5k sqft4718 CRYSTAL AVENUE, SARASOTA, FL 34231For SaleMLS ID #O6396425, Steven Koleno, BEYCOME OF FLORIDA LLC. Stellar MLS
- $269,9002 bd2 ba1.2k sqft2974 CAPTIVA GARDENS DRIVE #17, SARASOTA, FL 34231For SaleMLS ID #A4688730, Jim Claydon, SHORE TO SHORE R.E.. Stellar MLS
- $419,9002 bd2 ba929 sqft1257 S PORTOFINO DRIVE #307, SARASOTA, FL 34242For SaleMLS ID #A4679704, Judith Guzzi, JUDITH GUZZI & ASSOCIATES LLC. Stellar MLS
- $420,0003 bd2 ba1.5k sqft4892 GREENCROFT ROAD, SARASOTA, FL 34235For SaleMLS ID #A4692781, Ivelisse Lopez, LA ROSA REALTY LLC. Stellar MLS
- $219,0001 bd1 ba864 sqft5440 RIVERBLUFF CIRCLE #87, SARASOTA, FL 34231For SaleMLS ID #A4695042, Evona Poplawski, KELLER WILLIAMS ON THE WATER S. Stellar MLS
- $429,0003 bd2 ba1k sqft3440 CHAPEL DRIVE, SARASOTA, FL 34234For SaleMLS ID #A4694145, Marni Hayden, CHROME REALTY LLC. Stellar MLS
- $229,9002 bd2 ba1.1k sqft2607 RIVERBLUFF PARKWAY #V145, SARASOTA, FL 34231For SaleMLS ID #A4626176, Jo James, LLC, COLDWELL BANKER REALTY. Stellar MLS
- $349,9002 bd2 ba1.3k sqft3637 YELLOW PINE COURT #146, SARASOTA, FL 34238For SaleMLS ID #A4698488, Tami Satterlee, BERKSHIRE HATHAWAY HOMESERVICE. Stellar MLS
- $495,0002 bd2 ba1.1k sqft119 WHISPERING SANDS CIRCLE #V36, SARASOTA, FL 34242For SaleMLS ID #A4656278, Harriet Stopher, COLDWELL BANKER REALTY. Stellar MLS
- $245,0002 bd2 ba874 sqft2763 WOODGATE LANE #208, SARASOTA, FL 34231For SaleMLS ID #A4641855, Harvey Wasserman, EVERBEST REAL ESTATE. Stellar MLS
- $245,0002 bd2 ba1.3k sqft1520 LAKESIDE WAY #147, SARASOTA, FL 34232For SaleMLS ID #A4698216, Melissa Gardner, LLC, FINE PROPERTIES. Stellar MLS
- $289,9002 bd2 ba1.4k sqft1548 GRAND BOULEVARD #109, SARASOTA, FL 34232For SaleMLS ID #A4695666, Dean Slabach, RE/MAX PALM. Stellar MLS
- $465,0003 bd2 ba1.5k sqft4907 82ND PLACE E, SARASOTA, FL 34243For SaleMLS ID #A4699515, Karin Robison, STRINGER MANAGEMENT INC. Stellar MLS
- $310,0002 bd2 ba1.3k sqft3925 OAKHURST BOULEVARD, SARASOTA, FL 34233For SaleMLS ID #A4691326, Robert Hegedus, FINE PROPERTIES. Stellar MLS
