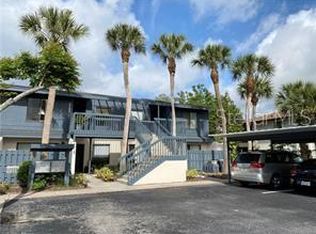
Premier South Sarasota Location! Soon to be walking distance to the new Trader Joe and SSQ Lifestyle Town Center! This villa has a private cul de sac location just steps to the resort style heated community pool, hot tub and clubhouse. Weekly Rentals are Allowed, Fantastic Income producing property. Gorgeous Custom built kitchen cabinets with glass displays and lighting. Stunning granite counter tops. Glass top stove with a stylish lighted vent hood. Numerous recessed lights. All new appliances. Every piece of furniture has been replaced and selected for this Villa, all included in the purchase. Flowing tile throughout with a wide baseboard adding flair. Open and bright, lots of windows bringing in the easterly sun. Soaring vaulted ceiling have been textured and painted. All doors have been replaced, all new lighting, ceiling fans even the outlets and light switches are new. Bathrooms have granite counters, custom cabinets and warm colors. In the spacious walk in closet is an Owners cabinet that was made in Iceland as many of the custom features. There are two outside sitting areas. In the tiled entry there is a peaceful space with a table and chairs perfect for morning coffee and reading. In the rear of the villa is a tiled screened lanai in a picturesque tropical palmed tree setting. Comfortable chairs and table giving you an additional dining area. Desirable South Sarasota Location. HOA Fee includes digital cable TV & Internet. Active Association continually makes improvements. Most recently updated the pool furniture & umbrellas. Many Community Amenities offerings are two tennis courts, one with pickle ball, putting green, shuffle board, library and billiards. Just around the corner from the Legacy Traill. To the North takes you to Downtown Sarasota and to the South Downtown Venice. Multiple Beaches within a 20 min drive including Award Winning Siesta Key. Circling the neighborhood is a private road perfect for walking and bird watching by the two scenic ponds. Just around the corner from the Legacy Trail. This is the perfect Sunny Florida Home Away From Home!
For sale
$349,900
3637 YELLOW PINE COURT #146, SARASOTA, FL 34238
2beds
1,353sqft
Villa
Built in 1984
-- sqft lot
$334,200 Zestimate®
$259/sqft
$831/mo HOA
What's special
Hot tubStunning granite counter topsNumerous recessed lightsTwo outside sitting areasAll new appliances
- 49 days |
- 358 |
- 5 |
Likely to sell faster than
Zillow last checked:
Listing updated:
Listed by:
Tami Satterlee 941-320-8851,
BERKSHIRE HATHAWAY HOMESERVICE 941-556-2150
Source: Stellar MLS,MLS#: A4698488 Originating MLS: Sarasota - Manatee
Originating MLS: Sarasota - Manatee
Facts & features
Interior
Bedrooms & bathrooms
- Bedrooms: 2
- Bathrooms: 2
- Full bathrooms: 2
Primary bedroom
- Features: Ceiling Fan(s), En Suite Bathroom, Granite Counters, Makeup/Vanity Space, Tub With Shower, Water Closet/Priv Toilet, Walk-In Closet(s)
- Level: First
- Area: 240 Square Feet
- Dimensions: 16x15
Bathroom 2
- Features: Ceiling Fan(s), Built-in Closet
- Level: First
- Area: 132 Square Feet
- Dimensions: 12x11
Balcony porch lanai
- Features: Ceiling Fan(s)
- Level: First
- Area: 128 Square Feet
- Dimensions: 16x8
Dinette
- Level: First
- Area: 120 Square Feet
- Dimensions: 15x8
Kitchen
- Features: Pantry, Granite Counters
- Level: First
- Area: 96 Square Feet
- Dimensions: 12x8
Living room
- Features: Ceiling Fan(s)
- Level: First
- Area: 375 Square Feet
- Dimensions: 25x15
Heating
- Central, Electric
Cooling
- Central Air
Appliances
- Included: Dishwasher, Disposal, Dryer, Electric Water Heater, Microwave, Range, Refrigerator, Washer
- Laundry: Electric Dryer Hookup, In Kitchen, Laundry Closet, Washer Hookup
Features
- Built-in Features, Ceiling Fan(s), Eating Space In Kitchen, Living Room/Dining Room Combo, Open Floorplan, Solid Surface Counters, Solid Wood Cabinets, Split Bedroom, Stone Counters, Thermostat, Vaulted Ceiling(s), Walk-In Closet(s)
- Flooring: Ceramic Tile
- Windows: Skylight(s), Window Treatments
- Has fireplace: No
- Furnished: Yes
- Common walls with other units/homes: End Unit
Interior area
- Total structure area: 1,806
- Total interior livable area: 1,353 sqft
Video & virtual tour
Property
Parking
- Total spaces: 1
- Parking features: Garage Door Opener
- Attached garage spaces: 1
Features
- Levels: One
- Stories: 1
- Patio & porch: Enclosed, Patio, Rear Porch, Screened
- Exterior features: Gray Water System, Irrigation System, Lighting, Rain Gutters
- Pool features: Gunite, Heated, In Ground, Lighting, Outside Bath Access, Tile
- Has spa: Yes
- Spa features: Heated, In Ground
- Has view: Yes
- View description: Trees/Woods
Lot
- Features: Cul-De-Sac
- Residential vegetation: Trees/Landscaped, Wooded
Details
- Parcel number: 0123042108
- Zoning: RSF3
- Special conditions: None
Construction
Type & style
- Home type: SingleFamily
- Architectural style: Mediterranean
- Property subtype: Villa
Materials
- Block, Stucco
- Foundation: Slab
- Roof: Tile
Condition
- New construction: No
- Year built: 1984
Utilities & green energy
- Sewer: Public Sewer
- Water: Public
- Utilities for property: Electricity Connected, Public, Sewer Connected, Sprinkler Meter, Sprinkler Recycled, Street Lights, Underground Utilities, Water Connected
Community & HOA
Community
- Features: Association Recreation - Owned, Buyer Approval Required, Clubhouse, Deed Restrictions, Irrigation-Reclaimed Water, No Truck/RV/Motorcycle Parking, Pool, Tennis Court(s)
- Security: Smoke Detector(s)
- Pet fee: $0 monthly
- Subdivision: VILLAGE DES PINS II
HOA
- Has HOA: Yes
- Amenities included: Basketball Court, Cable TV, Clubhouse, Lobby Key Required, Maintenance, Pickleball Court(s), Pool, Recreation Facilities, Shuffleboard Court, Spa/Hot Tub, Tennis Court(s)
- Services included: Cable TV, Community Pool, Maintenance Structure, Maintenance Grounds, Pest Control, Private Road, Recreational Facilities
- HOA fee: $831 monthly
- HOA name: Capstone
- HOA phone: 941-554-8838
Location
- Region: Sarasota
Financial & listing details
- Price per square foot: $259/sqft
- Tax assessed value: $275,300
- Annual tax amount: $3,779
- Date on market: 6/29/2026
- Cumulative days on market: 8 days
- Listing terms: Cash,Conventional
- Ownership: Condominium
- Total actual rent: 0
- Electric utility on property: Yes
- Road surface type: Paved, Asphalt
Estimated market value
$334,200
$317,000 - $351,000
$2,653/mo
Price history
| Date | Event | Price |
|---|---|---|
| 6/29/2026 | Listed for sale | $349,900-26.3%$259/sqft |
Source:  Stellar MLS #A4698488 Report a problem Stellar MLS #A4698488 Report a problem | ||
| 6/1/2024 | Listing removed | $475,000$351/sqft |
Source: BHHS broker feed #A4590728 Report a problem | ||
| 11/29/2023 | Listed for sale | $475,000+352.4%$351/sqft |
Source: Stellar MLS #A4590728 Report a problem | ||
| 1/4/2001 | Sold | $105,000$78/sqft |
Source: Public Record Report a problem | ||
Public tax history
| Year | Property taxes | Tax assessment |
|---|---|---|
| 2025 | $3,780 +1.4% | $275,300 +5.9% |
| 2024 | $3,729 -1.7% | $259,944 +10% |
| 2023 | $3,792 +10.5% | $236,313 +10% |
| 2022 | $3,433 +23.8% | $214,830 +10% |
| 2021 | $2,773 +3.8% | $195,300 +6.1% |
| 2020 | $2,672 -1.8% | $184,000 -3.7% |
| 2019 | $2,722 | $191,100 +4.2% |
| 2018 | $2,722 +4.4% | $183,400 +4.5% |
| 2017 | $2,608 +11.7% | $175,500 +5.4% |
| 2016 | $2,335 | $166,500 +9.9% |
| 2015 | $2,335 +6.7% | $151,500 +20.8% |
| 2014 | $2,188 +8.1% | $125,400 |
| 2013 | $2,023 -2.9% | $125,400 -4.4% |
| 2012 | $2,083 +6.8% | $131,200 +6.3% |
| 2011 | $1,949 +2.5% | $123,400 +6.2% |
| 2010 | $1,901 -21.1% | $116,200 -8.7% |
| 2009 | $2,408 | $127,300 -23.2% |
| 2008 | $2,408 -14% | $165,800 -15.3% |
| 2007 | $2,799 | $195,700 -4.5% |
| 2006 | -- | $204,820 +35.3% |
| 2005 | -- | $151,431 +21.5% |
| 2004 | $2,137 +1.4% | $124,641 +5% |
| 2003 | $2,107 +16.6% | $118,706 +22% |
| 2002 | $1,808 +16.7% | $97,300 +13.8% |
| 2001 | $1,549 +2.9% | $85,515 +3% |
| 2000 | $1,505 | $83,024 |
Find assessor info on the county website
Monthly payment
Est. payment
Payment breakdown
Explore the cost of this home by adjusting the details. Changes won't be saved.Climate risks
Neighborhood: 34238
Nearby schools
GreatSchools rating
- 5/10Gulf Gate Elementary SchoolGrades: PK-5Distance: 1.7 mi
- 9/10Sarasota Middle SchoolGrades: 6-8Distance: 3 mi
- 7/10Riverview High SchoolGrades: PK,9-12Distance: 3.4 mi
- $325,0002 bd2 ba1.3k sqft3680 White Pine Ct, Sarasota, FL 34238Off Market
- $237,5002 bd2 ba1.3k sqft3617 Yellow Pine Ct #144, Sarasota, FL 34238Sold

- $255,0002 bd2 ba1.3k sqft3667 Yellow Pine Ct #149, Sarasota, FL 34238Sold
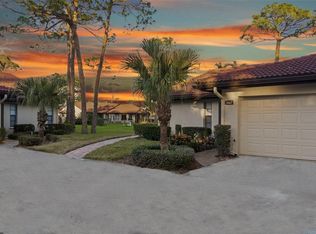
- $2,5002 bd2 ba1.3k sqft3672 Yellow Pine Ct, Sarasota, FL 34238For Rent

- $307,7002 bd-- ba1.3k sqft3650 White Pine Ct, Sarasota, FL 34238Off Market
- $279,6002 bd2 ba1.3k sqft3660 White Pine Ct, Sarasota, FL 34238Off Market
- $400,0002 bd2 ba1.3k sqft3670 White Pine Ct, Sarasota, FL 34238Sold
- $330,9002 bd2 ba1.3k sqft3627 Yellow Pine Ct #145, Sarasota, FL 34238Off Market
A local agent can set up tours, give advice and negotiate with sellers.
Similar homes
- $375,0003 bd3 ba1.9k sqft7917 PINEGROVE COURT #1, SARASOTA, FL 34238For Sale
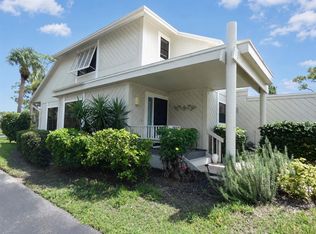
 MLS ID #A4700283, Maggie March, PA, FINE PROPERTIES. Stellar MLS
 - $269,9002 bd2 ba1.2k sqft2974 CAPTIVA GARDENS DRIVE #17, SARASOTA, FL 34231For Sale
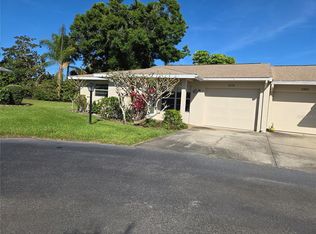 MLS ID #A4688730, Jim Claydon, SHORE TO SHORE R.E.. Stellar MLS
 - $327,5002 bd2 ba1.3k sqft5371 CRESTLAKE BOULEVARD #68, SARASOTA, FL 34233For Sale
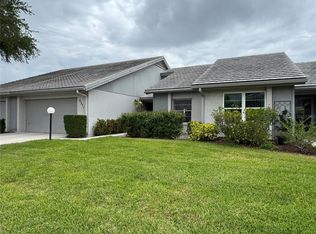 MLS ID #A4691243, Larry Brzostek, RE/MAX ALLIANCE GROUP. Stellar MLS
 - $189,9002 bd2 ba1.4k sqft7214 CLOISTER DRIVE #7214, SARASOTA, FL 34231For Sale
 MLS ID #A4698949, Mickey Schweitzer, MS REALTY MICKEY SCHWEITZER & ASSOCIATES LLC. Stellar MLS
 - $419,0002 bd2 ba1.4k sqft5468 RIVERBLUFF CIRCLE #V-40, SARASOTA, FL 34231For SaleMLS ID #A4701787, Marni Hayden, CHROME REALTY LLC. Stellar MLS
- $199,0002 bd2 ba1k sqft2105 PUEBLO CIRCLE #V2, SARASOTA, FL 34231For SaleMLS ID #A4697901, Dana Kessous, ZOTA PROPERTIES LLC. Stellar MLS
- $289,9002 bd2 ba1.4k sqft1548 GRAND BOULEVARD #109, SARASOTA, FL 34232For SaleMLS ID #A4695666, Dean Slabach, RE/MAX PALM. Stellar MLS
- $209,0002 bd2 ba1.4k sqft7234 CLOISTER DRIVE #7234, SARASOTA, FL 34231For SaleMLS ID #A4685817, Mickey Schweitzer, MS REALTY MICKEY SCHWEITZER & ASSOCIATES LLC. Stellar MLS
- $220,0003 bd2 ba1.3k sqft4040 CROCKERS LAKE BOULEVARD #1717, SARASOTA, FL 34238For SaleMLS ID #A4679678, Jules Roman, YORKSHIRE INTERNATIONAL R.E.. Stellar MLS
- $419,0002 bd2 ba1.3k sqft435 S GULFSTREAM AVENUE #206, SARASOTA, FL 34236For SaleMLS ID #A4694462, David Butler Jr, RE/MAX ALLIANCE GROUP. Stellar MLS
- $179,9001 bd1 ba949 sqft4140 CENTRAL SARASOTA PARKWAY #1235, SARASOTA, FL 34238For SaleMLS ID #O6422771, Bryan Berns, FIRELIGHT REALTY GROUP, LLC. Stellar MLS
- $359,0002 bd2 ba1.5k sqft1612 S ELMWOOD DRIVE, BRADENTON, FL 34208For SaleMLS ID #TB8531477, Gerald Johnson, CHARLES RUTENBERG REALTY INC. Stellar MLS
- $198,0002 bd2 ba1k sqft3473 CLARK ROAD #171, SARASOTA, FL 34231For SaleMLS ID #A4689544, Julianna Kovacs, FINE PROPERTIES. Stellar MLS
- $240,0002 bd2 ba977 sqft3606 BENEVA ROAD #504, SARASOTA, FL 34232For SaleMLS ID #L4962418, Corey Ayala, KELLER WILLIAMS REALTY. Stellar MLS
- $250,0002 bd2 ba1k sqft5231 LAKE VILLAGE DRIVE #27, SARASOTA, FL 34235For SaleMLS ID #A4699351, Ciro Rocco, PREFERRED SHORE LLC. Stellar MLS
- $409,9004 bd2 ba1.3k sqft3988 SAN LUIS DRIVE, SARASOTA, FL 34235For SaleMLS ID #A4698438, Paula Orjuela, WORLD CAPITAL REALTY LLC. Stellar MLS
- $439,9004 bd2 ba1.3k sqft537 MELODY CIRCLE, SARASOTA, FL 34237For SaleMLS ID #A4699486, Hector Gomez, LLC, DALTON WADE INC. Stellar MLS
- $225,0002 bd2 ba1.8k sqft3276 BRUNSWICK LANE #705, SARASOTA, FL 34239For SaleMLS ID #A4702442, Mickey Schweitzer, MS REALTY MICKEY SCHWEITZER & ASSOCIATES LLC. Stellar MLS
- $419,9002 bd2 ba929 sqft1257 S PORTOFINO DRIVE #307, SARASOTA, FL 34242For SaleMLS ID #A4679704, Judith Guzzi, JUDITH GUZZI & ASSOCIATES LLC. Stellar MLS
- $245,0002 bd2 ba874 sqft2763 WOODGATE LANE #208, SARASOTA, FL 34231For SaleMLS ID #A4641855, Harvey Wasserman, EVERBEST REAL ESTATE. Stellar MLS
