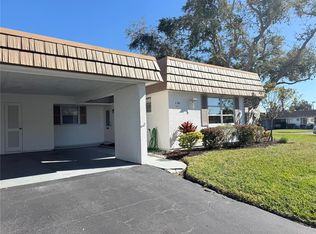
NEW PRICE ~ LAKESIDE CLUB ,Villa with Vaulted Ceilings!! Super Clean New Carpet and Tile Flooring Updated Kitchen & Bathrooms ~Re-Piped and Ready for Immediate Occupancy! Spacious 2-Bedroom, 2-Bath with Large Screened Porch + Lagoon and Preserve View. Some Air Conditioned Attic Storage with this Unit! Tennis Courts & Community POOL + Covered Carport Parking!! Must See Condo in the Gulf Gate Area Close to the New Library / Restaurants / Shopping and minutes away from Siesta Beach!!
For sale
Price cut: $16K (7/13)
$209,000
7234 CLOISTER DRIVE #7234, SARASOTA, FL 34231
2beds
1,400sqft
Villa
Built in 1983
-- sqft lot
$203,100 Zestimate®
$149/sqft
$567/mo HOA
What's special
Tennis courtsCovered carport parkingCommunity poolVaulted ceilingsLarge screened porchUpdated kitchen and bathroomsLagoon and preserve view
- 116 days
- 629
- 16
Zillow last checked:
Listing updated:
Listed by:
Mickey Schweitzer 941-914-2460,
MS REALTY MICKEY SCHWEITZER & ASSOCIATES LLC 941-914-2460
Source: Stellar MLS,MLS#: A4685817 Originating MLS: Sarasota - Manatee
Originating MLS: Sarasota - Manatee
Facts & features
Interior
Bedrooms & bathrooms
- Bedrooms: 2
- Bathrooms: 2
- Full bathrooms: 2
Rooms
- Room types: Utility Room, Storage Rooms
Primary bedroom
- Features: Built-in Closet
- Level: First
- Area: 156 Square Feet
- Dimensions: 13x12
Bedroom 2
- Features: Built-in Closet
- Level: First
- Area: 132 Square Feet
- Dimensions: 12x11
Primary bathroom
- Features: Shower No Tub, Built-in Closet
- Level: First
Balcony porch lanai
- Level: First
- Area: 168 Square Feet
- Dimensions: 24x7
Foyer
- Level: First
- Area: 27 Square Feet
- Dimensions: 9x3
Kitchen
- Features: Pantry
- Level: First
- Area: 120 Square Feet
- Dimensions: 15x8
Living room
- Level: First
- Area: 300 Square Feet
- Dimensions: 25x12
Heating
- Central
Cooling
- Central Air
Appliances
- Included: Dishwasher, Dryer, Electric Water Heater, Range, Range Hood, Refrigerator, Washer
- Laundry: In Kitchen, Laundry Closet
Features
- Cathedral Ceiling(s), Ceiling Fan(s), Eating Space In Kitchen, Living Room/Dining Room Combo, Stone Counters, Vaulted Ceiling(s), Walk-In Closet(s)
- Flooring: Carpet, Ceramic Tile
- Doors: Sliding Doors
- Has fireplace: No
Interior area
- Total structure area: 1,662
- Total interior livable area: 1,400 sqft
Video & virtual tour
Property
Parking
- Total spaces: 1
- Parking features: Assigned, Guest
- Carport spaces: 1
Features
- Levels: One
- Stories: 1
- Patio & porch: Covered, Deck, Patio, Porch, Screened
- Exterior features: Tennis Court(s)
- Pool features: In Ground
- Has view: Yes
- View description: Water, Lagoon
- Has water view: Yes
- Water view: Water,Lagoon
- Waterfront features: Lagoon
Lot
- Features: Cul-De-Sac
- Residential vegetation: Mature Landscaping, Trees/Landscaped
Details
- Additional structures: Tennis Court(s)
- Parcel number: 0111091054
- Zoning: RMF4
- Special conditions: None
Construction
Type & style
- Home type: SingleFamily
- Architectural style: Florida
- Property subtype: Villa
Materials
- Block, Stucco, Wood Siding
- Foundation: Slab
- Roof: Shingle
Condition
- New construction: No
- Year built: 1983
Utilities & green energy
- Sewer: Public Sewer
- Water: Public
- Utilities for property: Cable Available, Electricity Connected
Community & HOA
Community
- Features: Deed Restrictions, Pool, Tennis Court(s)
- Security: Smoke Detector(s)
- Pet fee: $0 monthly
- Subdivision: LAKESIDE CLUB OF SARASOTA
HOA
- Has HOA: Yes
- Amenities included: Pool, Tennis Court(s)
- Services included: Reserve Fund, Insurance, Maintenance Structure, Maintenance Grounds, Manager, Pest Control, Pool Maintenance, Recreational Facilities
- HOA fee: $567 monthly
- HOA name: Vesta Property Services
- HOA phone: 727-258-0092
Location
- Region: Sarasota
Financial & listing details
- Price per square foot: $149/sqft
- Tax assessed value: $187,800
- Annual tax amount: $1,607
- Date on market: 3/17/2026
- Cumulative days on market: 96 days
- Listing terms: Cash,Conventional
- Ownership: Condominium
- Total actual rent: 0
- Electric utility on property: Yes
- Road surface type: Paved, Asphalt
Estimated market value
$203,100
$193,000 - $213,000
$2,621/mo
Price history
| Date | Event | Price |
|---|---|---|
| 7/13/2026 | Price change | $209,000-7.1%$149/sqft |
Source:  Stellar MLS #A4685817 Report a problem Stellar MLS #A4685817 Report a problem | ||
| 5/5/2026 | Listed for sale | $225,000-9.6%$161/sqft |
Source: Stellar MLS #A4685817 Report a problem | ||
| 3/25/2026 | Listing removed | $249,000$178/sqft |
Source: Stellar MLS #A4685817 Report a problem | ||
| 3/17/2026 | Listed for sale | $249,000-15.6%$178/sqft |
Source: Stellar MLS #A4685817 Report a problem | ||
| 9/11/2025 | Listing removed | $295,000$211/sqft |
Source: Stellar MLS #A4626497 Report a problem | ||
| 3/10/2025 | Listed for sale | $295,000+76.6%$211/sqft |
Source: Stellar MLS #A4626497 Report a problem | ||
| 12/11/2017 | Sold | $167,000$119/sqft |
Source: Public Record Report a problem | ||
Public tax history
| Year | Property taxes | Tax assessment |
|---|---|---|
| 2025 | $1,608 +5% | $118,948 +2.9% |
| 2024 | $1,531 +7.1% | $115,596 +3% |
| 2023 | $1,429 +5.6% | $112,229 +3% |
| 2022 | $1,354 +4.2% | $108,960 +3% |
| 2021 | $1,299 +1.2% | $105,786 +1.4% |
| 2020 | $1,284 +5.1% | $104,325 +2.3% |
| 2019 | $1,222 | $101,979 -16.8% |
| 2018 | $1,222 -36.4% | $122,600 +20.8% |
| 2017 | $1,920 +20.1% | $101,462 -2.9% |
| 2016 | $1,599 | $104,500 +10% |
| 2015 | $1,599 +12.1% | $95,000 +37.1% |
| 2014 | $1,426 +7.2% | $69,300 |
| 2013 | $1,331 +0.8% | $69,300 +1.8% |
| 2012 | $1,321 -2.4% | $68,100 -4.4% |
| 2011 | $1,354 -7.6% | $71,200 -7.7% |
| 2010 | $1,465 -20.2% | $77,100 -2.8% |
| 2009 | $1,835 | $79,300 -29.1% |
| 2008 | $1,835 -13.2% | $111,900 -16.2% |
| 2007 | $2,115 | $133,600 -7.7% |
| 2006 | -- | $144,700 +20.8% |
| 2005 | -- | $119,807 +24.8% |
| 2004 | $1,819 +9.5% | $96,000 +15% |
| 2003 | $1,661 +16% | $83,448 +14% |
| 2002 | $1,432 +10.8% | $73,200 +5.9% |
| 2001 | $1,292 -0.3% | $69,095 +3% |
| 2000 | $1,295 | $67,083 |
Find assessor info on the county website
Monthly payment
Est. payment
Payment breakdown
Explore the cost of this home by adjusting the details. Changes won't be saved.Climate risks
Neighborhood: Gulf Gate Estates
Nearby schools
Schools provided by the listing agent
- Elementary: Gulf Gate Elementary
- Middle: Sarasota Middle
- High: Riverview High
Source: Stellar MLS. This data may not be complete. We recommend contacting the local school district to confirm school assignments for this home.


Similar homes
- $180,0002 bd2 ba1.4k sqft7214 CLOISTER DRIVE #7214, SARASOTA, FL 34231For Sale
 MLS ID #A4698949, Mickey Schweitzer, MS REALTY MICKEY SCHWEITZER & ASSOCIATES LLC. Stellar MLS
 - $269,9002 bd2 ba1.2k sqft2974 CAPTIVA GARDENS DRIVE #17, SARASOTA, FL 34231For Sale
 MLS ID #A4688730, Jim Claydon, SHORE TO SHORE R.E.. Stellar MLS
 - $198,0002 bd2 ba1k sqft3473 CLARK ROAD #171, SARASOTA, FL 34231For Sale
 MLS ID #A4689544, Julianna Kovacs, FINE PROPERTIES. Stellar MLS
 - $199,0002 bd2 ba1.5k sqft2571 RIVERBLUFF PARKWAY #V158, SARASOTA, FL 34231For Sale
 MLS ID #A4678648, Marcia Morse, SHOWTIME REALTY. Stellar MLS
 - $225,0002 bd2 ba1.8k sqft3276 BRUNSWICK LANE #705, SARASOTA, FL 34239For SaleMLS ID #A4702442, Mickey Schweitzer, MS REALTY MICKEY SCHWEITZER & ASSOCIATES LLC. Stellar MLS
- $219,0001 bd1 ba864 sqft5440 RIVERBLUFF CIRCLE #87, SARASOTA, FL 34231For SaleMLS ID #A4695042, Evona Poplawski, KELLER WILLIAMS ON THE WATER S. Stellar MLS
- $245,0002 bd2 ba874 sqft2763 WOODGATE LANE #208, SARASOTA, FL 34231For SaleMLS ID #A4641855, Harvey Wasserman, EVERBEST REAL ESTATE. Stellar MLS
- $140,0002 bd2 ba888 sqft2938 CLARK ROAD #203, SARASOTA, FL 34231For SaleMLS ID #O6399686, Derek Frakes, FRAKES REALTY. Stellar MLS
- $185,0002 bd2 ba1k sqft1737 PARAKEET WAY #2, SARASOTA, FL 34232For SaleMLS ID #A4704034, Carolyn Allen, SHOWTIME REALTY. Stellar MLS
- $220,0003 bd2 ba1.3k sqft4040 CROCKERS LAKE BOULEVARD #1717, SARASOTA, FL 34238For SaleMLS ID #A4679678, Jules Roman, YORKSHIRE INTERNATIONAL R.E.. Stellar MLS
- $240,0002 bd2 ba977 sqft3606 BENEVA ROAD #504, SARASOTA, FL 34232For SaleMLS ID #L4962418, Corey Ayala, KELLER WILLIAMS REALTY. Stellar MLS
- $199,9002 bd2 ba1.1k sqft942 N BENEVA ROAD #V28, SARASOTA, FL 34232For SaleMLS ID #A4698397, Joe Prokop, PROKOP REALTY INC. Stellar MLS
- $176,0002 bd2 ba982 sqft2224 BAHIA VISTA STREET #E6, SARASOTA, FL 34239For SaleMLS ID #A4695961, Lena Oberwetter, REAL BROKER, LLC. Stellar MLS
- $225,0002 bd2 ba1.1k sqft1845 VERA PLACE #29, SARASOTA, FL 34235For SaleMLS ID #A4685049, Susan Keal, MICHAEL SAUNDERS & COMPANY. Stellar MLS
- $228,0002 bd2 ba1.1k sqft7173 W COUNTRY CLUB DRIVE N #242, SARASOTA, FL 34243For SaleMLS ID #A4704052, Becky Levar, PALM AIRE REALTY PARTNERS LLC. Stellar MLS
- $219,0002 bd2 ba1.2k sqft3319 OVERCUP OAK TERRACE, SARASOTA, FL 34237For SaleMLS ID #A4687924, Angela Bryson, PALM REALTY SERVICES LLC. Stellar MLS
- $216,0002 bd2 ba1.1k sqft4416 SPICEWOOD DRIVE #J, BRADENTON, FL 34208For SaleMLS ID #A4698226, Michael Peterson, OAKSTRAND REALTY. Stellar MLS
- $238,0003 bd3 ba1.8k sqft324 TIMBERLAKE DRIVE #324, BRADENTON, FL 34210For SaleMLS ID #A4703993, Werner Untrieser, EXP REALTY LLC. Stellar MLS
- $169,9003 bd2 ba1.6k sqft3439 TALLYWOOD LANE #7139, SARASOTA, FL 34237For SaleMLS ID #A4683744, Kim Gilliland, COLDWELL BANKER REALTY. Stellar MLS
