Welcome home to this first floor, stylishly updated 2-bedroom, 2-bathroom condo showcasing contemporary elegance throughout! This well-maintained and functional floor plan offers a comfortable living space with a cozy dining area, all highlighted by sleek tile flooring that flows seamlessly from room to room. The modernized kitchen is truly a standout, perfect for any home chef, with updated finishes and thoughtful design. Both bathrooms have been tastefully renovated with chic features and finishes, adding to the home’s overall appeal. With its open layout and abundance of natural light, this condo feels bright, inviting, and move-in ready! Enjoy the serenity of your private screened-in back patio....an ideal spot for morning coffee or unwinding in the evening. Carrington Place is a quaint, well-kept community featuring a lovely pool for residents to enjoy. Centrally located, you’re just minutes from the world renowned Siesta Key Beach, as well as a wide variety of shopping and dining options. For those with an active lifestyle, you’re also close to Legacy Trail! Perfect for biking, running, or walking. Schedule your showing today and come see all this beautiful condo has!
For sale
Price cut: $4K (6/29)
$185,500
7294 CLOISTER DRIVE #9, SARASOTA, FL 34231
2beds
941sqft
Condominium
Built in 1987
-- sqft lot
$175,100 Zestimate®
$197/sqft
$520/mo HOA
What's special
Abundance of natural lightContemporary elegance throughoutOpen layoutComfortable living spaceModernized kitchenCozy dining areaPrivate screened-in back patio
- 107 days |
- 223 |
- 6 |
Zillow last checked:
Listing updated:
Listed by:
Andrea Capek 941-497-6060,
EXIT KING REALTY 941-497-6060
Source: Stellar MLS,MLS#: A4691156 Originating MLS: Venice
Originating MLS: Venice
Facts & features
Interior
Bedrooms & bathrooms
- Bedrooms: 2
- Bathrooms: 2
- Full bathrooms: 2
Primary bedroom
- Features: Built-in Closet
- Level: First
- Area: 144 Square Feet
- Dimensions: 12x12
Bedroom 2
- Features: Built-in Closet
- Level: First
- Area: 100 Square Feet
- Dimensions: 10x10
Dining room
- Level: First
- Area: 120 Square Feet
- Dimensions: 12x10
Kitchen
- Level: First
- Area: 77 Square Feet
- Dimensions: 7x11
Living room
- Level: First
- Area: 187 Square Feet
- Dimensions: 11x17
Heating
- Central
Cooling
- Central Air
Appliances
- Included: Dryer, Range, Refrigerator, Washer
- Laundry: Inside
Features
- Ceiling Fan(s), Stone Counters
- Flooring: Ceramic Tile
- Has fireplace: No
Interior area
- Total structure area: 1,037
- Total interior livable area: 941 sqft
Video & virtual tour
Property
Parking
- Total spaces: 1
- Parking features: Assigned, Guest
- Carport spaces: 1
Features
- Levels: One
- Stories: 1
- Patio & porch: Enclosed
- Exterior features: Balcony
Lot
- Size: 1.37 Acres
Details
- Parcel number: 0111093020
- Zoning: RMF4
- Special conditions: None
Construction
Type & style
- Home type: Condo
- Property subtype: Condominium
Materials
- Block
- Foundation: Slab
- Roof: Shingle
Condition
- Completed
- New construction: No
- Year built: 1987
Details
- Warranty included: Yes
Utilities & green energy
- Sewer: Public Sewer
- Water: Public
- Utilities for property: Cable Connected, Electricity Connected, Public, Sewer Connected
Community & HOA
Community
- Features: Clubhouse, Pool
- Pet fee: $0 monthly
- Subdivision: CARRINGTON PLACE
HOA
- Has HOA: Yes
- Services included: Cable TV, Community Pool, Reserve Fund, Maintenance Structure, Maintenance Grounds
- HOA fee: $520 monthly
- HOA name: Unity Property Management/Kathie Perry
- HOA phone: 941-253-3653
Location
- Region: Sarasota
Financial & listing details
- Price per square foot: $197/sqft
- Tax assessed value: $156,400
- Annual tax amount: $2,076
- Date on market: 5/1/2026
- Cumulative days on market: 65 days
- Listing terms: Cash,Conventional
- Ownership: Condominium
- Total actual rent: 0
- Electric utility on property: Yes
- Road surface type: Asphalt
Estimated market value
$175,100
$166,000 - $184,000
$1,711/mo
Price history
| Date | Event | Price |
|---|---|---|
| 6/29/2026 | Price change | $185,500-2.1%$197/sqft |
Source:  Stellar MLS #A4691156 Report a problem Stellar MLS #A4691156 Report a problem | ||
| 5/1/2026 | Listed for sale | $189,500-22.9%$201/sqft |
Source: Stellar MLS #A4691156 Report a problem | ||
| 7/11/2024 | Listing removed | $245,900$261/sqft |
Source: Stellar MLS #A4597103 Report a problem | ||
| 4/11/2024 | Listing removed | -- |
Source: Stellar MLS #A4597103 Report a problem | ||
| 3/6/2024 | Price change | $245,900-3.9%$261/sqft |
Source: Stellar MLS #A4597103 Report a problem | ||
| 2/12/2024 | Listed for sale | $255,900+120.6%$272/sqft |
Source: Stellar MLS #A4597103 Report a problem | ||
| 2/25/2017 | Listing removed | $1,100$1/sqft |
Source: SELECT PROPERTIES LLC #A4170876 Report a problem | ||
| 1/23/2017 | Listed for rent | $1,100$1/sqft |
Source: SELECT PROPERTIES LLC #A4170876 Report a problem | ||
| 8/31/2016 | Sold | $116,000-2.9%$123/sqft |
Source: Public Record Report a problem | ||
| 5/25/2016 | Price change | $119,500-0.3%$127/sqft |
Source: ANDREWS & ASSOCIATES REALTY #A4128171 Report a problem | ||
| 3/18/2016 | Price change | $119,800-0.1%$127/sqft |
Source: ANDREWS & ASSOCIATES REALTY #A4128171 Report a problem | ||
| 3/11/2016 | Price change | $119,900-1.7%$127/sqft |
Source: ANDREWS & ASSOCIATES REALTY #A4128171 Report a problem | ||
| 1/15/2016 | Price change | $122,000-2.4%$130/sqft |
Source: ANDREWS & ASSOCIATES REALTY #A4128171 Report a problem | ||
| 9/21/2015 | Price change | $125,000-3%$133/sqft |
Source: ANDREWS & ASSOCIATES REALTY #A4128171 Report a problem | ||
| 7/29/2015 | Listed for sale | $128,800+56.1%$137/sqft |
Source: ANDREWS & ASSOCIATES REALTY #A4128171 Report a problem | ||
| 6/6/2014 | Listing removed | $82,500$88/sqft |
Source: MOYNIHAN REALTY GROUP INC #A3989067 Report a problem | ||
| 12/10/2013 | Listed for sale | $82,500+35.2%$88/sqft |
Source: MOYNIHAN REALTY GROUP INC #A3989067 Report a problem | ||
| 11/27/2012 | Sold | $61,000-19.6%$65/sqft |
Source: Public Record Report a problem | ||
| 4/23/2001 | Sold | $75,900$81/sqft |
Source: Public Record Report a problem | ||
Public tax history
| Year | Property taxes | Tax assessment |
|---|---|---|
| 2025 | $2,187 +1.3% | $130,744 +10% |
| 2024 | $2,160 +4% | $118,858 +10% |
| 2023 | $2,077 +17.6% | $108,053 +10% |
| 2022 | $1,766 +20.1% | $98,230 +10% |
| 2021 | $1,471 +3.7% | $89,300 +5.7% |
| 2020 | $1,418 -9.1% | $84,500 -14% |
| 2019 | $1,559 | $98,200 +3% |
| 2018 | $1,559 +3.7% | $95,300 +2.5% |
| 2017 | $1,503 +34.2% | $93,000 +0.1% |
| 2016 | $1,120 | $92,900 +50.8% |
| 2015 | $1,120 +7.9% | $61,600 +27% |
| 2014 | $1,038 +6.9% | $48,500 |
| 2013 | $971 +1.2% | $48,500 +2.5% |
| 2012 | $960 -12.1% | $47,300 -17.9% |
| 2011 | $1,092 -18.9% | $57,600 -22.5% |
| 2010 | $1,346 +11.2% | $74,300 -10.5% |
| 2009 | $1,211 | $83,000 -21.4% |
| 2008 | $1,211 -16.7% | $105,600 -6.8% |
| 2007 | $1,454 | $113,245 +2.5% |
| 2006 | -- | $110,483 +3% |
| 2005 | -- | $107,265 +27.7% |
| 2004 | $1,560 +8% | $83,968 +14% |
| 2003 | $1,444 +4% | $73,656 +8% |
| 2002 | $1,388 +8.9% | $68,200 +4.9% |
| 2001 | $1,274 | $65,000 |
Find assessor info on the county website
Monthly payment
Est. payment
Payment breakdown
Explore the cost of this home by adjusting the details. Changes won't be saved.Climate risks
Neighborhood: Gulf Gate Estates
Nearby schools
GreatSchools rating
- 5/10Gulf Gate Elementary SchoolGrades: PK-5Distance: 1 mi
- 6/10Brookside Middle SchoolGrades: 6-8Distance: 3.9 mi
- 7/10Riverview High SchoolGrades: PK,9-12Distance: 2.6 mi
Schools provided by the listing agent
- Elementary: Gulf Gate Elementary
- Middle: Brookside Middle
- High: Riverview High
Source: Stellar MLS. This data may not be complete. We recommend contacting the local school district to confirm school assignments for this home.
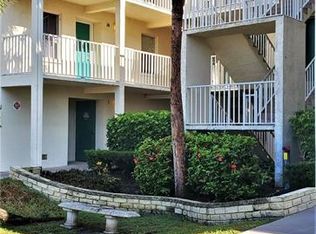
- $225,0002 bd2 ba941 sqft7294 Cloister Dr APT 27, Sarasota, FL 34231Sold
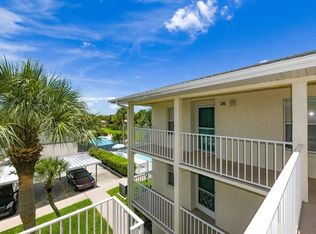
- $243,0002 bd2 ba941 sqft7294 Cloister Dr APT 30, Sarasota, FL 34231Sold
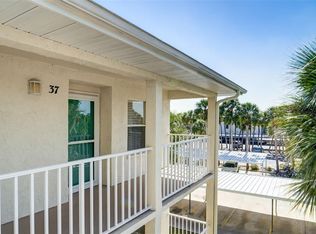
- $210,0002 bd2 ba941 sqft7294 Cloister Dr APT 37, Sarasota, FL 34231Sold
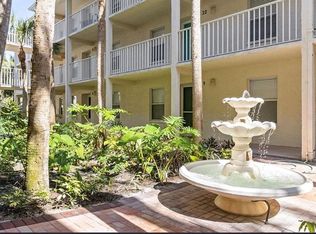
- $1,5002 bd2 ba941 sqft7294 Cloister Dr APT 23, Sarasota, FL 34231For Rent
- $160,9002 bd2 ba941 sqft7294 Cloister Dr APT 2, Sarasota, FL 34231Off Market
- $163,8002 bd2 ba941 sqft7294 Cloister Dr APT 3, Sarasota, FL 34231Off Market
- $197,9002 bd2 ba941 sqft7294 Cloister Dr APT 4, Sarasota, FL 34231Off Market
- $170,2002 bd2 ba941 sqft7294 Cloister Dr APT 5, Sarasota, FL 34231Off Market
A local agent can set up tours, give advice and negotiate with sellers.
A local lender can help you make sure your offer is ready when you are.
Similar homes
- $189,5002 bd2 ba1.1k sqft2657 WOODGATE LANE #E4, SARASOTA, FL 34231For Sale
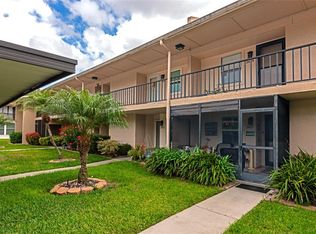
 MLS ID #A4686420, Eric Martin, KW COASTAL LIVING III. Stellar MLS
 - $175,0002 bd2 ba1k sqft1927 TOUCAN WAY #306, SARASOTA, FL 34232For Sale
 MLS ID #A4702416, Marcia Nelson, PREFERRED SHORE LLC. Stellar MLS
 - $189,0002 bd2 ba1.1k sqft4470 NARRAGANSET TRAIL #90A, SARASOTA, FL 34233For Sale
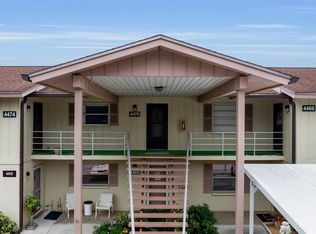 MLS ID #A4696073, Curtis Andrews, BETTER HOMES AND GARDENS REAL ESTATE ATCHLEY PROPE. Stellar MLS
 - $229,9002 bd2 ba1.1k sqft5887 TIDEWOOD AVENUE #2, SARASOTA, FL 34231For Sale
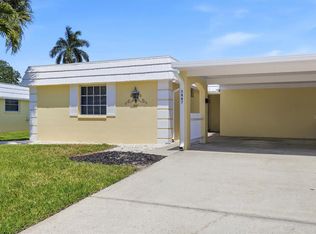 MLS ID #A4702736, Albert Wooster, ALBERT WOOSTER & COMPANY. Stellar MLS
 - $150,0002 bd2 ba985 sqft2946 CLARK ROAD #2946, SARASOTA, FL 34231For SaleMLS ID #A4689366, Tina Renta, KELLER WILLIAMS ISLAND LIFE REAL ESTATE. Stellar MLS
- $159,0001 bd1 ba768 sqft3413 CLARK ROAD #114, SARASOTA, FL 34231For SaleMLS ID #A4702273, Maria Rocha, PLL, KELLER WILLIAMS ON THE WATER S. Stellar MLS
- $244,9002 bd2 ba934 sqft2809 SWIFTON DRIVE #4, SARASOTA, FL 34231For SaleMLS ID #A4695978, Susan Honsberger, RE/MAX ALLIANCE GROUP. Stellar MLS
- $215,0002 bd2 ba1.3k sqft110 WOODLAND PLACE #110, OSPREY, FL 34229For SaleMLS ID #A4696738, Echo Belser PA, COLDWELL BANKER REALTY. Stellar MLS
- $169,5002 bd2 ba1.1k sqft4522 NARRAGANSET TRAIL #84, SARASOTA, FL 34233For SaleMLS ID #A4687099, Niki Medlin, PREFERRED SHORE LLC. Stellar MLS
- $265,0002 bd2 ba1.1k sqft9330 CLUBSIDE CIRCLE #3202, SARASOTA, FL 34238For SaleMLS ID #A4692256, Kenneth Ipox, DOUGLAS ELLIMAN. Stellar MLS
- $193,0002 bd2 ba1.2k sqft2446 CLUBHOUSE CIRCLE #202, SARASOTA, FL 34232For SaleMLS ID #A4642661, Erin Leathem, ISLAND REAL ESTATE-ANNA MARIA. Stellar MLS
- $190,0002 bd2 ba1k sqft1714 69TH AVENUE W #C401, BRADENTON, FL 34207For SaleMLS ID #A4696681, Mischelle Gray, LIV SARASOTA REALTY. Stellar MLS
- $269,5002 bd2 ba1.1k sqft9630 CLUB SOUTH CIRCLE #6209, SARASOTA, FL 34238For SaleMLS ID #A4691242, Larry Brzostek, RE/MAX ALLIANCE GROUP. Stellar MLS
- $179,0002 bd2 ba1k sqft1714 69TH AVENUE W #A303, BRADENTON, FL 34207For SaleMLS ID #A4697725, Sheryl O'Keefe, MEDWAY REALTY. Stellar MLS
- $209,9002 bd2 ba1.1k sqft4655 TOWER HILL LANE #2422, SARASOTA, FL 34238For SaleMLS ID #A4681979, Charlie Offer, COLDWELL BANKER REALTY. Stellar MLS
- $165,0002 bd2 ba966 sqft2223 BENEVA TERRACE #2222, SARASOTA, FL 34232For SaleMLS ID #A4695362, Julie Larson, LLC, WHITE SANDS REALTY GROUP FL. Stellar MLS
- $179,9002 bd2 ba1.1k sqft360 THREE LAKES LANE #E, VENICE, FL 34285For SaleMLS ID #N6144982, Bobby Lawrence, EXIT KING REALTY. Stellar MLS
- $229,9002 bd2 ba1.1k sqft2607 RIVERBLUFF PARKWAY #V145, SARASOTA, FL 34231For SaleMLS ID #A4626176, Jo James, LLC, COLDWELL BANKER REALTY. Stellar MLS
- $180,0002 bd2 ba1.2k sqft5400 34TH STREET W #I9, BRADENTON, FL 34210For SaleMLS ID #A4691053, Brenda Moore, WAGNER REALTY. Stellar MLS
- $169,0002 bd2 ba1.1k sqft6505 STONE RIVER ROAD #103, BRADENTON, FL 34203For SaleMLS ID #A4682179, Sharon Viner, EXIT KING REALTY. Stellar MLS
