Enjoy beautiful lake views and low-maintenance living in this spacious 2-bedroom, 2-bath condominium in Sarasota's desirable Lake Tippecanoe 55+ community. Beautiful water views can be enjoyed from the living area, primary bedroom, and screened lanai, creating a peaceful setting to relax and unwind. The remodeled kitchen features updated cabinetry, granite countertops, and an updated feel, opening to the dining and living areas. Large sliding glass doors fill the home with natural light while showcasing the lake. The spacious primary suite offers generous closet space, a private en-suite bath, and beautiful water views. Updated windows and updated plumbing add to the home's appeal. Enjoy your morning coffee or unwind at the end of the day from the screened lanai overlooking the lake. Lake Tippecanoe offers a community pool, clubhouse, and recreational amenities in a convenient Sarasota location close to shopping, dining, medical facilities, golf, and the area's world-famous Gulf beaches. Whether you're looking for a full-time residence or a seasonal getaway, this home offers beautiful lake views, an updated kitchen, and the opportunity to enjoy the Florida lifestyle. Water-view homes at this price point are becoming increasingly difficult to find. Schedule your private showing today.
For sale
Price cut: $8.5K (5/29)
$169,500
4522 NARRAGANSET TRAIL #84, SARASOTA, FL 34233
2beds
1,182sqft
Condominium
Built in 1976
-- sqft lot
$-- Zestimate®
$143/sqft
$437/mo HOA
What's special
Beautiful lake viewsUpdated windowsCommunity pool
- 146 days |
- 466 |
- 19 |
Zillow last checked:
Listing updated:
Listed by:
Niki Medlin 941-318-0760,
PREFERRED SHORE LLC 941-999-1179
Source: Stellar MLS,MLS#: A4687099 Originating MLS: Sarasota - Manatee
Originating MLS: Sarasota - Manatee
Facts & features
Interior
Bedrooms & bathrooms
- Bedrooms: 2
- Bathrooms: 2
- Full bathrooms: 2
Primary bedroom
- Features: Walk-In Closet(s)
- Level: First
- Area: 198 Square Feet
- Dimensions: 18x11
Bedroom 2
- Features: Built-in Closet
- Level: First
- Area: 182 Square Feet
- Dimensions: 14x13
Primary bathroom
- Level: First
Bathroom 2
- Level: First
Dining room
- Level: First
- Area: 110 Square Feet
- Dimensions: 11x10
Kitchen
- Level: First
- Area: 132 Square Feet
- Dimensions: 12x11
Living room
- Level: First
- Area: 198 Square Feet
- Dimensions: 18x11
Heating
- Central, Electric
Cooling
- Central Air
Appliances
- Included: Dishwasher, Disposal, Dryer, Microwave, Range, Refrigerator, Washer
- Laundry: Laundry Closet
Features
- Ceiling Fan(s), Crown Molding, Split Bedroom, Stone Counters, Thermostat, Walk-In Closet(s)
- Flooring: Carpet, Ceramic Tile
- Windows: Window Treatments
- Has fireplace: No
Interior area
- Total structure area: 1,296
- Total interior livable area: 1,182 sqft
Video & virtual tour
Property
Parking
- Total spaces: 1
- Parking features: Assigned, Covered, Guest
- Carport spaces: 1
Features
- Levels: One
- Stories: 1
- Patio & porch: Deck, Patio, Porch, Screened
- Exterior features: Balcony
- Has view: Yes
- View description: Water, Lake
- Has water view: Yes
- Water view: Water,Lake
Lot
- Features: Sidewalk
- Residential vegetation: Mature Landscaping, Trees/Landscaped
Details
- Parcel number: 0069031085
- Special conditions: None
Construction
Type & style
- Home type: Condo
- Property subtype: Condominium
Materials
- Block, Stucco
- Foundation: Slab
- Roof: Shingle
Condition
- New construction: No
- Year built: 1976
Utilities & green energy
- Sewer: Private Sewer
- Water: Private, Well
- Utilities for property: Cable Connected, Electricity Connected, Street Lights
Community & HOA
Community
- Features: Buyer Approval Required, Clubhouse, Deed Restrictions, Pool
- Security: Smoke Detector(s)
- Pet fee: $0 monthly
- Senior community: Yes
- Subdivision: LAKE TIPPECANOE
HOA
- Has HOA: No
- Amenities included: Maintenance, Recreation Facilities
- Services included: Community Pool, Maintenance Structure, Maintenance Grounds, Pest Control, Pool Maintenance, Private Road, Recreational Facilities, Sewer, Trash, Water
- HOA fee: $437 monthly
- HOA name: Premium Resource Management Inc/Marge Stauffer
- HOA phone: 941-359-4876
Location
- Region: Sarasota
Financial & listing details
- Price per square foot: $143/sqft
- Annual tax amount: $1,694
- Date on market: 3/22/2026
- Cumulative days on market: 137 days
- Listing terms: Cash,Conventional
- Ownership: Condominium
- Total actual rent: 0
- Electric utility on property: Yes
- Road surface type: Paved, Asphalt
Estimated market value
Not available
Estimated sales range
Not available
Not available
Price history
| Date | Event | Price |
|---|---|---|
| 5/29/2026 | Price change | $169,500-4.8%$143/sqft |
Source: eXp Realty #A4687099 Report a problem | ||
| 4/2/2026 | Price change | $178,000-10.6%$151/sqft |
Source:  Stellar MLS #A4687099 Report a problem Stellar MLS #A4687099 Report a problem | ||
| 3/22/2026 | Listed for sale | $199,000+77.7%$168/sqft |
Source: eXp Realty #A4687099 Report a problem | ||
| 5/31/2017 | Sold | $112,000$95/sqft |
Source: Stellar MLS #A4179481 Report a problem | ||
Public tax history
Tax history is unavailable.
Monthly payment
Est. payment
Payment breakdown
Explore the cost of this home by adjusting the details. Changes won't be saved.Climate risks
Neighborhood: Bee Ridge
Nearby schools
GreatSchools rating
- 10/10Ashton Elementary SchoolGrades: PK-5Distance: 1 mi
- 9/10Sarasota Middle SchoolGrades: 6-8Distance: 1 mi
- 5/10Sarasota High SchoolGrades: 9-12Distance: 3.9 mi
Schools provided by the listing agent
- Elementary: Ashton Elementary
- Middle: Sarasota Middle
- High: Riverview High
Source: Stellar MLS. This data may not be complete. We recommend contacting the local school district to confirm school assignments for this home.
- $147,0002 bd2 ba1.2k sqft4437 Tippecanoe Trl #6, Sarasota, FL 34233Sold

- $195,0002 bd2 ba1.1k sqft4549 Tippecanoe Trl #20, Sarasota, FL 34233For Sale

- $160,0002 bd2 ba1.1k sqft4557 Tippecanoe Trl #21, Sarasota, FL 34233Sold

- $200,0002 bd2 ba1.2k sqft4565 Tippecanoe Trl #22, Sarasota, FL 34233For Sale
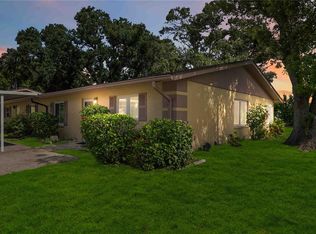
- $259,9002 bd2 ba1.2k sqft4603 Tippecanoe Trl #26, Sarasota, FL 34233Sold
- $150,0002 bd2 ba1.2k sqft4619 Tippecanoe Trl #30, Sarasota, FL 34233Sold
- $200,0002 bd2 ba1.1k sqft4420 Tecumseh Trl #38, Sarasota, FL 34233Sold
- $200,0002 bd2 ba1.1k sqft4557 Narraganset Trl #69, Sarasota, FL 34233Sold
- $180,0002 bd2 ba1.2k sqft4516 Narraganset Trl #85, Sarasota, FL 34233Sold
A local agent can set up tours, give advice and negotiate with sellers.
A local lender can help you make sure your offer is ready when you are.
Similar homes
- $157,5002 bd2 ba1.2k sqft4438 NARRAGANSET TRAIL #98A, SARASOTA, FL 34233For Sale
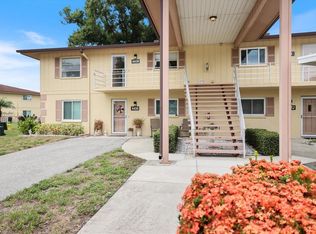
 MLS ID #A4700542, Niki Medlin, PREFERRED SHORE LLC. Stellar MLS
 - $189,0002 bd2 ba1.1k sqft4470 NARRAGANSET TRAIL #90A, SARASOTA, FL 34233For Sale
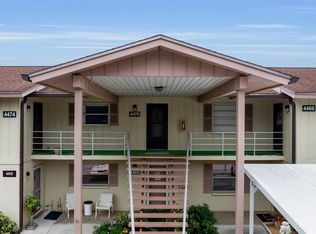 MLS ID #A4696073, Curtis Andrews, BETTER HOMES AND GARDENS REAL ESTATE ATCHLEY PROPE. Stellar MLS
 - $175,0002 bd2 ba1k sqft1927 TOUCAN WAY #306, SARASOTA, FL 34232For Sale
 MLS ID #A4702416, Marcia Nelson, PREFERRED SHORE LLC. Stellar MLS
 - $185,0002 bd2 ba1.1k sqft4591 MOHICAN TRAIL #137, SARASOTA, FL 34233For Sale
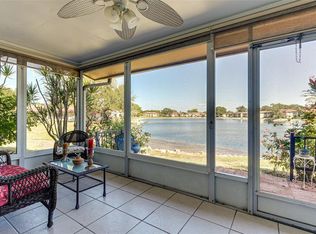 MLS ID #A4686959, Beverly St Hilaire, MICHAEL SAUNDERS & COMPANY. Stellar MLS
 - $185,5002 bd2 ba941 sqft7294 CLOISTER DRIVE #9, SARASOTA, FL 34231For SaleMLS ID #A4691156, Andrea Capek, EXIT KING REALTY. Stellar MLS
- $189,5002 bd2 ba1.1k sqft2657 WOODGATE LANE #E4, SARASOTA, FL 34231For SaleMLS ID #A4686420, Eric Martin, KW COASTAL LIVING III. Stellar MLS
- $229,9002 bd2 ba1.1k sqft5887 TIDEWOOD AVENUE #2, SARASOTA, FL 34231For SaleMLS ID #A4702736, Albert Wooster, ALBERT WOOSTER & COMPANY. Stellar MLS
- $159,0001 bd1 ba768 sqft3413 CLARK ROAD #114, SARASOTA, FL 34231For SaleMLS ID #A4702273, Maria Rocha, PLL, KELLER WILLIAMS ON THE WATER S. Stellar MLS
- $169,0002 bd2 ba1.1k sqft6505 STONE RIVER ROAD #103, BRADENTON, FL 34203For SaleMLS ID #A4682179, Sharon Viner, EXIT KING REALTY. Stellar MLS
- $193,0002 bd2 ba1.2k sqft2446 CLUBHOUSE CIRCLE #202, SARASOTA, FL 34232For SaleMLS ID #A4642661, Erin Leathem, ISLAND REAL ESTATE-ANNA MARIA. Stellar MLS
- $169,9002 bd2 ba1.1k sqft4412 SPICEWOOD DRIVE #E, BRADENTON, FL 34208For SaleMLS ID #A4693202, Sharon Sprow, COLDWELL BANKER REALTY. Stellar MLS
- $163,0002 bd2 ba1k sqft6507 STONE RIVER ROAD #102, BRADENTON, FL 34203For SaleMLS ID #A4695657, Sharon Viner, EXIT KING REALTY. Stellar MLS
- $160,0001 bd1 ba857 sqft3690 PINECREST ST #114, SARASOTA, FL 34232For SaleMLS ID #A4687983, Jeaneen Wiegand, WIEGAND REALTY. Stellar MLS
- $179,0002 bd2 ba1k sqft1714 69TH AVENUE W #A303, BRADENTON, FL 34207For SaleMLS ID #A4697725, Sheryl O'Keefe, MEDWAY REALTY. Stellar MLS
- $164,3002 bd2 ba1k sqft1435 57TH STREET W #1435, BRADENTON, FL 34209For SaleMLS ID #A4701251, Kathy Cahill, KELLER WILLIAMS ON THE WATER. Stellar MLS
- $171,0002 bd2 ba828 sqft708 TAMIAMI TRAIL S #209, VENICE, FL 34285For SaleMLS ID #N6143491, Matthew Greenland, KELLER WILLIAMS ISLAND LIFE REAL ESTATE. Stellar MLS
- $180,0002 bd2 ba1.2k sqft5400 34TH STREET W #I9, BRADENTON, FL 34210For SaleMLS ID #A4691053, Brenda Moore, WAGNER REALTY. Stellar MLS
- $158,0002 bd2 ba1.1k sqft3344 LAKE BAYSHORE DRIVE #P205, BRADENTON, FL 34205For SaleMLS ID #A4692772, Jenny Owens, MARCUS & COMPANY REALTY. Stellar MLS
- $179,9002 bd2 ba1.1k sqft360 THREE LAKES LANE #E, VENICE, FL 34285For SaleMLS ID #N6144982, Bobby Lawrence, EXIT KING REALTY. Stellar MLS
- $215,0002 bd2 ba1k sqft5654 GARDENS DRIVE, SARASOTA, FL 34243For SaleMLS ID #TB8479707, John Nowicki, CHARLES RUTENBERG REALTY INC. Stellar MLS
