Adorable Sarasota winter home or investment property. This updated, first floor and pet friendly condo with maintenance free living allows you to enjoy all that Sarasota has to offer. Major updates include kitchen and bathroom, AC, thermostat, air scrubber, appliances, water heater, storm door, lighting, tub fixtures and interior paint. Beautiful kitchen with granite counters and stainless steel appliances, ceramic tile throughout, extra large bedroom with walk-in closet, living room with adjoining office area and a garden view, designated covered carport, storage and laundry room only a few steps from the front door. Exciting 55 plus community with a full calendar of events and activities. This community offers a heated pool, fitness center, sauna, pickleball court, shuffleboard, library, billiards room, yoga, bbq grilling area, bingo, cards, socials and more! Just around the corner from Publix, Walgreens, Walmart Market, Home Goods and dining. Short distance to Siesta Key Beach and The Legacy Trail. Condo fee includes cable, internet, pest control, grounds maintenance. No waiting period to rent. No flooding or damage from hurricanes. Flood Zone X.
For sale
$160,000
3690 PINECREST ST #114, SARASOTA, FL 34232
1beds
857sqft
:
Get pre-qualified$1,614/mo
Condominium
Built in 1972
-- sqft lot
$-- Zestimate®
$187/sqft
$531/mo HOA
What's special
Heated poolBbq grilling areaGarden viewPickleball courtCeramic tile throughoutStainless steel appliancesDesignated covered carport
- 125 days |
- 173 |
- 5 |
Zillow last checked:
Listing updated:
Listed by:
Jeaneen Wiegand 941-232-0946,
WIEGAND REALTY 941-232-0946,
David Wiegand 941-232-8729,
WIEGAND REALTY
Source: Stellar MLS,MLS#: A4687983 Originating MLS: Sarasota - Manatee
Originating MLS: Sarasota - Manatee
Facts & features
Interior
Bedrooms & bathrooms
- Bedrooms: 1
- Bathrooms: 1
- Full bathrooms: 1
Rooms
- Room types: Den/Library/Office, Storage Rooms
Primary bedroom
- Description: Room3
- Features: Walk-In Closet(s)
- Level: First
- Area: 144 Square Feet
- Dimensions: 12x12
Bathroom 1
- Description: Room4
- Features: Granite Counters, Tub With Shower, Linen Closet
- Level: First
- Area: 50 Square Feet
- Dimensions: 5x10
Balcony porch lanai
- Description: Room7
- Level: First
- Area: 114 Square Feet
- Dimensions: 6x19
Dining room
- Description: Room2
- Level: First
- Area: 80 Square Feet
- Dimensions: 10x8
Kitchen
- Description: Room6
- Features: Granite Counters
- Level: First
- Area: 119 Square Feet
- Dimensions: 17x7
Living room
- Description: Room1
- Level: First
- Area: 110 Square Feet
- Dimensions: 11x10
Office
- Description: Room5
- Features: Built-in Closet
- Level: First
- Area: 77 Square Feet
- Dimensions: 7x11
Heating
- Central
Cooling
- Central Air
Appliances
- Included: Dishwasher, Disposal, Microwave, Range, Refrigerator
- Laundry: Laundry Room, Same Floor As Condo Unit
Features
- Stone Counters, Walk-In Closet(s)
- Flooring: Ceramic Tile
- Doors: Sliding Doors
- Windows: Window Treatments
- Has fireplace: No
- Common walls with other units/homes: Corner Unit,End Unit
Interior area
- Total structure area: 987
- Total interior livable area: 857 sqft
Video & virtual tour
Property
Parking
- Total spaces: 1
- Parking features: Carport
- Carport spaces: 1
Features
- Levels: One
- Stories: 1
- Patio & porch: Covered, Enclosed, Rear Porch, Screened
- Exterior features: Courtyard, Garden, Sidewalk, Storage
- Has view: Yes
- View description: Garden
Lot
- Residential vegetation: Mature Landscaping
Details
- Parcel number: 0061122004
- Zoning: RMF3
- Special conditions: None
Construction
Type & style
- Home type: Condo
- Architectural style: Florida
- Property subtype: Condominium
Materials
- Block, Stucco
- Foundation: Slab
- Roof: Tile
Condition
- New construction: No
- Year built: 1972
Utilities & green energy
- Sewer: Public Sewer
- Water: Public
- Utilities for property: Cable Available, Electricity Available
Community & HOA
Community
- Features: Buyer Approval Required, Clubhouse, Deed Restrictions, Pool
- Pet fee: $0 monthly
- Senior community: Yes
- Subdivision: VILLAGE PLAZA SEC 1
HOA
- Has HOA: Yes
- Amenities included: Cable TV, Fitness Center, Maintenance, Pickleball Court(s), Pool
- Services included: Cable TV, Common Area Taxes, Community Pool, Internet, Maintenance Structure, Pest Control, Pool Maintenance, Recreational Facilities, Sewer, Trash
- HOA fee: $531 monthly
- HOA name: Miller Mgmt
- HOA phone: 941-923-5811
Location
- Region: Sarasota
Financial & listing details
- Price per square foot: $187/sqft
- Tax assessed value: $127,300
- Annual tax amount: $1,610
- Date on market: 3/31/2026
- Cumulative days on market: 126 days
- Ownership: Fee Simple
- Total actual rent: 0
- Electric utility on property: Yes
- Road surface type: Paved
Estimated market value
Not available
Estimated sales range
Not available
Not available
Price history
| Date | Event | Price |
|---|---|---|
| 3/31/2026 | Listed for sale | $160,000-7.2%$187/sqft |
Source:  Stellar MLS #A4687983 Report a problem Stellar MLS #A4687983 Report a problem | ||
| 1/13/2026 | Listing removed | $172,500$201/sqft |
Source: Stellar MLS #A4650990 Report a problem | ||
| 5/19/2025 | Listed for sale | $172,500+38%$201/sqft |
Source: Stellar MLS #A4650990 Report a problem | ||
| 4/13/2021 | Sold | $125,000$146/sqft |
Source: Public Record Report a problem | ||
| 3/5/2021 | Pending sale | $125,000$146/sqft |
Source: Stellar MLS #A4493144 Report a problem | ||
| 3/3/2021 | Listed for sale | $125,000+13.6%$146/sqft |
Source: Stellar MLS #A4493144 Report a problem | ||
| 11/6/2019 | Sold | $110,000-8.3%$128/sqft |
Source: Public Record Report a problem | ||
| 10/9/2019 | Pending sale | $119,900$140/sqft |
Source: Michael Saunders & Company - Licensed Real Estate Broker #A4439918 Report a problem | ||
| 9/12/2019 | Price change | $119,900-1.6%$140/sqft |
Source: BETTER HOMES AND GARDENS REAL ESTATE ATCHLEY PROPE #A4439918 Report a problem | ||
| 8/13/2019 | Listed for sale | $121,900$142/sqft |
Source: BETTER HOMES AND GARDENS REAL ESTATE ATCHLEY PROPE #A4439918 Report a problem | ||
| 8/13/2019 | Pending sale | $121,900$142/sqft |
Source: BETTER HOMES AND GARDENS REAL ESTATE ATCHLEY PROPE #A4439918 Report a problem | ||
| 7/3/2019 | Price change | $121,900-3.2%$142/sqft |
Source: Better Homes and Gardens Real Estate Atchley Properties #A4439918 Report a problem | ||
| 4/21/2019 | Listed for sale | $125,900+72.5%$147/sqft |
Source: Owner Report a problem | ||
| 10/10/2014 | Sold | $73,000-17%$85/sqft |
Source: Stellar MLS #A3995709 Report a problem | ||
| 4/4/2014 | Listed for sale | $87,999-26.7%$103/sqft |
Source: MICHAEL SAUNDERS & COMPANY #A3995709 Report a problem | ||
| 6/13/2007 | Sold | $120,000+155.3%$140/sqft |
Source: Public Record Report a problem | ||
| 3/29/1994 | Sold | $47,000$55/sqft |
Source: Public Record Report a problem | ||
| 6/2/1993 | Sold | $47,000$55/sqft |
Source: Public Record Report a problem | ||
Public tax history
| Year | Property taxes | Tax assessment |
|---|---|---|
| 2025 | $1,611 -7.3% | $127,300 -9.5% |
| 2024 | $1,738 +8.5% | $140,675 +3% |
| 2023 | $1,601 -0.3% | $136,578 +3% |
| 2022 | $1,607 +5.3% | $132,600 +40.9% |
| 2021 | $1,526 +1.2% | $94,100 +2.5% |
| 2020 | $1,508 +18.1% | $91,800 +20.9% |
| 2019 | $1,277 | $75,900 +4.4% |
| 2018 | $1,277 +5.1% | $72,700 +3.4% |
| 2017 | $1,216 +7.5% | $70,300 +9.2% |
| 2016 | $1,131 | $64,400 +5.6% |
| 2015 | $1,131 +5.4% | $61,000 +32.9% |
| 2014 | $1,073 +13.7% | $45,900 |
| 2013 | $944 -1.9% | $45,900 -3.9% |
| 2012 | $962 +7.7% | $47,740 +10% |
| 2011 | $893 -19.6% | $43,400 -24.4% |
| 2010 | $1,112 -36.9% | $57,400 -9.9% |
| 2009 | $1,763 | $63,700 -43.2% |
| 2008 | $1,763 -5.7% | $112,100 -6.4% |
| 2007 | $1,869 | $119,800 +6% |
| 2006 | -- | $113,000 +24.9% |
| 2005 | -- | $90,501 +31.5% |
| 2004 | $1,351 +1.2% | $68,796 +5% |
| 2003 | $1,335 +9.2% | $65,520 +17% |
| 2002 | $1,223 +6% | $56,000 +1.5% |
| 2001 | $1,154 +2.9% | $55,199 +3% |
| 2000 | $1,122 | $53,591 |
Find assessor info on the county website
Monthly payment
Est. payment
Payment breakdown
Explore the cost of this home by adjusting the details. Changes won't be saved.Climate risks
Neighborhood: Sarasota Springs
Nearby schools
GreatSchools rating
- 3/10Wilkinson Elementary SchoolGrades: PK-5Distance: 0.9 mi
- 6/10Brookside Middle SchoolGrades: 6-8Distance: 1.8 mi
- 5/10Sarasota High SchoolGrades: 9-12Distance: 2.5 mi
- $185,0002 bd2 ba1.1k sqft3670 Pinecrest St UNIT 111, Sarasota, FL 34232Sold

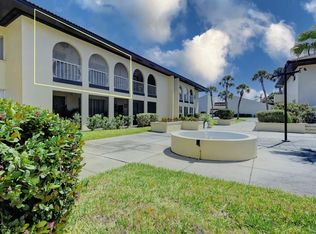
- $125,0002 bd1 ba857 sqft3690 Pinecrest St UNIT 124, Sarasota, FL 34232Sold
- $145,0002 bd2 ba1.1k sqft3560 Hispania Pl UNIT 211, Sarasota, FL 34232Sold

- $148,5002 bd1 ba857 sqft3540 Hispania Pl UNIT 214, Sarasota, FL 34232Sold

- $165,0002 bd2 ba1.2k sqft3540 Hispania Pl UNIT 216, Sarasota, FL 34232Sold
- $98,1001 bd1 ba626 sqft3670 Pinecrest St UNIT 112, Sarasota, FL 34232Off Market
- $170,0002 bd2 ba1.1k sqft3670 Pinecrest St UNIT 113, Sarasota, FL 34232Off Market
- $103,5001 bd1 ba626 sqft3690 Pinecrest St UNIT 115, Sarasota, FL 34232Off Market
A local agent can set up tours, give advice and negotiate with sellers.
A local lender can help you make sure your offer is ready when you are.
Similar homes
- $169,0002 bd2 ba964 sqft3275 BENEVA ROAD #104, SARASOTA, FL 34232For Sale

 MLS ID #A4693102, Sophia Kramedas-Ghanayem, THE AGENCY SARASOTA. Stellar MLS
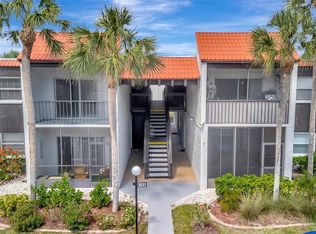
 - $149,9002 bd2 ba964 sqft3221 BENEVA ROAD #102, SARASOTA, FL 34232For Sale
 MLS ID #A4690828, Kellie Mosier, PREFERRED PROPERTIES OF SARASOTA. Stellar MLS
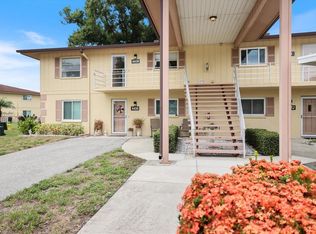
 - $157,5002 bd2 ba1.2k sqft4438 NARRAGANSET TRAIL #98A, SARASOTA, FL 34233For Sale
 MLS ID #A4700542, Niki Medlin, PREFERRED SHORE LLC. Stellar MLS
 - $165,0002 bd2 ba966 sqft2223 BENEVA TERRACE #2222, SARASOTA, FL 34232For Sale
 MLS ID #A4695362, Julie Larson, LLC, WHITE SANDS REALTY GROUP FL. Stellar MLS
 - $149,9002 bd2 ba1.1k sqft2609 WOODGATE LANE #K4, SARASOTA, FL 34231For SaleMLS ID #N6143915, Jeffery K. Twigg, PA, BRIGHT REALTY. Stellar MLS
- $169,5002 bd2 ba1.1k sqft4522 NARRAGANSET TRAIL #84, SARASOTA, FL 34233For SaleMLS ID #A4687099, Niki Medlin, PREFERRED SHORE LLC. Stellar MLS
- $184,0002 bd2 ba1k sqft3411 CLARK ROAD #212, SARASOTA, FL 34231For SaleMLS ID #A4677853, Troy Kemna, THE KEYES COMPANY - SARASOTA. Stellar MLS
- $185,5002 bd2 ba941 sqft7294 CLOISTER DRIVE #9, SARASOTA, FL 34231For SaleMLS ID #A4691156, Andrea Capek, EXIT KING REALTY. Stellar MLS
- $193,0002 bd2 ba1.2k sqft2446 CLUBHOUSE CIRCLE #202, SARASOTA, FL 34232For SaleMLS ID #A4642661, Erin Leathem, ISLAND REAL ESTATE-ANNA MARIA. Stellar MLS
- $194,9003 bd2 ba1.2k sqft3469 CLARK ROAD #268, SARASOTA, FL 34231For SaleMLS ID #A4695325, Judit Turan, EXIT KING REALTY. Stellar MLS
- $189,5002 bd2 ba1.1k sqft2657 WOODGATE LANE #E4, SARASOTA, FL 34231For SaleMLS ID #A4686420, Eric Martin, KW COASTAL LIVING III. Stellar MLS
- $175,0002 bd2 ba992 sqft1343 GLENDALE CIRCLE W #216, SARASOTA, FL 34232For SaleMLS ID #A4647065, Bella Ponce, EXP REALTY LLC. Stellar MLS
- $210,0002 bd2 ba982 sqft2232 BAHIA VISTA STREET #A1, SARASOTA, FL 34239For SaleMLS ID #TB8491201, Christian Tateo, HORIZONS BY THE SEA, INC. Stellar MLS
- $163,0002 bd2 ba1k sqft6507 STONE RIVER ROAD #102, BRADENTON, FL 34203For SaleMLS ID #A4695657, Sharon Viner, EXIT KING REALTY. Stellar MLS
- $184,9002 bd2 ba1.1k sqft3500 EL CONQUISTADOR PARKWAY #332, BRADENTON, FL 34210For SaleMLS ID #A4701754, Jim Ahearn, NEXTHOME EXCELLENCE. Stellar MLS
- $209,0001 bd1 ba789 sqft3053 TAYWOOD MEADOWS #3, SARASOTA, FL 34235For SaleMLS ID #A4701154, Andrew Azzarello, PREFERRED SHORE LLC. Stellar MLS
- $207,0001 bd1 ba679 sqft5800 HOLLYWOOD BOULEVARD #214, SARASOTA, FL 34231For SaleMLS ID #TB8510864, Tara Kurtz, BHHS FLORIDA PROPERTIES GROUP. Stellar MLS
- $214,9002 bd2 ba1k sqft5420 SWIFT ROAD #38, SARASOTA, FL 34231For SaleMLS ID #A4671406, Rodrigo Posada, THE SHORELINE FL REALTY LLC. Stellar MLS
- $210,0001 bd1 ba786 sqft3061 QUAIL HOLLOW # 35, SARASOTA, FL 34235For SaleMLS ID #A4690473, Argelia Vidal, COLDWELL BANKER REALTY. Stellar MLS
- $145,0002 bd2 ba1k sqft6503 STONE RIVER ROAD #204, BRADENTON, FL 34203For SaleMLS ID #A4690619, Cherie Bennett, KW SUNCOAST. Stellar MLS
