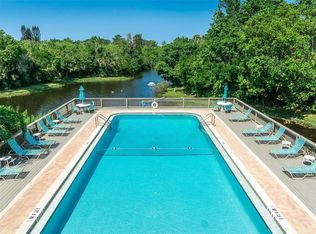
FURNISHED. Welcome to Pine Run, where you'll find the perfect combination of natural beauty and modern living. This two-bedroom, two-bath condo is nestled within the serene 20+ acres of lush native Florida landscape. As you step inside, you'll be greeted by a spacious and inviting living area, thoughtfully designed to maximize comfort and functionality. The condo offers two well-appointed bedrooms, each offering ample space. Pine Run is a vibrant community that offers a variety of amenities for your enjoyment. Take a dip in one of the two community pools, perfect for cooling off on a sunny Florida day. Stay active and engage in friendly competition on the tennis courts or try your hand at pickleball. For those who enjoy the beach, you'll be delighted to discover that the condo is less than half a mile away from the Gulf of Mexico. Spend your days basking in the warm sun, strolling along the sandy shores, or indulging in water activities. Pine Run is not just a place to live, it's a lifestyle. With its picturesque surroundings, abundant amenities, and proximity to the Gulf of Mexico, this condo offers the perfect blend of tranquility and convenience.
For sale
Price cut: $10K (6/26)
$215,000
110 WOODLAND PLACE #110, OSPREY, FL 34229
2beds
1,325sqft
:
Get pre-qualifiedN/A
Condominium
Built in 1979
-- sqft lot
$-- Zestimate®
$162/sqft
$821/mo HOA
What's special
Tennis courtsTwo well-appointed bedroomsTwo-bedroom two-bath condoTwo community poolsPicturesque surroundings
- 63 days |
- 296 |
- 3 |
Zillow last checked:
Listing updated:
Listed by:
Echo Belser PA 941-720-4961,
COLDWELL BANKER REALTY 941-907-1033
Source: Stellar MLS,MLS#: A4696738 Originating MLS: Sarasota - Manatee
Originating MLS: Sarasota - Manatee
Facts & features
Interior
Bedrooms & bathrooms
- Bedrooms: 2
- Bathrooms: 2
- Full bathrooms: 2
Primary bedroom
- Features: Ceiling Fan(s), En Suite Bathroom, Walk-In Closet(s)
- Level: First
- Area: 180 Square Feet
- Dimensions: 12x15
Bedroom 2
- Features: Ceiling Fan(s), Built-in Closet
- Level: First
- Area: 143 Square Feet
- Dimensions: 13x11
Primary bathroom
- Features: Shower No Tub
- Level: First
- Area: 40 Square Feet
- Dimensions: 5x8
Bathroom 2
- Features: Tub With Shower
- Level: First
- Area: 56 Square Feet
- Dimensions: 7x8
Balcony porch lanai
- Level: First
- Area: 18 Square Feet
- Dimensions: 6x3
Balcony porch lanai
- Level: First
- Area: 18 Square Feet
- Dimensions: 6x3
Balcony porch lanai
- Level: First
- Area: 112 Square Feet
- Dimensions: 16x7
Dining room
- Level: First
- Area: 110 Square Feet
- Dimensions: 11x10
Foyer
- Features: Pantry
- Level: First
- Area: 28 Square Feet
- Dimensions: 7x4
Kitchen
- Level: First
- Area: 190 Square Feet
- Dimensions: 19x10
Living room
- Level: First
- Area: 190 Square Feet
- Dimensions: 19x10
Heating
- Central
Cooling
- Central Air
Appliances
- Included: Cooktop, Dishwasher, Disposal, Dryer, Microwave, Refrigerator, Washer
- Laundry: Inside
Features
- Ceiling Fan(s), High Ceilings, Living Room/Dining Room Combo, Open Floorplan, Thermostat
- Flooring: Carpet, Tile
- Doors: Sliding Doors
- Windows: Window Treatments
- Has fireplace: No
- Furnished: Yes
- Common walls with other units/homes: Corner Unit
Interior area
- Total structure area: 1,400
- Total interior livable area: 1,325 sqft
Video & virtual tour
Property
Parking
- Total spaces: 1
- Parking features: Carport
- Carport spaces: 1
Features
- Levels: Two
- Stories: 2
- Exterior features: Balcony, Storage, Tennis Court(s)
- Has view: Yes
- View description: Trees/Woods
Lot
- Size: 4.38 Acres
- Features: Greenbelt, Near Marina, Sidewalk
Details
- Additional structures: Storage, Tennis Court(s)
- Parcel number: 0157011011
- Zoning: RMF1
- Special conditions: None
Construction
Type & style
- Home type: Condo
- Property subtype: Condominium
Materials
- Wood Frame, Wood Siding
- Foundation: Slab
- Roof: Shingle
Condition
- Completed
- New construction: No
- Year built: 1979
Utilities & green energy
- Sewer: Public Sewer
- Water: Public
- Utilities for property: Cable Available, Electricity Connected, Public, Sewer Connected, Street Lights, Water Connected
Green energy
- Energy efficient items: HVAC
Community & HOA
Community
- Features: Fitness Center
- Pet fee: $0 monthly
- Subdivision: PINE RUN II
HOA
- Has HOA: Yes
- Amenities included: Clubhouse, Fitness Center, Laundry, Maintenance, Pickleball Court(s), Pool, Tennis Court(s)
- Services included: Community Pool, Reserve Fund, Maintenance Structure, Maintenance Grounds, Pest Control, Pool Maintenance, Private Road, Sewer, Trash, Water
- HOA fee: $821 monthly
- HOA name: Keys Caldwell -Connie
- HOA phone: 941-408-8293
Location
- Region: Osprey
Financial & listing details
- Price per square foot: $162/sqft
- Annual tax amount: $2,840
- Date on market: 6/12/2026
- Cumulative days on market: 21 days
- Listing terms: Cash,Conventional
- Ownership: Condominium
- Total actual rent: 0
- Electric utility on property: Yes
- Road surface type: Asphalt
Estimated market value
Not available
Estimated sales range
Not available
Not available
Price history
| Date | Event | Price |
|---|---|---|
| 6/26/2026 | Price change | $215,000-4.4%$162/sqft |
Source:  Stellar MLS #A4696738 Report a problem Stellar MLS #A4696738 Report a problem | ||
| 6/12/2026 | Listed for sale | $225,000-18.2%$170/sqft |
Source: Stellar MLS #A4696738 Report a problem | ||
| 7/11/2024 | Listing removed | $275,000$208/sqft |
Source: Stellar MLS #A4605652 Report a problem | ||
| 4/29/2024 | Price change | $275,000-8.3%$208/sqft |
Source: Stellar MLS #A4605652 Report a problem | ||
| 4/2/2024 | Listed for sale | $299,900$226/sqft |
Source: Stellar MLS #A4605652 Report a problem | ||
| 12/31/2023 | Listing removed | -- |
Source: Stellar MLS #A4589027 Report a problem | ||
| 11/17/2023 | Listed for sale | $299,900+59.1%$226/sqft |
Source: Stellar MLS #A4589027 Report a problem | ||
| 7/1/2020 | Sold | $188,500-0.7%$142/sqft |
Source: Stellar MLS #N6110307 Report a problem | ||
| 5/27/2020 | Pending sale | $189,900$143/sqft |
Source: PALMERHOUSE PROPERTIES #N6110307 Report a problem | ||
| 5/21/2020 | Listed for sale | $189,900$143/sqft |
Source: PALMERHOUSE PROPERTIES #N6110307 Report a problem | ||
Public tax history
Tax history is unavailable.
Monthly payment
Est. payment
Payment breakdown
Explore the cost of this home by adjusting the details. Changes won't be saved.Climate risks
Neighborhood: 34229
Nearby schools
GreatSchools rating
- 8/10Laurel Nokomis SchoolGrades: PK-8Distance: 4.7 mi
- 7/10Venice Senior High SchoolGrades: 9-12Distance: 6.5 mi
Schools provided by the listing agent
- Elementary: Laurel Nokomis Elementary
- Middle: Laurel Nokomis Middle
- High: Venice Senior High
Source: Stellar MLS. This data may not be complete. We recommend contacting the local school district to confirm school assignments for this home.
- $6,9503 bd3 ba1.8k sqft101 Woodland Pl, Osprey, FL 34229For Rent
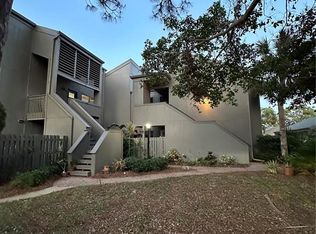
- $295,0002 bd2 ba1.3k sqft104 Woodland Pl, Osprey, FL 34229Sold
- $295,0002 bd2 ba1.3k sqft105 Woodland Pl, Osprey, FL 34229Sold

- $150,0001 bd2 ba865 sqft107 Woodland Pl, Osprey, FL 34229Sold

- $310,0002 bd2 ba1.1k sqft108 Woodland Pl, Osprey, FL 34229Sold
- $227,0002 bd2 ba1.3k sqft111 Woodland Pl, Osprey, FL 34229Sold
- $204,6002 bd2 ba1.3k sqft123 Woodland Pl, Osprey, FL 34229Off Market
- $250,0002 bd2 ba1.3k sqft124 Woodland Dr, Osprey, FL 34229Sold
- $260,0002 bd2 ba1.3k sqft135 Woodland Pl, Osprey, FL 34229Sold
A local agent can set up tours, give advice and negotiate with sellers.
Similar homes
- $210,0003 bd2 ba1.2k sqft4040 CROCKERS LAKE BOULEVARD #12, SARASOTA, FL 34238For Sale
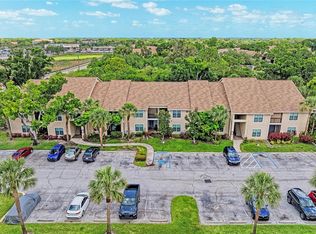
 MLS ID #N6144360, Patrick Brogley, KELLER WILLIAMS ON THE WATER S. Stellar MLS
 - $205,0002 bd2 ba1k sqft5200 LAKE VILLAGE DRIVE #79, SARASOTA, FL 34235For Sale
 MLS ID #A4702350, Betina Mladenova, COMPASS FLORIDA LLC. Stellar MLS
 - $175,0002 bd2 ba1k sqft1927 TOUCAN WAY #306, SARASOTA, FL 34232For Sale
 MLS ID #A4702416, Marcia Nelson, PREFERRED SHORE LLC. Stellar MLS
 - $215,0002 bd2 ba1.1k sqft1727 BONITAS CIRCLES #1718-C, VENICE, FL 34293For Sale
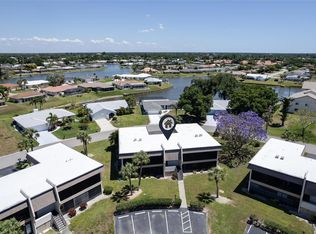 MLS ID #A4691583, Anna Yavdyk, PALM PARADISE REALTY GROUP. Stellar MLS
 - $249,9002 bd2 ba1.3k sqft6698 DRAW LANE #140, SARASOTA, FL 34238For SaleMLS ID #A4699177, Michael Johnson, KELLER WILLIAMS ISLAND LIFE REAL ESTATE. Stellar MLS
- $220,0002 bd2 ba1k sqft360 THREE LAKES LANE #J, VENICE, FL 34285For SaleMLS ID #N6144216, Sabina Rozak, HOMESMART. Stellar MLS
- $189,0002 bd2 ba1.1k sqft4470 NARRAGANSET TRAIL #90A, SARASOTA, FL 34233For SaleMLS ID #A4696073, Curtis Andrews, BETTER HOMES AND GARDENS REAL ESTATE ATCHLEY PROPE. Stellar MLS
- $179,9002 bd2 ba1.1k sqft360 THREE LAKES LANE #E, VENICE, FL 34285For SaleMLS ID #N6144982, Bobby Lawrence, EXIT KING REALTY. Stellar MLS
- $224,9002 bd2 ba1.1k sqft5725 GREENWOOD AVENUE #1201, NORTH PORT, FL 34287For SaleMLS ID #A4695543, Sarah Autry, THE KEYES COMPANY - SARASOTA. Stellar MLS
- $169,9003 bd2 ba1.2k sqft3983 MACEACHEN BOULEVARD #434, SARASOTA, FL 34233For SaleMLS ID #A4699600, Jennifer Delbo, DALTON WADE INC. Stellar MLS
- $243,0002 bd2 ba1.1k sqft801 MONTROSE DRIVE #202, VENICE, FL 34293For SaleMLS ID #N6144208, Mitchell Roberts, PA, PARADISE REALTY OF VENICE INC. Stellar MLS
- $184,0002 bd2 ba1k sqft3411 CLARK ROAD #212, SARASOTA, FL 34231For SaleMLS ID #A4677853, Troy Kemna, THE KEYES COMPANY - SARASOTA. Stellar MLS
- $190,0002 bd2 ba1k sqft1714 69TH AVENUE W #C401, BRADENTON, FL 34207For SaleMLS ID #A4696681, Mischelle Gray, LIV SARASOTA REALTY. Stellar MLS
- $199,0002 bd2 ba1.2k sqft6908 DREWRYS BLUFF #704, BRADENTON, FL 34203For SaleMLS ID #A4662478, Dave Wood, WEICHERT REALTORS HALLMARK PRO. Stellar MLS
- $199,9002 bd2 ba1.2k sqft5725 GREENWOOD AVENUE #7203, NORTH PORT, FL 34287For SaleMLS ID #N6144915, Louise Clapp, POINTE OF PALMS REAL ESTATE. Stellar MLS
- $219,9002 bd2 ba972 sqft715 BIRD BAY CIRCLE #120, VENICE, FL 34285For SaleMLS ID #N6144739, Christopher Keller, PLL, PARADISE REALTY OF VENICE INC. Stellar MLS
- $299,0002 bd2 ba1.2k sqft9620 CLUB SOUTH CIRCLE #5108, SARASOTA, FL 34238For SaleMLS ID #A4689505, Matt Minnick, ZACHOS REALTY & DESIGN GROUP. Stellar MLS
- $239,9002 bd2 ba1.4k sqft5350 HYLAND HILLS AVENUE #2512, SARASOTA, FL 34241For SaleMLS ID #A4681515, Bruce Hearon, COLDWELL BANKER REALTY. Stellar MLS
- $176,0002 bd2 ba1.2k sqft4160 FRUITVILLE ROAD #11, SARASOTA, FL 34232For SaleMLS ID #A4689204, John Werner, BLUE SKY REAL ESTATE. Stellar MLS
- $300,0002 bd2 ba1.2k sqft1709 CLOWER CREEK DRIVE #205, SARASOTA, FL 34231For SaleMLS ID #A4691836, Samantha Campbell, BETTER HOMES AND GARDENS REAL ESTATE ATCHLEY PROPE. Stellar MLS
