Move right in! This turnkey furnished 2-bedroom, 2-bath condo offers peaceful water views, hurricane-impact windows, an updated HVAC system, and maintenance-free living in North Port's desirable 55+ Cocoplum community. Welcome to Unit 1201, a beautifully maintained second-floor residence overlooking the CocoPlum Waterway. The screened lanai provides the perfect place to enjoy your morning coffee or unwind while taking in the tranquil scenery. Inside, you'll find a spacious floor plan with a generously sized primary bedroom and numerous updates already completed. Improvements include new cabinet doors throughout, hurricane-impact windows in both bedrooms, carpeting replaced approximately 2-3 years ago, a washing machine replaced in February 2026, and an HVAC system approximately 3.5 years old. All furnishings convey, making this an ideal seasonal retreat or year-round residence. Residents enjoy a heated community pool, clubhouse, and active social atmosphere, all conveniently located near shopping, dining, golf courses, medical facilities, Warm Mineral Springs, and Gulf Coast beaches. Pets are welcome with association approval and a maximum weight limit of 15 pounds. Don't miss this opportunity to own an affordable Florida getaway with beautiful water views and valuable updates already in place.
For sale
$224,900
5725 GREENWOOD AVENUE #1201, NORTH PORT, FL 34287
2beds
1,153sqft
Condominium
Built in 1995
-- sqft lot
$210,200 Zestimate®
$195/sqft
$277/mo HOA
What's special
Screened lanaiSpacious floor planHeated community poolPeaceful water viewsBeautiful water viewsGenerously sized primary bedroomAll furnishings convey
- 84 days |
- 88 |
- 3 |
Likely to sell faster than
Zillow last checked:
Listing updated:
Listed by:
Sarah Autry 843-834-8677,
THE KEYES COMPANY - SARASOTA 941-362-4100,
Samantha Markbreit 845-558-4828,
THE KEYES COMPANY - SARASOTA
Source: Stellar MLS,MLS#: A4695543 Originating MLS: Orlando Regional
Originating MLS: Orlando Regional
Facts & features
Interior
Bedrooms & bathrooms
- Bedrooms: 2
- Bathrooms: 2
- Full bathrooms: 2
Primary bedroom
- Features: Ceiling Fan(s), No Closet
- Level: First
- Area: 157.32 Square Feet
- Dimensions: 13.11x12
Bedroom 2
- Features: Ceiling Fan(s), Built-in Closet
- Level: First
- Area: 139.2 Square Feet
- Dimensions: 11.6x12
Primary bathroom
- Features: Bidet, Exhaust Fan, Shower No Tub, Walk-In Closet(s)
- Level: First
- Area: 89.68 Square Feet
- Dimensions: 11.8x7.6
Bathroom 2
- Features: Exhaust Fan, Tub With Shower, No Closet
- Level: First
- Area: 90.44 Square Feet
- Dimensions: 11.9x7.6
Balcony porch lanai
- Level: First
- Area: 94.38 Square Feet
- Dimensions: 7.8x12.1
Dinette
- Level: First
- Area: 35 Square Feet
- Dimensions: 7x5
Dining room
- Level: First
- Area: 135.2 Square Feet
- Dimensions: 10.4x13
Foyer
- Level: First
- Area: 46.64 Square Feet
- Dimensions: 10.6x4.4
Kitchen
- Features: Ceiling Fan(s), Pantry, Storage Closet
- Level: First
- Area: 96.8 Square Feet
- Dimensions: 11x8.8
Laundry
- Level: First
Living room
- Features: Ceiling Fan(s), No Closet
- Level: First
- Area: 228.62 Square Feet
- Dimensions: 14.2x16.1
Heating
- Electric
Cooling
- Central Air
Appliances
- Included: Dishwasher, Disposal, Dryer, Electric Water Heater, Microwave, Range, Refrigerator, Washer
- Laundry: Inside, Laundry Closet
Features
- Ceiling Fan(s), Eating Space In Kitchen, High Ceilings, Open Floorplan, Thermostat, Walk-In Closet(s)
- Flooring: Carpet, Tile
- Windows: Window Treatments
- Has fireplace: No
Interior area
- Total structure area: 1,255
- Total interior livable area: 1,153 sqft
Video & virtual tour
Property
Parking
- Total spaces: 1
- Parking features: Covered, Deeded, Guest
- Carport spaces: 1
Features
- Levels: One
- Stories: 1
- Patio & porch: Screened
- Exterior features: Balcony, Irrigation System, Lighting, Private Mailbox, Rain Gutters
- Has view: Yes
- View description: Water, Canal
- Has water view: Yes
- Water view: Water,Canal
- Waterfront features: Freshwater Canal Access
- Body of water: COCOPLUM WATERWAY
Lot
- Size: 5.09 Acres
- Features: Level
Details
- Parcel number: 0999203003
- Zoning: RMF
- Special conditions: None
Construction
Type & style
- Home type: Condo
- Architectural style: Florida
- Property subtype: Condominium
- Attached to another structure: Yes
Materials
- Stucco
- Foundation: Slab
- Roof: Shingle
Condition
- Completed
- New construction: No
- Year built: 1995
Utilities & green energy
- Sewer: Public Sewer
- Water: Canal/Lake For Irrigation
- Utilities for property: BB/HS Internet Available, Cable Available, Electricity Connected, Public, Sewer Connected, Water Connected
Community & HOA
Community
- Features: Buyer Approval Required, Community Mailbox, Pool
- Security: Fire Alarm, Smoke Detector(s)
- Pet fee: $0 monthly
- Senior community: Yes
- Subdivision: COCOPLUM
HOA
- Has HOA: Yes
- Services included: Common Area Taxes, Community Pool, Maintenance Structure, Maintenance Grounds, Manager, Pest Control, Pool Maintenance, Sewer, Trash
- HOA fee: $277 monthly
- HOA name: Mike Manning
- HOA phone: 941-359-4876
Location
- Region: North Port
Financial & listing details
- Price per square foot: $195/sqft
- Tax assessed value: $174,900
- Annual tax amount: $3,441
- Date on market: 6/4/2026
- Cumulative days on market: 53 days
- Ownership: Condominium
- Total actual rent: 0
- Electric utility on property: Yes
- Road surface type: Asphalt
Estimated market value
$210,200
$200,000 - $221,000
$1,772/mo
Price history
| Date | Event | Price |
|---|---|---|
| 6/4/2026 | Listed for sale | $224,900-13.2%$195/sqft |
Source:  Stellar MLS #A4695543 Report a problem Stellar MLS #A4695543 Report a problem | ||
| 9/21/2025 | Listing removed | $259,000$225/sqft |
Source: Stellar MLS #N6138089 Report a problem | ||
| 3/29/2025 | Listed for sale | $259,000+160.3%$225/sqft |
Source: Stellar MLS #N6138089 Report a problem | ||
| 12/23/2013 | Listing removed | $99,500$86/sqft |
Source: Coldwell Banker Sunstar Morris #C7046841 Report a problem | ||
| 11/22/2013 | Listed for sale | $99,500$86/sqft |
Source: Coldwell Banker Sunstar Morris #C7046841 Report a problem | ||
| 10/8/2013 | Listing removed | $99,500$86/sqft |
Source: Coldwell Banker Schmidt, Realtors #C7046841 Report a problem | ||
| 8/29/2013 | Listed for sale | $99,500-9.5%$86/sqft |
Source: Coldwell Banker Sunstar Realty, Inc. #C7046841 Report a problem | ||
| 9/2/2010 | Listing removed | $110,000$95/sqft |
Source: CASA DEL SOL REALTY #D5777866 Report a problem | ||
| 4/1/2010 | Listed for sale | $110,000+7.3%$95/sqft |
Source: CASA DEL SOL REALTY #D5777866 Report a problem | ||
| 4/25/2008 | Sold | $102,500$89/sqft |
Source: Public Record Report a problem | ||
Public tax history
| Year | Property taxes | Tax assessment |
|---|---|---|
| 2025 | $3,439 +3.7% | $171,007 +10% |
| 2024 | $3,317 +10.4% | $155,461 +10% |
| 2023 | $3,005 +8.7% | $141,328 +10% |
| 2022 | $2,765 +12.4% | $128,480 +10% |
| 2021 | $2,460 +5.3% | $116,800 +9.9% |
| 2020 | $2,336 +8.7% | $106,260 +10% |
| 2019 | $2,150 | $96,600 -1.8% |
| 2018 | $2,150 +4.7% | $98,400 +12% |
| 2017 | $2,053 +13.7% | $87,846 -2.1% |
| 2016 | $1,805 | $89,700 +12.7% |
| 2015 | $1,805 +11.4% | $79,600 +32.4% |
| 2014 | $1,619 +6.5% | $60,100 |
| 2013 | $1,521 -5.8% | $60,100 -15.5% |
| 2012 | $1,614 +1% | $71,100 -1% |
| 2011 | $1,598 +0.3% | $71,800 +1.4% |
| 2010 | $1,594 -20% | $70,800 -2.7% |
| 2009 | $1,993 | $72,800 -22.3% |
| 2008 | $1,993 -25.9% | $93,700 -35% |
| 2007 | $2,691 | $144,100 -2.6% |
| 2006 | -- | $147,900 +43% |
| 2005 | -- | $103,425 +29.3% |
| 2004 | $1,878 +3.8% | $79,968 +8% |
| 2003 | $1,810 +55.2% | $74,044 +9.5% |
| 2002 | $1,166 +6.9% | $67,599 +1.6% |
| 2001 | $1,091 +2.1% | $66,534 +2% |
| 2000 | $1,068 | $65,229 |
Find assessor info on the county website
Monthly payment
Est. payment
Payment breakdown
Explore the cost of this home by adjusting the details. Changes won't be saved.Climate risks
Neighborhood: 34287
Nearby schools
GreatSchools rating
- 6/10Lamarque Elementary SchoolGrades: PK-5Distance: 4.5 mi
- 8/10Heron Creek Middle SchoolGrades: 6-8Distance: 1.8 mi
- 3/10North Port High SchoolGrades: PK,9-12Distance: 2.1 mi
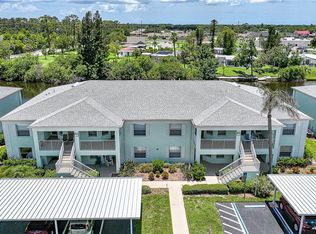
- $180,0002 bd2 ba1.1k sqft5725 Greenwood Ave APT 2101, North Port, FL 34287For Sale
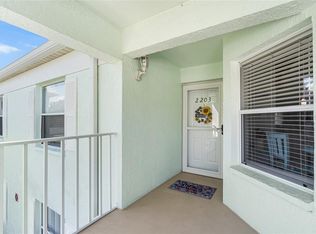
- $190,0002 bd2 ba1.1k sqft5725 Greenwood Ave APT 2203, North Port, FL 34287Sold
- $200,0002 bd2 ba1.1k sqft5725 Greenwood Ave APT 3103, North Port, FL 34287Sold

- $196,0002 bd2 ba1.1k sqft5725 Greenwood Ave APT 3104, North Port, FL 34287Sold
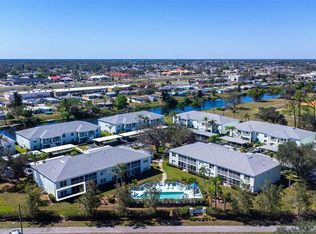
- $215,0002 bd2 ba1.1k sqft5725 Greenwood Ave APT 3204, North Port, FL 34287Sold
- $227,0002 bd2 ba1.1k sqft5725 Greenwood Ave APT 4101, North Port, FL 34287Sold
- $184,9002 bd2 ba1.1k sqft5725 Greenwood Ave APT 4201, North Port, FL 34287For Sale
- $210,0002 bd2 ba1.1k sqft5725 Greenwood Ave APT 5201, North Port, FL 34287For Sale
A local agent can set up tours, give advice and negotiate with sellers.
Similar homes
- $184,9002 bd2 ba1.1k sqft5725 GREENWOOD AVENUE #4201, NORTH PORT, FL 34287For Sale

 MLS ID #A4699802, Drew Jacobsen, COMPASS FLORIDA LLC. Stellar MLS
 - $239,9002 bd2 ba1.1k sqft5747 SABAL TRACE DRIVE #203, NORTH PORT, FL 34287For Sale
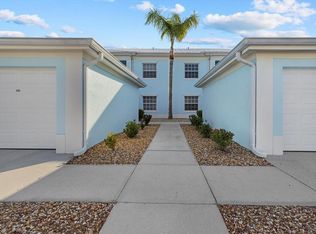 MLS ID #N6141646, Allen Ramsey, Jr., GULF SHORES REALTY ERA POWERED. Stellar MLS
 - $189,0002 bd2 ba1.1k sqft5725 GREENWOOD AVENUE #9103, NORTH PORT, FL 34287For Sale
 MLS ID #D6148263, Joanne Walters, PARADISE EXCLUSIVE REAL ESTATE. Stellar MLS
 - $224,9002 bd2 ba1k sqft106 JOSE GASPAR DRIVE #106, ENGLEWOOD, FL 34223For Sale
 MLS ID #D6148306, Debi Benson, PA, MICHAEL SAUNDERS & COMPANY. Stellar MLS
 - $229,5002 bd2 ba997 sqft918 WEXFORD BOULEVARD #918, VENICE, FL 34293For SaleMLS ID #N6143686, Rob Brooker, MICHAEL SAUNDERS & COMPANY. Stellar MLS
- $243,0002 bd2 ba1.1k sqft801 MONTROSE DRIVE #202, VENICE, FL 34293For SaleMLS ID #N6144208, Mitchell Roberts, PA, PARADISE REALTY OF VENICE INC. Stellar MLS
- $220,0002 bd2 ba1k sqft360 THREE LAKES LANE #J, VENICE, FL 34285For SaleMLS ID #N6144216, Sabina Rozak, HOMESMART. Stellar MLS
- $215,0002 bd2 ba1.1k sqft1727 BONITAS CIRCLES #1718-C, VENICE, FL 34293For SaleMLS ID #A4691583, Anna Yavdyk, PALM PARADISE REALTY GROUP. Stellar MLS
- $225,0002 bd2 ba966 sqft1730 MANASOTA BEACH ROAD #115, ENGLEWOOD, FL 34223For SaleMLS ID #C7529798, Jennifer Taylor, RE/MAX ALLIANCE GROUP. Stellar MLS
- $249,9002 bd2 ba1k sqft433 CERROMAR LANE #341, VENICE, FL 34293For SaleMLS ID #A4686663, Heather Ackley, PLLC, RE/MAX ALLIANCE GROUP. Stellar MLS
- $234,7002 bd2 ba1.4k sqft14061 WILLOW GLEN COURT #239, PORT CHARLOTTE, FL 33953For SaleMLS ID #D6147219, Janice Fanstill, RIVERWOOD REALTY. Stellar MLS
- $229,0002 bd2 ba1.3k sqft841 WATERSIDE DRIVE #206, VENICE, FL 34285For SaleMLS ID #N6142334, Mitchell Roberts, PA, PARADISE REALTY OF VENICE INC. Stellar MLS
- $215,0002 bd2 ba1.3k sqft110 WOODLAND PLACE #110, OSPREY, FL 34229For SaleMLS ID #A4696738, Echo Belser PA, COLDWELL BANKER REALTY. Stellar MLS
- $279,9002 bd2 ba1.3k sqft4841 WHISPERING OAKS DRIVE, NORTH PORT, FL 34287For SaleMLS ID #N6139684, Louise Clapp, POINTE OF PALMS REAL ESTATE. Stellar MLS
- $219,9003 bd2 ba1.2k sqft19385 WATER OAK DRIVE #301, PORT CHARLOTTE, FL 33948For SaleMLS ID #C7526285, Barb Mc Henry, COLDWELL BANKER SUNSTAR REALTY. Stellar MLS
- $220,0002 bd2 ba1.4k sqft3433 GRAND VISTA COURT #102, PORT CHARLOTTE, FL 33953For SaleMLS ID #D6141991, Janice Fanstill, RIVERWOOD REALTY. Stellar MLS
- $179,9002 bd2 ba1.1k sqft360 THREE LAKES LANE #E, VENICE, FL 34285For SaleMLS ID #N6144982, Bobby Lawrence, EXIT KING REALTY. Stellar MLS
- $269,9992 bd2 ba1.3k sqft608 TYSON TERRACE #8, VENICE, FL 34285For SaleMLS ID #A4696776, Elizabeth Smith, COMPASS FLORIDA LLC. Stellar MLS
- $220,0002 bd2 ba1.2k sqft9500 FIDDLERS GREEN CIRCLE #101, ROTONDA WEST, FL 33947For SaleMLS ID #D6148145, Vicki Painter-Hinchman, PROGRAM REALTY, LLC. Stellar MLS
- $225,0003 bd2 ba1.3k sqft11644 SW EGRET CIRCLE #1205, LAKE SUZY, FL 34269For SaleMLS ID #C7521575, Anthony Antuono, RE/MAX HARBOR REALTY. Stellar MLS
